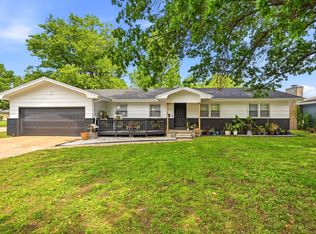
Beautifully updated and conveniently located near Horton Smith Golf Course, this 4-bedroom, 3-bath home offers approximately 2,400 square feet of living space with a full basement. Step inside to a bright, open-concept main level where the living room, dining area, and kitchen flow together for comfortable everyday living and entertaining. Thoughtful renovations, modern finishes, and quality updates can be found throughout, including fully remodeled bathrooms. The full basement provides plenty of additional space for a second living area, recreation room, home office, guest space, or hobbies. A newer HVAC system and water heater add even more value and peace of mind. With generous living space, extensive updates, and a convenient Springfield location near golf, shopping, dining, and everyday amenities, this move-in-ready home offers flexibility for a variety of lifestyles. Home to be sold in as-is condition.
Active
Price cut: $20K (10/1)
$215,000
3138 W Crestview Street, Springfield, MO 65807
4beds
2,398sqft
Single Family Residence
Built in 1960
0.28 Acres Lot
$212,000 Zestimate®
$90/sqft
$-- HOA
What's special
Full basementModern finishesFully remodeled bathroomsThoughtful renovationsBright open-concept main level
- 25 days
- 3,514
- 545
Likely to sell faster than
Zillow last checked:
Listing updated:
Listed by:
Adam Graddy 417-501-5091,
Keller Williams Local
Source: SOMOMLS as distributed by MLS GRID,MLS#: 60333538
Facts & features
Interior
Bedrooms & bathrooms
- Bedrooms: 4
- Bathrooms: 3
- Full bathrooms: 3
Rooms
- Room types: Master Bedroom, Living Areas (2), Family Room
Heating
- Central, Electric
Cooling
- Central Air, Ceiling Fan(s)
Appliances
- Included: Dishwasher, Free-Standing Electric Oven, Exhaust Fan, Refrigerator
- Laundry: In Basement, W/D Hookup
Features
- Solid Surface Counters
- Flooring: Luxury Vinyl
- Basement: Finished,Partially Finished,Full
- Has fireplace: Yes
Interior area
- Total structure area: 2,398
- Total interior livable area: 2,398 sqft
- Finished area above ground: 1,199
- Finished area below ground: 1,199
Property
Parking
- Total spaces: 2
- Parking features: Driveway, Paved, Garage Faces Front
- Attached garage spaces: 2
- Has uncovered spaces: Yes
Features
- Levels: One
- Stories: 1
- Patio & porch: Deck
Lot
- Size: 0.28 Acres
Details
- Parcel number: 1333304027
Construction
Type & style
- Home type: SingleFamily
- Architectural style: Traditional
- Property subtype: Single Family Residence
Materials
- Vinyl Siding
- Roof: Composition
Condition
- Year built: 1960
Utilities & green energy
- Sewer: Public Sewer
- Water: Public
Community & HOA
Community
- Subdivision: Manley-Dayton
Location
- Region: Springfield
Financial & listing details
- Price per square foot: $90/sqft
- Tax assessed value: $119,300
- Annual tax amount: $1,168
- Date on market: 9/10/2026
- Listing terms: Cash,VA Loan,FHA,Conventional
Estimated market value
$212,000
$201,000 - $223,000
$2,188/mo
Price history
| Date | Event | Price |
|---|---|---|
| 10/1/2026 | Price change | $215,000-8.5%$90/sqft |
Source:  SOMOMLS as distributed by MLS GRID #60333538 Report a problem SOMOMLS as distributed by MLS GRID #60333538 Report a problem | ||
| 9/10/2026 | Listed for sale | $235,000$98/sqft |
Source: SOMOMLS as distributed by MLS GRID #60333538 Report a problem | ||
| 9/21/2024 | Listing removed | $2,000$1/sqft |
Source: Zillow Rentals Report a problem | ||
| 8/14/2024 | Price change | $2,000-9.1%$1/sqft |
Source: Zillow Rentals Report a problem | ||
| 7/30/2024 | Listed for rent | $2,200+10%$1/sqft |
Source: Zillow Rentals Report a problem | ||
| 5/26/2023 | Listing removed | -- |
Source: Zillow Rentals Report a problem | ||
| 5/14/2023 | Listed for rent | $2,000+11.4%$1/sqft |
Source: Zillow Rentals Report a problem | ||
| 4/5/2023 | Listing removed | -- |
Source: Zillow Rentals Report a problem | ||
| 3/6/2023 | Price change | $1,795-4.3%$1/sqft |
Source: Zillow Rentals Report a problem | ||
| 2/16/2023 | Price change | $1,875-14.8%$1/sqft |
Source: Zillow Rentals Report a problem | ||
| 12/1/2022 | Price change | $2,200-12%$1/sqft |
Source: Zillow Rental Manager Report a problem | ||
| 11/18/2022 | Listed for rent | $2,500-7.4%$1/sqft |
Source: Zillow Rental Manager Report a problem | ||
| 10/21/2022 | Listing removed | -- |
Source: Zillow Rental Manager Report a problem | ||
| 10/11/2022 | Listed for rent | $2,700$1/sqft |
Source: Zillow Rental Manager Report a problem | ||
Public tax history
| Year | Property taxes | Tax assessment |
|---|---|---|
| 2025 | $1,168 +2.9% | $22,670 +10.6% |
| 2024 | $1,135 +0.5% | $20,500 |
| 2023 | $1,129 +12.1% | $20,500 +9.3% |
| 2022 | $1,008 +0% | $18,750 |
| 2021 | $1,007 +24.1% | $18,750 +30.8% |
| 2020 | $812 +5.3% | $14,330 +2.5% |
| 2018 | $771 +1% | $13,980 |
| 2017 | $764 | $13,980 |
| 2016 | $764 | $13,980 |
| 2015 | $764 +0.8% | $13,980 +1.7% |
| 2014 | $758 | $13,740 -8.2% |
| 2012 | -- | $14,970 |
| 2011 | -- | $14,970 -12.5% |
| 2010 | -- | $17,100 +6.3% |
| 2006 | $749 | $16,080 |
| 2005 | $749 +5.4% | $16,080 -5.1% |
| 2004 | $710 +0.4% | $16,950 |
| 2003 | $707 +1.6% | $16,950 |
| 2002 | $696 +41.9% | $16,950 |
| 2001 | $490 | $16,950 |
Find assessor info on the county website
Monthly payment
Est. payment
Payment breakdown
Explore the cost of this home by adjusting the details. Changes won't be saved.Climate risks
Neighborhood: Sherwood
Nearby schools
Schools provided by the listing agent
- Elementary: SGF-Sherwood
- Middle: SGF-Carver
- High: SGF-Parkview
Source: SOMOMLS as distributed by MLS GRID. This data may not be complete. We recommend contacting the local school district to confirm school assignments for this home.
- $211,9003 bd2 ba1.3k sqft3144 W Crestview St, Springfield, MO 65807Off Market
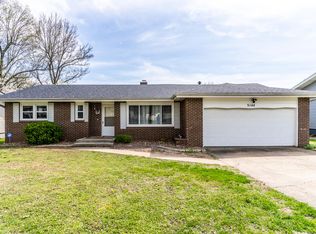
- $215,5003 bd1 ba1.2k sqft3130 W Crestview St, Springfield, MO 65807Off Market
- $238,6003 bd2 ba1.6k sqft3152 W Crestview St, Springfield, MO 65807Off Market
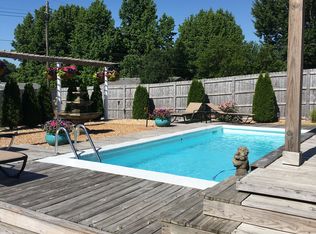
- $228,4003 bd2 ba1.2k sqft3122 W Crestview St, Springfield, MO 65807Off Market
Similar homes
- $244,9003 bd2 ba1.5k sqft3484 S Meadowlark Avenue, Springfield, MO 65807Active

 MLS ID #60335432, Rebecca Keepper, EXP Realty LLC. SOMOMLS as distributed by MLS GRID
 - $259,9003 bd2 ba1.5k sqft3233 W Glenwood Street, Springfield, MO 65807Active
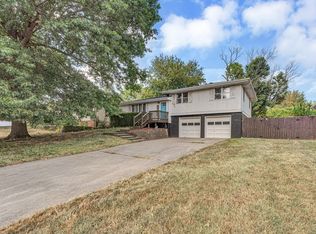 MLS ID #60333890, Whitney J Shoffner, Murney Associates - Primrose. SOMOMLS as distributed by MLS GRID
 - $222,0003 bd2 ba1.4k sqft3012 W Countryside Drive, Springfield, MO 65807Active
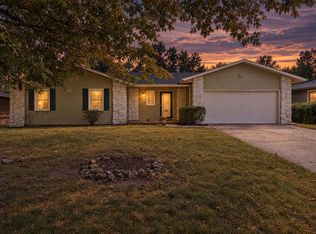 MLS ID #60334124, Makinzi N Taylor, Cantrell Real Estate. SOMOMLS as distributed by MLS GRID
 - $249,9003 bd2 ba1.6k sqft1201 W Edgewood Street, Springfield, MO 65807Active
 MLS ID #60333330, Team Serrano, Assist 2 Sell. SOMOMLS as distributed by MLS GRID
 - $215,0002 bd2 ba1.3k sqft677 W Westview Street, Springfield, MO 65807ActiveMLS ID #60332261, Patriot Real Estate Team, Sturdy Real Estate. SOMOMLS as distributed by MLS GRID
- $230,0003 bd2 ba1.2k sqft1810 S Thelma Avenue, Springfield, MO 65807ActiveMLS ID #60334189, Jennifer Painter, Murney Associates - Primrose. SOMOMLS as distributed by MLS GRID
- $212,0004 bd2 ba1.2k sqft1728 N Oak Grove Avenue, Springfield, MO 65803ActiveMLS ID #60335533, Tiffany J Copas, Epique Realty. SOMOMLS as distributed by MLS GRID
- $229,0003 bd3 ba1.4k sqft207 E Berkeley Street, Springfield, MO 65807ActiveMLS ID #60328033, Langston Group, Murney Associates - Primrose. SOMOMLS as distributed by MLS GRID
- $259,0004 bd3 ba1.6k sqft3552 S Franklin Avenue, Springfield, MO 65807ActiveMLS ID #60331471, Wes Litton, Keller Williams Local. SOMOMLS as distributed by MLS GRID
- $239,5004 bd2 ba1.5k sqft1012 E Morningside Street, Springfield, MO 65807ActiveMLS ID #60329288, Kirk Kirkland Cocanougher, Keller Williams Local. SOMOMLS as distributed by MLS GRID
- $319,9004 bd3 ba2.1k sqft3355 S Valley View Drive, Springfield, MO 65807ActiveMLS ID #60333632, Scott A. Nichols, Murney Associates - Primrose. SOMOMLS as distributed by MLS GRID
- $229,9003 bd2 ba1.5k sqft2012 S Roanoke Avenue, Springfield, MO 65807ActiveMLS ID #60318237, Caleb Cristopher Scott, BUY & SELL REALTY, LLC. SOMOMLS as distributed by MLS GRID
- $245,0003 bd3 ba1.5k sqft2516 W Blackburn Drive, Springfield, MO 65807ActiveMLS ID #60318260, Michael Burnell, EXP Realty LLC. SOMOMLS as distributed by MLS GRID
- $215,0002 bd2 ba1.5k sqft2829 N Oakland Avenue, Springfield, MO 65803ActiveMLS ID #60334063, Shane Johannsen, Murney Associates - Primrose. SOMOMLS as distributed by MLS GRID
- $249,9003 bd2 ba1.6k sqft782 W Deerfield Street, Springfield, MO 65807ActiveMLS ID #60331593, 417 Sister Team, Sturdy Real Estate. SOMOMLS as distributed by MLS GRID
- $299,0004 bd2 ba2.3k sqft1015 W Downing Street, Springfield, MO 65807ActiveMLS ID #60332833, Jody Lee Malam, ReeceNichols - Springfield. SOMOMLS as distributed by MLS GRID
- $250,0003 bd2 ba1.5k sqft335 S Foster Avenue, Springfield, MO 65802ActiveMLS ID #60335408, Riley Real Estate powered by Keller Williams, Keller Williams Local. SOMOMLS as distributed by MLS GRID
- $220,0003 bd1 ba1.2k sqft1452 E Lindberg Street, Springfield, MO 65804ActiveMLS ID #60333920, Rob & Stacey Real Estate, EXP Realty LLC. SOMOMLS as distributed by MLS GRID
- $278,9993 bd2 ba1.6k sqft3115 W Edgewood Street, Springfield, MO 65807ActiveMLS ID #60317129, 417realestate.com, Real Broker, LLC. SOMOMLS as distributed by MLS GRID
- $265,0003 bd2 ba1.3k sqft1259 E Berkeley Street, Springfield, MO 65804ActiveMLS ID #60335109, Adam Graddy, Keller Williams Local. SOMOMLS as distributed by MLS GRID
