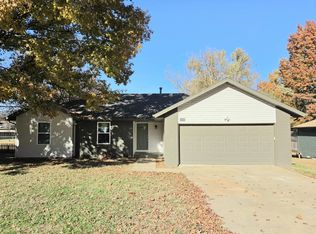
LOCATION, LIFESTYLE & MORE THAN YOU EXPECT! Welcome home to the heart of Springfield, where convenience, comfort, and opportunity come together! Whether you're looking for a place to call your own or a smart rental investment, this home has so much to offer!Located near Springfield's iconic original Bass Pro Shops, this welcoming neighborhood is enjoying impressive community improvements, including beautiful, spacious sidewalks that make getting around even easier. Walk to nearby schools and enjoy convenient access to shopping, universities, restaurants, major employers, and all the amenities that make Springfield such a great place to live!Step inside and fall in love with the sparkling hardwood floors, fresh paint, and brand-new bedroom carpet! This thoughtfully designed home offers 3 bedrooms PLUS a versatile 4th bedroom/bonus room, providing flexibility for a home office, guests, hobbies, or additional living space.The open kitchen features beautiful wood cabinets, a gas cooktop, and an oven with a warming drawer, making everyday meals and entertaining a pleasure.Outside, you'll appreciate the flat, fully fenced backyard with gates to the front yard, ideal for pets, play, and outdoor enjoyment. The covered back deck creates another wonderful living space for relaxing or gathering with friends.Even the garage has received special attention with fresh paint and a newly painted floor! New front door and storm door too it's more and more! NO HOA! Enjoy the freedom of homeownership in an established Springfield neighborhood with so much at your fingertips.The right amount of space, thoughtful updates, and a location that connects you to everything! Welcome home to MORE than you expected!
Active
$259,000
1724 S Grant Avenue, Springfield, MO 65807
3beds
1,595sqft
Single Family Residence
Built in 1958
0.26 Acres Lot
$253,600 Zestimate®
$162/sqft
$-- HOA
What's special
Covered back deckFresh paintBrand-new bedroom carpetOpen kitchenSparkling hardwood floorsGas cooktopBeautiful wood cabinets
- 35 days
- 324
- 24
Zillow last checked:
Listing updated:
Listed by:
Carolyn Boss 667-201-8374,
Keller Williams Tri-Lakes
Source: SOMOMLS as distributed by MLS GRID,MLS#: 60336569
Facts & features
Interior
Bedrooms & bathrooms
- Bedrooms: 3
- Bathrooms: 2
- Full bathrooms: 2
Rooms
- Room types: Master Bedroom, Bonus Room, Family Room
Heating
- Forced Air, Central, Natural Gas
Cooling
- Attic Fan, Ceiling Fan(s)
Appliances
- Included: Gas Cooktop, Warming Drawer, Gas Water Heater, Built-In Gas Oven, Refrigerator, Water Filtration
- Laundry: None, W/D Hookup
Features
- High Speed Internet, Internet - Fiber Optic, Laminate Counters, Walk-in Shower
- Flooring: Carpet, Linoleum, Tile, Hardwood
- Windows: Tilt-In Windows, Double Pane Windows, Blinds
- Has basement: No
- Attic: Pull Down Stairs
- Has fireplace: Yes
- Fireplace features: Living Room, Gas
Interior area
- Total structure area: 1,595
- Total interior livable area: 1,595 sqft
- Finished area above ground: 1,595
- Finished area below ground: 0
Property
Parking
- Total spaces: 2
- Parking features: Driveway, Garage Faces Front, Garage Door Opener
- Attached garage spaces: 2
- Has uncovered spaces: Yes
Features
- Levels: One
- Stories: 1
- Patio & porch: Covered, Front Porch, Rear Porch
- Exterior features: Rain Gutters
- Fencing: Wood,Full
Lot
- Size: 0.26 Acres
- Features: Landscaped, Level
Details
- Parcel number: 1326408009
Construction
Type & style
- Home type: SingleFamily
- Architectural style: Ranch
- Property subtype: Single Family Residence
Materials
- Vinyl Siding
- Foundation: Poured Concrete, Crawl Space
- Roof: Composition
Condition
- Year built: 1958
Utilities & green energy
- Sewer: Public Sewer
- Water: Public
Community & HOA
Community
- Security: Smoke Detector(s)
- Subdivision: Wedgewood
Location
- Region: Springfield
Financial & listing details
- Price per square foot: $162/sqft
- Tax assessed value: $124,200
- Annual tax amount: $1,175
- Date on market: 10/17/2026
- Listing terms: Cash,VA Loan,FHA,Conventional
- Road surface type: Asphalt, Concrete
Estimated market value
$253,600
$241,000 - $266,000
$1,704/mo
Price history
| Date | Event | Price |
|---|---|---|
| 10/17/2026 | Listed for sale | $259,000+135.7%$162/sqft |
Source:  SOMOMLS as distributed by MLS GRID #60336569 Report a problem | ||
| 10/21/2010 | Listing removed | $109,900-4.4%$69/sqft |
Source: Fixed Fee Plus Realty, LLC #1007550 Report a problem | ||
| 5/15/2010 | Price change | $114,900-4.2%$72/sqft |
Source: Fixed Fee Plus Realty, LLC #1007550 Report a problem | ||
| 5/1/2010 | Price change | $119,900+4.4%$75/sqft |
Source: Fixed Fee Plus Realty, LLC #1007550 Report a problem | ||
| 4/25/2010 | Price change | $114,900-3.4%$72/sqft |
Source: Fixed Fee Plus Realty, LLC Report a problem | ||
| 3/25/2010 | Listed for sale | $119,000$75/sqft |
Source: Fixed Fee Plus Realty, LLC Report a problem | ||
Public tax history
| Year | Property taxes | Tax assessment |
|---|---|---|
| 2025 | $1,176 +13.2% | $23,600 +21.9% |
| 2024 | $1,039 +0.6% | $19,360 |
| 2023 | $1,033 +6.4% | $19,360 +8.9% |
| 2022 | $970 +0% | $17,770 |
| 2021 | $970 +0.4% | $17,770 +5% |
| 2020 | $967 +18.3% | $16,930 +14.9% |
| 2018 | $817 +0.5% | $14,730 -0.7% |
| 2017 | $813 | $14,840 |
| 2016 | $813 | $14,840 |
| 2015 | $813 +0.9% | $14,840 +3.7% |
| 2014 | $806 | $14,310 +0.1% |
| 2012 | -- | $14,290 |
| 2011 | -- | $14,290 -8.1% |
| 2010 | -- | $15,550 +2% |
| 2006 | $645 | $15,240 |
| 2005 | $645 +3.4% | $15,240 +10.6% |
| 2004 | $624 +0.4% | $13,780 |
| 2003 | $621 +1.5% | $13,780 |
| 2002 | $612 -1.9% | $13,780 |
| 2001 | $624 | $13,780 |
Find assessor info on the county website
Monthly payment
Est. payment
Payment breakdown
Explore the cost of this home by adjusting the details. Changes won't be saved.Climate risks
Neighborhood: Fassnight
Nearby schools
Schools provided by the listing agent
- Elementary: SGF-Sunshine
- Middle: SGF-Jarrett
- High: SGF-Parkview
Source: SOMOMLS as distributed by MLS GRID. This data may not be complete. We recommend contacting the local school district to confirm school assignments for this home.
Similar homes
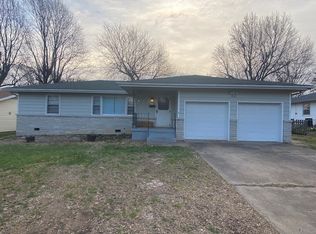
- $249,0003 bd2 ba1.7k sqft616 W Sylvania Street, Springfield, MO 65807Active
 MLS ID #60338613, Team Serrano, Assist 2 Sell. SOMOMLS as distributed by MLS GRID
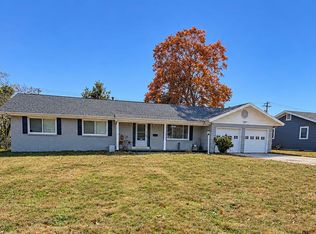
- $230,0003 bd2 ba1.2k sqft1810 S Thelma Avenue, Springfield, MO 65807Active
 MLS ID #60334189, Jennifer Painter, Murney Associates - Primrose. SOMOMLS as distributed by MLS GRID
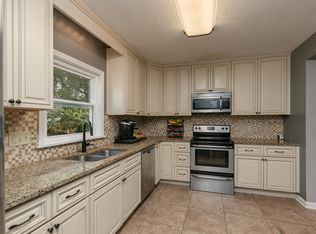
- $249,9003 bd2 ba1.6k sqft1201 W Edgewood Street, Springfield, MO 65807Active
 MLS ID #60333330, Team Serrano, Assist 2 Sell. SOMOMLS as distributed by MLS GRID
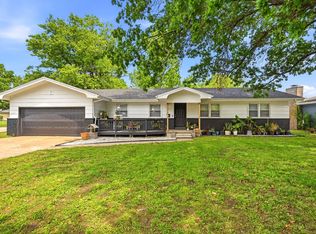
- $248,0003 bd2 ba1.2k sqft3205 W Roxbury Street, Springfield, MO 65807Active
 MLS ID #60338896, Kimberly R Gaines, Murney Associates - Nixa. SOMOMLS as distributed by MLS GRID
- $254,9003 bd2 ba1.5k sqft3233 W Glenwood Street, Springfield, MO 65807ActiveMLS ID #60337537, Whitney J Shoffner, Murney Associates - Primrose. SOMOMLS as distributed by MLS GRID
- $250,0003 bd2 ba1.5k sqft1240 E Portland Street, Springfield, MO 65804ActiveMLS ID #60336816, Paulina Najbar, Keller Williams Local. SOMOMLS as distributed by MLS GRID
- $280,0003 bd2 ba1.6k sqft2035 S Glenn Avenue, Springfield, MO 65807ActiveMLS ID #60330600, Ginger Turner, Keller Williams Local. SOMOMLS as distributed by MLS GRID
- $270,0004 bd3 ba2.1k sqft2625 W Village Lane, Springfield, MO 65807ActiveMLS ID #60337619, Samuel Wohlenhaus, Alpha Realty MO, LLC. SOMOMLS as distributed by MLS GRID
- $239,0003 bd2 ba1.6k sqft782 W Deerfield Street, Springfield, MO 65807ActiveMLS ID #60331593, 417 Sister Team, Sturdy Real Estate. SOMOMLS as distributed by MLS GRID
- $224,9003 bd2 ba1.5k sqft2012 S Roanoke Avenue, Springfield, MO 65807ActiveMLS ID #60318237, Caleb Cristopher Scott, Eleos Realty. SOMOMLS as distributed by MLS GRID
- $275,0003 bd2 ba1.6k sqft1433 E Snider Street, Springfield, MO 65803ActiveMLS ID #60338728, Sheila R. Johnson, Keller Williams Local. SOMOMLS as distributed by MLS GRID
- $249,9003 bd2 ba1.7k sqft1845 E Gretna Street, Springfield, MO 65804ActiveMLS ID #60337311, Team Serrano, Assist 2 Sell. SOMOMLS as distributed by MLS GRID
- $269,9003 bd2 ba1.4k sqft3527 W Sagamont Street, Springfield, MO 65807ActiveMLS ID #60338077, Austin Brady Morton, Sturdy Real Estate. SOMOMLS as distributed by MLS GRID
- $237,0003 bd2 ba1.6k sqft730 W Sylvania Street, Springfield, MO 65807ActiveMLS ID #60324490, Mary Hunt, Cantrell Real Estate. SOMOMLS as distributed by MLS GRID
- $239,0003 bd2 ba1.6k sqft1619 S Estate Avenue, Springfield, MO 65804ActiveMLS ID #60336582, Barbara Mooneyham, Alpha Realty MO, LLC. SOMOMLS as distributed by MLS GRID
- $250,0003 bd2 ba1.6k sqft1543 E Glenwood Street, Springfield, MO 65804ActiveMLS ID #60331311, Dana R. Ingle, EXP Realty LLC. SOMOMLS as distributed by MLS GRID
- $299,0003 bd2 ba1.6k sqft2109 E Ridgewood Drive, Springfield, MO 65804ActiveMLS ID #60338627, Janet L Parsons, RE/MAX House of Brokers. SOMOMLS as distributed by MLS GRID
- $289,9003 bd2 ba1.7k sqft4006 W Juno Street, Springfield, MO 65802ActiveMLS ID #60338452, Emily I. Johnson, House Theory Realty. SOMOMLS as distributed by MLS GRID
- $278,0003 bd2 ba1.5k sqft2318 S Luster Avenue, Springfield, MO 65804ActiveMLS ID #60337828, Amanda Miller, Murney Associates - Primrose. SOMOMLS as distributed by MLS GRID
- $270,9003 bd2 ba1.8k sqft3977 W Beechwood Street, Springfield, MO 65807ActiveMLS ID #60327969, Heath Jech, Keller Williams Local. SOMOMLS as distributed by MLS GRID
