BEAUTIFULLY REMODELED & MOVE-IN READY! This 3-bedroom, 2-bath home with a 2-car garage underwent an extensive renovation in 2025, offering the appeal of a refreshed home inside and out! The entire interior was remodeled, while exterior improvements include a new roof, new deck, and fresh exterior paint. A vapor barrier was also installed in the crawl space for added peace of mind. The refrigerator and clothes dryer are included, and the seller will install a washer prior to closing, making your move even easier! Outside, you'll appreciate the additional storage and versatility of a 10x16 shed with a covered porch & upper lofts, plus a second 10x7.5 metal storage shed. With so many improvements already completed, this home is ready for its next owner to move right in and enjoy!
Active
$248,000
3205 W Roxbury Street, Springfield, MO 65807
3beds
1,238sqft
Single Family Residence
Built in 1987
0.25 Acres Lot
$243,800 Zestimate®
$200/sqft
$-- HOA
What's special
New deckNew roofEntire interior was remodeledFresh exterior paint
- 20 hours
- 265
- 8
Zillow last checked:
Listing updated:
Listed by:
Kimberly R Gaines 636-358-0220,
Murney Associates - Nixa
Source: SOMOMLS as distributed by MLS GRID,MLS#: 60338896
Facts & features
Interior
Bedrooms & bathrooms
- Bedrooms: 3
- Bathrooms: 2
- Full bathrooms: 2
Heating
- Forced Air, Fireplace(s), Natural Gas
Cooling
- Central Air, Ceiling Fan(s)
Appliances
- Included: Dishwasher, Gas Water Heater, Free-Standing Electric Oven, Dryer, Washer, Refrigerator, Disposal
- Laundry: Main Level, W/D Hookup
Features
- Walk-in Shower, Granite Counters, Vaulted Ceiling(s), Walk-In Closet(s)
- Flooring: Carpet, Linoleum
- Windows: Tilt-In Windows
- Has basement: No
- Attic: Partially Floored,Pull Down Stairs
- Has fireplace: Yes
- Fireplace features: Brick, Blower Fan, Wood Burning
Interior area
- Total structure area: 1,238
- Total interior livable area: 1,238 sqft
- Finished area above ground: 1,238
- Finished area below ground: 0
Property
Parking
- Total spaces: 2
- Parking features: Garage Door Opener, Garage Faces Front
- Attached garage spaces: 2
Features
- Levels: One
- Stories: 1
- Patio & porch: Covered, Deck, Front Porch
- Exterior features: Rain Gutters
- Fencing: Chain Link
Lot
- Size: 0.25 Acres
- Features: Landscaped, Level
Details
- Additional structures: Shed(s), Other
- Parcel number: 1809208020
Construction
Type & style
- Home type: SingleFamily
- Architectural style: Ranch
- Property subtype: Single Family Residence
Materials
- Vinyl Siding
- Foundation: Brick/Mortar, Vapor Barrier, Crawl Space
- Roof: Composition
Condition
- Year built: 1987
Utilities & green energy
- Sewer: Public Sewer
- Water: Public
Community & HOA
Community
- Security: Smoke Detector(s)
- Subdivision: Woodsboro
Location
- Region: Springfield
Financial & listing details
- Price per square foot: $200/sqft
- Tax assessed value: $144,300
- Annual tax amount: $1,415
- Date on market: 11/21/2026
- Listing terms: Cash,VA Loan,FHA,Conventional
- Road surface type: Asphalt
Estimated market value
$243,800
$232,000 - $256,000
$1,422/mo
Price history
| Date | Event | Price |
|---|---|---|
| 11/21/2026 | Listed for sale | $248,000+3.4%$200/sqft |
Source:  SOMOMLS as distributed by MLS GRID #60338896 Report a problem | ||
| 12/22/2025 | Sold | -- |
Source: SOMOMLS as distributed by MLS GRID #60310473 Report a problem | ||
| 11/23/2025 | Pending sale | $239,900$194/sqft |
Source: SOMOMLS as distributed by MLS GRID #60310473 Report a problem | ||
| 11/21/2025 | Listed for sale | $239,900+160.8%$194/sqft |
Source: SOMOMLS as distributed by MLS GRID #60310473 Report a problem | ||
| 8/29/2009 | Listing removed | $92,000$74/sqft |
Source: Indy Wallace Realty Report a problem | ||
| 8/8/2009 | Listed for sale | $92,000$74/sqft |
Source: Indy Wallace Realty Report a problem | ||
Public tax history
| Year | Property taxes | Tax assessment |
|---|---|---|
| 2025 | $1,413 +6.5% | $27,420 +14.4% |
| 2024 | $1,327 +0.5% | $23,960 |
| 2023 | $1,320 +14.6% | $23,960 +11.8% |
| 2022 | $1,152 +0% | $21,430 |
| 2021 | $1,151 -0.1% | $21,430 +5.4% |
| 2020 | $1,152 +24.6% | $20,330 +21.3% |
| 2018 | $925 +5.2% | $16,760 +4.2% |
| 2017 | $879 | $16,090 |
| 2016 | $879 | $16,090 |
| 2015 | $879 +0.8% | $16,090 +0.8% |
| 2014 | $872 | $15,960 -8.4% |
| 2012 | -- | $17,420 |
| 2011 | -- | $17,420 -4.2% |
| 2010 | -- | $18,180 +10.4% |
| 2006 | $672 | $16,470 |
| 2005 | $672 +5.4% | $16,470 +8.2% |
| 2004 | $637 +0.4% | $15,220 |
| 2003 | $635 +1.6% | $15,220 |
| 2002 | $625 +8.1% | $15,220 |
| 2001 | $578 | $15,220 |
Find assessor info on the county website
Monthly payment
Est. payment
Payment breakdown
Explore the cost of this home by adjusting the details. Changes won't be saved.Climate risks
Neighborhood: 65807
Nearby schools
Schools provided by the listing agent
- Elementary: SGF-Jeffries
- Middle: SGF-Carver
- High: SGF-Parkview
Source: SOMOMLS as distributed by MLS GRID. This data may not be complete. We recommend contacting the local school district to confirm school assignments for this home.
- $217,1003 bd2 ba1.2k sqft3211 W Roxbury St, Springfield, MO 65807Off Market
- $201,8003 bd2 ba1.2k sqft3163 W Roxbury St, Springfield, MO 65807Off Market

- $215,1003 bd2 ba1.3k sqft3219 W Roxbury St, Springfield, MO 65807Off Market
- $207,8003 bd2 ba1.2k sqft3206 W Village Ln, Springfield, MO 65807Off Market
Similar homes
- $225,0003 bd2 ba1.2k sqft2361 S Orchard Crest Avenue, Springfield, MO 65807Active
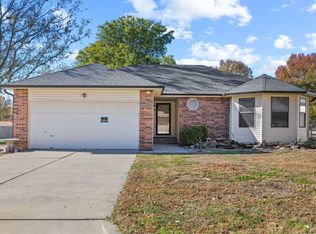
 MLS ID #60338769, Stephanie Strazzinski, Sturdy Real Estate. SOMOMLS as distributed by MLS GRID
- $249,0003 bd2 ba1.7k sqft616 W Sylvania Street, Springfield, MO 65807Active
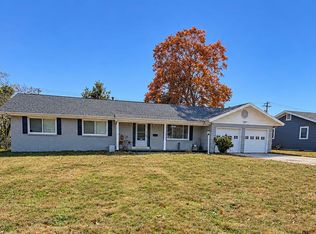 MLS ID #60338613, Team Serrano, Assist 2 Sell. SOMOMLS as distributed by MLS GRID
- $249,9003 bd2 ba1.3k sqft1740 E Swallow Street, Springfield, MO 65804Active
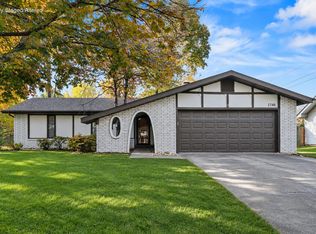 MLS ID #60338779, 417 Property Pros, Keller Williams Local. SOMOMLS as distributed by MLS GRID
- $237,7123 bd2 ba1.2k sqft928 Walnut Lawn Court, Springfield, MO 65807Active
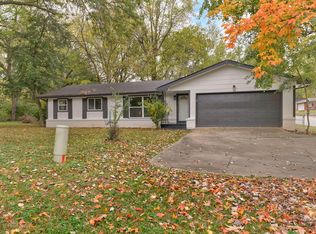 MLS ID #60337852, Tyler James Williamson, Alpha Realty MO, LLC. SOMOMLS as distributed by MLS GRID
- $259,9003 bd2 ba1.3k sqft737 E Greenwood Street, Springfield, MO 65807ActiveMLS ID #60338104, Candance Iott, Keller Williams Local. SOMOMLS as distributed by MLS GRID
- $249,9003 bd2 ba1.6k sqft1201 W Edgewood Street, Springfield, MO 65807ActiveMLS ID #60333330, Team Serrano, Assist 2 Sell. SOMOMLS as distributed by MLS GRID
- $280,0003 bd2 ba1.6k sqft2035 S Glenn Avenue, Springfield, MO 65807ActiveMLS ID #60330600, Ginger Turner, Keller Williams Local. SOMOMLS as distributed by MLS GRID
- $224,9003 bd2 ba1.7k sqft1377 N Farm Road 97, Springfield, MO 65802ActiveMLS ID #60338677, Heath Jech, Keller Williams Local. SOMOMLS as distributed by MLS GRID
- $295,0003 bd2 ba1.6k sqft2834 W Lasalle Street, Springfield, MO 65807ActiveMLS ID #60336462, Tyler Richardson, Keller Williams Local. SOMOMLS as distributed by MLS GRID
- $214,9002 bd2 ba1.2k sqft930 E Primrose Street #B2, Springfield, MO 65807ActiveMLS ID #60338905, 417 Sister Team, Sturdy Real Estate. SOMOMLS as distributed by MLS GRID
- $275,0003 bd2 ba1.6k sqft1433 E Snider Street, Springfield, MO 65803ActiveMLS ID #60338728, Sheila R. Johnson, Keller Williams Local. SOMOMLS as distributed by MLS GRID
- $279,9003 bd2 ba1.6k sqft1106 W Seminole Street, Springfield, MO 65807ActiveMLS ID #60335649, ethos Property Group, Keller Williams Local. SOMOMLS as distributed by MLS GRID
- $227,9003 bd2 ba1.1k sqft428 S Duke Avenue, Springfield, MO 65802ActiveMLS ID #60337680, Susan D Vannier, Souvenir Realty, Inc.. SOMOMLS as distributed by MLS GRID
- $250,0003 bd2 ba1.3k sqft1259 E Berkeley Street, Springfield, MO 65804ActiveMLS ID #60335109, Adam Graddy, Keller Williams Local. SOMOMLS as distributed by MLS GRID
- $259,0003 bd2 ba1.5k sqft1724 S Grant Avenue, Springfield, MO 65807ActiveMLS ID #60336569, Carolyn Boss, Keller Williams Tri-Lakes. SOMOMLS as distributed by MLS GRID
- $299,0003 bd2 ba1.6k sqft2109 E Ridgewood Drive, Springfield, MO 65804ActiveMLS ID #60338627, Janet L Parsons, RE/MAX House of Brokers. SOMOMLS as distributed by MLS GRID
- $185,5004 bd1 ba1.3k sqft2919 W Madison Street, Springfield, MO 65802ActiveMLS ID #60338686, Nicole Millan Ramos, Keller Williams Local. SOMOMLS as distributed by MLS GRID
- $235,0003 bd2 ba1.6k sqft510 E Portland Street, Springfield, MO 65807ActiveMLS ID #60325969, Michael Burnell, EXP Realty LLC. SOMOMLS as distributed by MLS GRID
- $289,9003 bd2 ba1.7k sqft4006 W Juno Street, Springfield, MO 65802ActiveMLS ID #60338452, Emily I. Johnson, House Theory Realty. SOMOMLS as distributed by MLS GRID
