Love the Brentwood Estates location? Welcome to 1845 E Gretna Street! This 3-bedroom, 1.5-bath home offers 1,724 square feet, a 2-car garage, and two separate living areas. Step inside to the front living room, which flows into the walk-through kitchen with a conveniently located laundry closet. The spacious dining room features a bar area and direct access to the garage, making everyday living and entertaining a breeze. Just a step down, the second living area provides additional space to relax, host guests, or create a setup that best fits your needs. Down the hallway off the front living room, you will find two guest bedrooms, a full hall bathroom with a tub/shower combination, and the primary bedroom with its own private half bath. Outside, the fully fenced backyard features a patio with room to enjoy the outdoors. Situated on a corner lot in Brentwood Estates, this home offers a functional layout, versatile living spaces, and plenty of opportunity to make it your own!
Active
Price cut: $10K (11/13)
$249,900
1845 E Gretna Street, Springfield, MO 65804
3beds
1,724sqft
Single Family Residence
Built in 1958
0.28 Acres Lot
$243,200 Zestimate®
$145/sqft
$-- HOA
What's special
Fully fenced backyardConveniently located laundry closetWalk-through kitchenBar areaSpacious dining room
- 23 days
- 738
- 55
Likely to sell faster than
Zillow last checked:
Listing updated:
Listed by:
Team Serrano 417-889-7000,
Assist 2 Sell
Source: SOMOMLS as distributed by MLS GRID,MLS#: 60337311
Facts & features
Interior
Bedrooms & bathrooms
- Bedrooms: 3
- Bathrooms: 2
- Full bathrooms: 1
- 1/2 bathrooms: 1
Rooms
- Room types: Living Areas (2)
Heating
- Forced Air, Natural Gas
Cooling
- Attic Fan, Ceiling Fan(s), Central Air
Appliances
- Included: Electric Cooktop, Gas Water Heater, Built-In Electric Oven, Disposal, Dishwasher
- Laundry: Main Level, W/D Hookup
Features
- Tile Counters
- Flooring: Hardwood, Tile, Laminate
- Has basement: No
- Has fireplace: No
Interior area
- Total structure area: 1,724
- Total interior livable area: 1,724 sqft
- Finished area above ground: 1,724
- Finished area below ground: 0
Property
Parking
- Total spaces: 2
- Parking features: Driveway, Garage Faces Front, Garage Door Opener
- Attached garage spaces: 2
- Has uncovered spaces: Yes
Features
- Levels: One
- Stories: 1
- Patio & porch: Deck
- Fencing: Privacy,Full
Lot
- Size: 0.28 Acres
- Features: Corner Lot
Details
- Parcel number: 1905204009
Construction
Type & style
- Home type: SingleFamily
- Property subtype: Single Family Residence
Materials
- Brick, Vinyl Siding
- Foundation: Crawl Space
- Roof: Composition
Condition
- Year built: 1958
Utilities & green energy
- Sewer: Public Sewer
- Water: Public
Community & HOA
Community
- Subdivision: Brentwood Est
Location
- Region: Springfield
Financial & listing details
- Price per square foot: $145/sqft
- Tax assessed value: $179,100
- Annual tax amount: $1,695
- Date on market: 10/29/2026
- Listing terms: Cash,VA Loan,FHA,Conventional
Estimated market value
$243,200
$231,000 - $255,000
$1,627/mo
Price history
| Date | Event | Price |
|---|---|---|
| 11/13/2026 | Price change | $249,900-3.8%$145/sqft |
Source:  SOMOMLS as distributed by MLS GRID #60337311 Report a problem | ||
| 10/29/2026 | Listed for sale | $259,900$151/sqft |
Source: SOMOMLS as distributed by MLS GRID #60337311 Report a problem | ||
Public tax history
| Year | Property taxes | Tax assessment |
|---|---|---|
| 2025 | $1,695 +13.1% | $34,030 +21.8% |
| 2024 | $1,498 +0.6% | $27,930 |
| 2023 | $1,490 +10.9% | $27,930 +13.6% |
| 2022 | $1,343 +0% | $24,590 |
| 2021 | $1,343 +1.8% | $24,590 +6.5% |
| 2020 | $1,319 +6% | $23,100 +2.9% |
| 2018 | $1,245 +11.8% | $22,440 +10.5% |
| 2017 | $1,113 | $20,310 |
| 2016 | $1,113 | $20,310 |
| 2015 | $1,113 +0.9% | $20,310 +2.9% |
| 2014 | $1,103 | $19,740 -2.7% |
| 2012 | -- | $20,290 |
| 2011 | -- | $20,290 +6.6% |
| 2010 | -- | $19,040 +15.5% |
| 2006 | $701 | $16,490 |
| 2005 | $701 +3.4% | $16,490 +10.2% |
| 2004 | $678 +0.4% | $14,970 |
| 2003 | $675 +1.5% | $14,970 |
| 2002 | $665 +2.3% | $14,970 |
| 2001 | $650 | $14,970 |
Find assessor info on the county website
Monthly payment
Est. payment
Payment breakdown
Explore the cost of this home by adjusting the details. Changes won't be saved.Climate risks
Neighborhood: Brentwood
Nearby schools
Schools provided by the listing agent
- Elementary: SGF-Field
- Middle: SGF-Pershing
- High: SGF-Glendale
Source: SOMOMLS as distributed by MLS GRID. This data may not be complete. We recommend contacting the local school district to confirm school assignments for this home.
- $253,6003 bd2 ba1.8k sqft1853 E Gretna St, Springfield, MO 65804Off Market
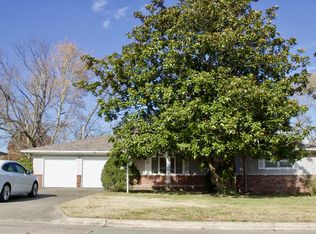
- $216,1003 bd1 ba1.5k sqft1844 E Edgewood St, Springfield, MO 65804Off Market
- $216,7003 bd1 ba1.3k sqft1864 E Edgewood St, Springfield, MO 65804Off Market

- $237,1003 bd1 ba1.5k sqft1863 E Gretna St, Springfield, MO 65804Off Market
Similar homes
- $249,9003 bd2 ba1.3k sqft1740 E Swallow Street, Springfield, MO 65804Active
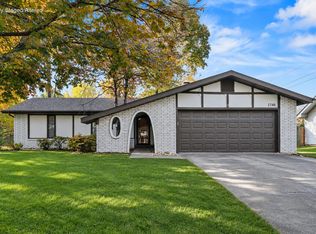
 MLS ID #60338779, 417 Property Pros, Keller Williams Local. SOMOMLS as distributed by MLS GRID
- $250,0003 bd2 ba1.6k sqft1543 E Glenwood Street, Springfield, MO 65804Active
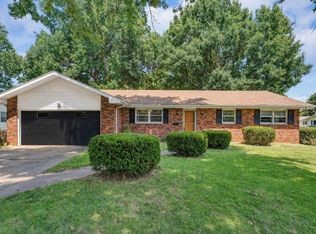 MLS ID #60331311, Dana R. Ingle, EXP Realty LLC. SOMOMLS as distributed by MLS GRID
- $299,0003 bd2 ba1.6k sqft2109 E Ridgewood Drive, Springfield, MO 65804Active
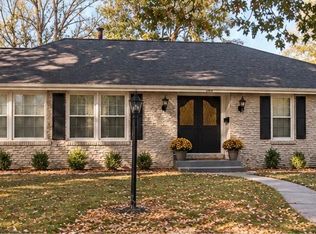 MLS ID #60338627, Janet L Parsons, RE/MAX House of Brokers. SOMOMLS as distributed by MLS GRID
- $250,0003 bd2 ba1.5k sqft1240 E Portland Street, Springfield, MO 65804Active
 MLS ID #60336816, Paulina Najbar, Keller Williams Local. SOMOMLS as distributed by MLS GRID
- $250,0003 bd2 ba1.8k sqft1315 S John Avenue, Springfield, MO 65804ActiveMLS ID #60338050, Terrill Hensley, Legacy Realty. SOMOMLS as distributed by MLS GRID
- $249,0003 bd2 ba1.7k sqft616 W Sylvania Street, Springfield, MO 65807ActiveMLS ID #60338613, Team Serrano, Assist 2 Sell. SOMOMLS as distributed by MLS GRID
- $278,0003 bd2 ba1.5k sqft2318 S Luster Avenue, Springfield, MO 65804ActiveMLS ID #60337828, Amanda Miller, Murney Associates - Primrose. SOMOMLS as distributed by MLS GRID
- $239,0003 bd2 ba1.6k sqft1619 S Estate Avenue, Springfield, MO 65804ActiveMLS ID #60336582, Barbara Mooneyham, Alpha Realty MO, LLC. SOMOMLS as distributed by MLS GRID
- $249,9003 bd3 ba1.8k sqft2116 S Linden Avenue, Springfield, MO 65804ActiveMLS ID #60332367, Jim L Colton, Murney Associates - Primrose. SOMOMLS as distributed by MLS GRID
- $245,0003 bd2 ba1.1k sqft2302 S Linden Avenue, Springfield, MO 65804ActiveMLS ID #60334926, Dana R. Ingle, EXP Realty LLC. SOMOMLS as distributed by MLS GRID
- $235,0002 bd2 ba1.4k sqft2904 E Eastmoor Drive, Springfield, MO 65804ActiveMLS ID #60335657, Robinson & Lyons Real Estate Group, Keller Williams Local. SOMOMLS as distributed by MLS GRID
- $322,0003 bd2 ba1.9k sqft2662 E Vincent Drive, Springfield, MO 65804ActiveMLS ID #60338681, Tamara Joy Rodman, Rodman Realty & Investments, LLC. SOMOMLS as distributed by MLS GRID
- $249,9003 bd2 ba1.6k sqft1201 W Edgewood Street, Springfield, MO 65807ActiveMLS ID #60333330, Team Serrano, Assist 2 Sell. SOMOMLS as distributed by MLS GRID
- $364,0004 bd2 ba1.7k sqft2725 S Wallis Smith Boulevard, Springfield, MO 65804ActiveMLS ID #60337923, Cassandra Torp, AMAX Real Estate. SOMOMLS as distributed by MLS GRID
- $254,9003 bd2 ba1.5k sqft3233 W Glenwood Street, Springfield, MO 65807ActiveMLS ID #60337537, Whitney J Shoffner, Murney Associates - Primrose. SOMOMLS as distributed by MLS GRID
- $355,0003 bd2 ba2k sqft3007 E Beaumont Street, Springfield, MO 65804ActiveMLS ID #60338843, J Brent Gilstrap, ReeceNichols - Springfield. SOMOMLS as distributed by MLS GRID
- $259,0003 bd2 ba1.5k sqft1724 S Grant Avenue, Springfield, MO 65807ActiveMLS ID #60336569, Carolyn Boss, Keller Williams Tri-Lakes. SOMOMLS as distributed by MLS GRID
- $204,9003 bd2 ba1.1k sqft3017 E Hawkins Street, Springfield, MO 65804ActiveMLS ID #60337320, Darin Jenkins, Whitetail Properties Real Estate. SOMOMLS as distributed by MLS GRID
- $289,9004 bd2 ba1.6k sqft2841 E Normandy Street, Springfield, MO 65804ActiveMLS ID #60327425, Dee J Houser, Murney Associates - Primrose. SOMOMLS as distributed by MLS GRID
- $239,0003 bd2 ba1.6k sqft782 W Deerfield Street, Springfield, MO 65807ActiveMLS ID #60331593, 417 Sister Team, Sturdy Real Estate. SOMOMLS as distributed by MLS GRID
