Amazing home at 3484 South Meadowlark Ave, Springfield, MO: clean and move-in ready! With nearly 1,500 sq ft, 3 bedrooms, and 2 full bathrooms. No HOA, built in 1989. The Large living room is inviting, with a brick fireplace and wet bar, and a door that leads to the deck. The kitchen has plenty of custom wood cabinets and lovely counter space. All Appliances stay with the home. For dining, you have the breakfast bar & dining area. The large primary bedroom has a vaulted ceiling and a nice ensuite and walk-in closet! This beautiful home has been well cared for. The garage floor has been freshly painted. 2-tier deck & fully privacy-fenced backyard (fence installed 2020) will bring you hours of enjoyment.
Active
$244,900
3484 S Meadowlark Avenue, Springfield, MO 65807
3beds
1,520sqft
Single Family Residence
Built in 1989
10,018 Square Feet Lot
$240,200 Zestimate®
$161/sqft
$-- HOA
What's special
Brick fireplaceFully privacy-fenced backyardNice ensuiteWet barLovely counter spaceWalk-in closet
- 3 days
- 418
- 47
Zillow last checked:
Listing updated:
Listed by:
Rebecca Keepper 417-766-2168,
EXP Realty LLC
Source: SOMOMLS as distributed by MLS GRID,MLS#: 60335432
Facts & features
Interior
Bedrooms & bathrooms
- Bedrooms: 3
- Bathrooms: 2
- Full bathrooms: 2
Rooms
- Room types: Master Bedroom, Family Room
Heating
- Central, Natural Gas
Cooling
- Attic Fan, Ceiling Fan(s), Central Air
Appliances
- Included: Dishwasher, Gas Water Heater, Free-Standing Electric Oven, Microwave, Refrigerator, Disposal
- Laundry: Main Level, W/D Hookup
Features
- Wet Bar, Cathedral Ceiling(s), Internet - Fiber Optic, Solid Surface Counters, Laminate Counters, Vaulted Ceiling(s), Tray Ceiling(s), Walk-In Closet(s), Walk-in Shower
- Flooring: Laminate, Vinyl
- Windows: Double Pane Windows
- Has basement: No
- Attic: Pull Down Stairs
- Has fireplace: Yes
- Fireplace features: Living Room, Brick, Wood Burning
Interior area
- Total structure area: 1,520
- Total interior livable area: 1,520 sqft
- Finished area above ground: 1,520
- Finished area below ground: 0
Property
Parking
- Total spaces: 2
- Parking features: Garage Faces Front
- Attached garage spaces: 2
Features
- Levels: One
- Stories: 1
- Patio & porch: Deck, Front Porch
- Exterior features: Rain Gutters, Drought Tolerant Spc
- Fencing: Privacy,Full,Wood
- Has view: Yes
- View description: City
Lot
- Size: 10,018 Square Feet
Details
- Additional structures: Shed(s)
- Parcel number: 1809201258
Construction
Type & style
- Home type: SingleFamily
- Architectural style: Traditional,Ranch
- Property subtype: Single Family Residence
Materials
- Brick, Vinyl Siding
- Foundation: Brick/Mortar, Crawl Space
- Roof: Composition
Condition
- Year built: 1989
Utilities & green energy
- Sewer: Public Sewer
- Water: Public
Community & HOA
Community
- Security: Smoke Detector(s)
- Subdivision: Cedar Crest Estates
Location
- Region: Springfield
Financial & listing details
- Price per square foot: $161/sqft
- Tax assessed value: $169,200
- Annual tax amount: $1,656
- Date on market: 10/2/2026
- Listing terms: Cash,VA Loan,FHA,Conventional
- Road surface type: Asphalt, Concrete
Estimated market value
$240,200
$228,000 - $252,000
$1,503/mo
Price history
| Date | Event | Price |
|---|---|---|
| 10/2/2026 | Listed for sale | $244,900-2%$161/sqft |
Source:  SOMOMLS as distributed by MLS GRID #60335432 Report a problem SOMOMLS as distributed by MLS GRID #60335432 Report a problem | ||
| 10/1/2026 | Listing removed | $249,900$164/sqft |
Source: eXp Realty #60328146 Report a problem | ||
| 8/27/2026 | Price change | $249,900-2%$164/sqft |
Source: eXp Realty #60328146 Report a problem | ||
| 7/14/2026 | Price change | $254,900-1.9%$168/sqft |
Source: eXp Realty #60328146 Report a problem | ||
| 7/6/2026 | Listed for sale | $259,900+57.6%$171/sqft |
Source: eXp Realty #60328146 Report a problem | ||
| 4/14/2021 | Sold | -- |
Source: Agent Provided Report a problem | ||
| 4/7/2021 | Pending sale | $164,900$108/sqft |
Source: SOMOMLS as distributed by MLS GRID #60187122 Report a problem | ||
| 4/6/2021 | Listed for sale | $164,900+17.9%$108/sqft |
Source: SOMOMLS as distributed by MLS GRID #60187122 Report a problem | ||
| 6/29/2018 | Sold | -- |
Source: Agent Provided Report a problem | ||
| 5/29/2018 | Pending sale | $139,900$92/sqft |
Source: Keller Williams #60109461 Report a problem | ||
| 5/29/2018 | Listed for sale | $139,900+12%$92/sqft |
Source: Keller Williams #60109461 Report a problem | ||
| 4/9/2015 | Listing removed | $124,900$82/sqft |
Source: Shirley Franklin Realtors, LLC #60019442 Report a problem | ||
| 3/26/2015 | Price change | $124,900-3.2%$82/sqft |
Source: Shirley Franklin Realtors, LLC #60019442 Report a problem | ||
| 3/5/2015 | Listed for sale | $129,000+8.5%$85/sqft |
Source: Shirley Franklin Realtors, LLC #60019442 Report a problem | ||
| 5/14/2010 | Sold | -- |
Source: Agent Provided Report a problem | ||
| 4/10/2010 | Listed for sale | $118,900$78/sqft |
Source: Murney Associates-Republic Rd #1005724 Report a problem | ||
| 2/11/2010 | Sold | -- |
Source: Public Record Report a problem | ||
Public tax history
| Year | Property taxes | Tax assessment |
|---|---|---|
| 2025 | $1,657 +8.7% | $32,150 +16.9% |
| 2024 | $1,524 +0.5% | $27,510 |
| 2023 | $1,515 +17.7% | $27,510 +14.8% |
| 2022 | $1,288 +0% | $23,960 |
| 2021 | $1,287 +0.1% | $23,960 +5.6% |
| 2020 | $1,286 +22.5% | $22,690 +19.3% |
| 2018 | $1,049 +5.3% | $19,020 +4.3% |
| 2017 | $997 | $18,240 |
| 2016 | $997 | $18,240 |
| 2015 | $997 +0.8% | $18,240 +0.8% |
| 2014 | $989 | $18,090 -8.2% |
| 2012 | -- | $19,700 |
| 2011 | -- | $19,700 +0.9% |
| 2010 | -- | $19,530 +7% |
| 2006 | $720 | $18,250 |
| 2005 | $720 +5.4% | $18,250 +11.9% |
| 2004 | $683 +0.4% | $16,310 |
| 2003 | $680 +1.6% | $16,310 |
| 2002 | $670 -0.2% | $16,310 |
| 2001 | $671 | $16,310 |
Find assessor info on the county website
Monthly payment
Est. payment
Payment breakdown
Explore the cost of this home by adjusting the details. Changes won't be saved.Climate risks
Neighborhood: 65807
Nearby schools
Schools provided by the listing agent
- Elementary: SGF-Jeffries
- Middle: SGF-Carver
- High: SGF-Parkview
Source: SOMOMLS as distributed by MLS GRID. This data may not be complete. We recommend contacting the local school district to confirm school assignments for this home.
- $245,8003 bd2 ba1.5k sqft3472 S Meadowlark Ave, Springfield, MO 65807Off Market
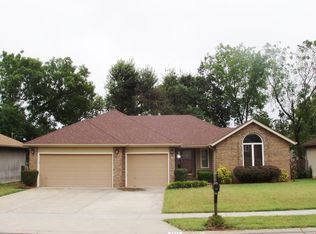
- $265,1003 bd3 ba1.6k sqft3496 S Meadowlark Ave, Springfield, MO 65807Off Market
- $206,2003 bd3 ba1.4k sqft3481 S Doris Ave, Springfield, MO 65807Off Market

- $317,3004 bd3 ba2.7k sqft3460 S Meadowlark Ave, Springfield, MO 65807Off Market
Similar homes
- $222,5003 bd2 ba1.4k sqft2653 W Blackburn Drive, Springfield, MO 65807Active
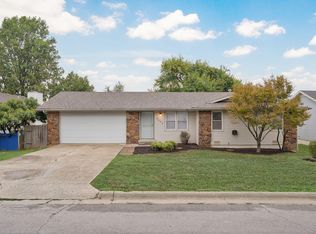
 MLS ID #60335493, Trent Jackson, Murney Associates - Primrose. SOMOMLS as distributed by MLS GRID
 - $250,0003 bd2 ba1.5k sqft335 S Foster Avenue, Springfield, MO 65802Active
 MLS ID #60335408, Riley Real Estate powered by Keller Williams, Keller Williams Local. SOMOMLS as distributed by MLS GRID
 - $222,0003 bd2 ba1.4k sqft3012 W Countryside Drive, Springfield, MO 65807Active
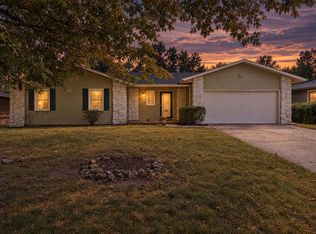 MLS ID #60334124, Makinzi N Taylor, Cantrell Real Estate. SOMOMLS as distributed by MLS GRID
 - $248,9003 bd2 ba1.3k sqft1560 S Timbercreek Avenue, Springfield, MO 65807Active
 MLS ID #60333789, Rashelle Igert, Murney Associates - Nixa. SOMOMLS as distributed by MLS GRID
 - $245,0003 bd3 ba1.5k sqft2516 W Blackburn Drive, Springfield, MO 65807ActiveMLS ID #60318260, Michael Burnell, EXP Realty LLC. SOMOMLS as distributed by MLS GRID
- $264,0003 bd2 ba1.4k sqft4414 W 3rd Street, Battlefield, MO 65619ActiveMLS ID #60335464, Carolyn Boss, Keller Williams Tri-Lakes. SOMOMLS as distributed by MLS GRID
- $259,9003 bd2 ba1.3k sqft3416 W Sagamont Street, Springfield, MO 65807ActiveMLS ID #60324267, Kerrie M Le, ReeceNichols - Springfield. SOMOMLS as distributed by MLS GRID
- $255,0003 bd2 ba1.3k sqft4037 W Linwood Street, Springfield, MO 65807ActiveMLS ID #60333866, Wes Litton, Keller Williams Local. SOMOMLS as distributed by MLS GRID
- $249,9003 bd2 ba1.6k sqft782 W Deerfield Street, Springfield, MO 65807ActiveMLS ID #60331593, 417 Sister Team, Sturdy Real Estate. SOMOMLS as distributed by MLS GRID
- $269,9003 bd2 ba1.4k sqft3527 W Sagamont Street, Springfield, MO 65807ActiveMLS ID #60325552, Austin Brady Morton, Sturdy Real Estate. SOMOMLS as distributed by MLS GRID
- $278,9993 bd2 ba1.6k sqft3115 W Edgewood Street, Springfield, MO 65807ActiveMLS ID #60317129, 417realestate.com, Real Broker, LLC. SOMOMLS as distributed by MLS GRID
- $237,0003 bd2 ba1.6k sqft730 W Sylvania Street, Springfield, MO 65807ActiveMLS ID #60324490, Mary Hunt, Cantrell Real Estate. SOMOMLS as distributed by MLS GRID
- $270,9003 bd2 ba1.8k sqft3977 W Beechwood Street, Springfield, MO 65807ActiveMLS ID #60327969, Heath Jech, Keller Williams Local. SOMOMLS as distributed by MLS GRID
- $249,9003 bd2 ba1.3k sqft526 N Taylor Drive, Republic, MO 65738ActiveMLS ID #60335467, Sheila Auzat, Murney Associates - Nixa. SOMOMLS as distributed by MLS GRID
- $265,0002 bd2 ba1.6k sqft3111 W Sunset Street, Springfield, MO 65807Active w/ContingencyMLS ID #60332565, Ethel Curbow, AMAX Real Estate. SOMOMLS as distributed by MLS GRID
- $295,0003 bd2 ba1.6k sqft2834 W Lasalle Street, Springfield, MO 65807ActiveMLS ID #60332599, Tyler Richardson, Keller Williams Local. SOMOMLS as distributed by MLS GRID
- $248,0003 bd2 ba1.5k sqft1036 E Edgewood Street, Springfield, MO 65807ActiveMLS ID #60324237, Cherry Iang Tha Par, Murney Associates - Primrose. SOMOMLS as distributed by MLS GRID
- $260,0003 bd2 ba1.4k sqft936 S Duke Court, Springfield, MO 65802ActiveMLS ID #60332608, Holt Homes Group, Keller Williams Local. SOMOMLS as distributed by MLS GRID
- $238,0003 bd2 ba1.4k sqft2143 S Brighton Drive, Springfield, MO 65804ActiveMLS ID #60334932, Rita Carey, Murney Associates - Primrose. SOMOMLS as distributed by MLS GRID
