Welcome to 2648 E Grand Street -- a charming brick ranch nestled in the established Oak Grove neighborhood! This inviting 3-bedroom, 2-bath home offers comfortable single-level living, classic brick charm, and a peaceful setting with a private, spacious-feeling backyard. Mature surroundings provide a wonderful sense of privacy and tranquility while keeping you conveniently close to shopping, dining, parks, schools, and everyday amenities.Inside, enjoy a warm and welcoming layout featuring a cozy fireplace/wood-burning stove, perfect for relaxing or entertaining. The private backyard offers a wonderful outdoor retreat for morning coffee, gardening, pets, gatherings, or simply enjoying the peaceful surroundings.Located just minutes from US-65, Costco, Glenstone, and the many amenities of east and southeast Springfield, this home offers the perfect combination of comfort, privacy, and convenience. If you're looking for classic brick charm in a quiet, established neighborhood with an excellent location, this one is a must-see!
Active
Price cut: $10K (9/9)
$215,000
2648 E Grand Street, Springfield, MO 65804
3beds
1,496sqft
Single Family Residence
Built in 1967
9,539 Square Feet Lot
$210,100 Zestimate®
$144/sqft
$-- HOA
What's special
Mature surroundingsPrivate backyardCharming brick ranchClassic brick charmComfortable single-level livingPrivate spacious-feeling backyard
- 52 days
- 1,429
- 118
Likely to sell faster than
Zillow last checked:
Listing updated:
Listed by:
Monica Ann Smith 541-228-5499,
Cantrell Real Estate
Source: SOMOMLS as distributed by MLS GRID,MLS#: 60330935
Facts & features
Interior
Bedrooms & bathrooms
- Bedrooms: 3
- Bathrooms: 2
- Full bathrooms: 2
Rooms
- Room types: Master Bedroom, Family Room
Heating
- Central, Natural Gas
Cooling
- Attic Fan, Ceiling Fan(s), Central Air
Appliances
- Included: Electric Cooktop, Dryer, Ice Maker, Washer, Exhaust Fan, Refrigerator, Disposal, Dishwasher
- Laundry: Main Level
Features
- Laminate Counters
- Flooring: Carpet, Wood, Vinyl
- Windows: Single Pane, Blinds
- Has basement: No
- Has fireplace: Yes
- Fireplace features: Living Room, Wood Burning
Interior area
- Total structure area: 1,496
- Total interior livable area: 1,496 sqft
- Finished area above ground: 1,496
- Finished area below ground: 0
Property
Parking
- Total spaces: 2
- Parking features: Driveway, Paved, Garage Door Opener
- Attached garage spaces: 2
- Has uncovered spaces: Yes
Features
- Levels: One
- Stories: 1
- Patio & porch: Covered, Front Porch, Rear Porch
- Exterior features: Rain Gutters
- Fencing: Wood
- Has view: Yes
- View description: City
Lot
- Size: 9,539 Square Feet
- Features: Landscaped, Level
Details
- Parcel number: 1228201031
Construction
Type & style
- Home type: SingleFamily
- Architectural style: Ranch
- Property subtype: Single Family Residence
Materials
- Brick
- Foundation: Crawl Space
- Roof: Composition
Condition
- Year built: 1967
Utilities & green energy
- Sewer: Community Sewer
- Water: Public
Community & HOA
Community
- Security: Smoke Detector(s)
- Subdivision: Chapman
Location
- Region: Springfield
Financial & listing details
- Price per square foot: $144/sqft
- Tax assessed value: $169,600
- Annual tax amount: $1,605
- Date on market: 8/7/2026
- Listing terms: Cash,VA Loan,Conventional
Estimated market value
$210,100
$200,000 - $221,000
$1,548/mo
Price history
| Date | Event | Price |
|---|---|---|
| 9/9/2026 | Price change | $215,000-4.4%$144/sqft |
Source:  SOMOMLS as distributed by MLS GRID #60330935 Report a problem SOMOMLS as distributed by MLS GRID #60330935 Report a problem | ||
| 8/7/2026 | Listed for sale | $225,000$150/sqft |
Source: SOMOMLS as distributed by MLS GRID #60330935 Report a problem | ||
Public tax history
| Year | Property taxes | Tax assessment |
|---|---|---|
| 2025 | $1,605 +1.7% | $32,220 +9.6% |
| 2024 | $1,578 +0.6% | $29,410 |
| 2023 | $1,569 +11.3% | $29,410 +13.9% |
| 2022 | $1,410 +0% | $25,820 |
| 2021 | $1,410 +2.6% | $25,820 +7.3% |
| 2020 | $1,375 +25.8% | $24,070 +22.2% |
| 2018 | $1,093 +4.4% | $19,700 +3.1% |
| 2017 | $1,047 | $19,100 |
| 2016 | $1,047 | $19,100 |
| 2015 | $1,047 +0.9% | $19,100 +3.6% |
| 2014 | $1,037 | $18,430 +1.4% |
| 2012 | -- | $18,180 |
| 2011 | -- | $18,180 +8.2% |
| 2010 | -- | $16,800 -0.1% |
| 2006 | $635 | $16,820 |
| 2005 | $635 +3.4% | $16,820 +23.9% |
| 2004 | $614 +0.4% | $13,570 |
| 2003 | $612 +1.5% | $13,570 |
| 2002 | $603 -7.3% | $13,570 |
| 2001 | $650 | $13,570 |
Find assessor info on the county website
Monthly payment
Est. payment
Payment breakdown
Explore the cost of this home by adjusting the details. Changes won't be saved.Climate risks
Neighborhood: Oak Grove
Nearby schools
Schools provided by the listing agent
- Elementary: SGF-Pittman
- Middle: SGF-Hickory Hills
- High: SGF-Glendale
Source: SOMOMLS as distributed by MLS GRID. This data may not be complete. We recommend contacting the local school district to confirm school assignments for this home.
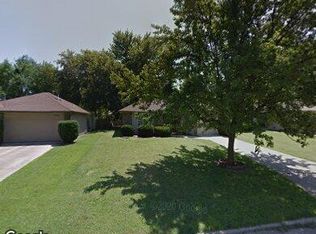
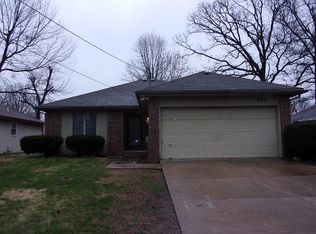
Similar homes
- $209,9003 bd2 ba1.1k sqft1215 S Airwood Drive, Springfield, MO 65804Active

 MLS ID #60327991, Tamara J. Smith, Century 21 Integrity Group. SOMOMLS as distributed by MLS GRID
 - $220,0003 bd1 ba1.2k sqft1452 E Lindberg Street, Springfield, MO 65804Active
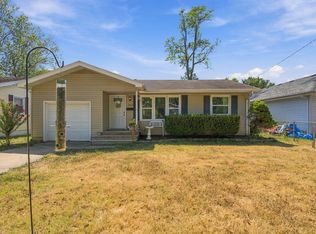 MLS ID #60333920, Rob & Stacey Real Estate, EXP Realty LLC. SOMOMLS as distributed by MLS GRID
 - $229,0003 bd1 ba1.4k sqft(Undisclosed Address), Springfield, MO 65804Active
 MLS ID #60333711, Haylee Eden Davis, Real Broker, LLC. SOMOMLS as distributed by MLS GRID
 - $230,0003 bd2 ba1.6k sqft1210 E Woodland Street, Springfield, MO 65804Active
 MLS ID #60333177, Megan E Henry, Alpha Realty MO, LLC. SOMOMLS as distributed by MLS GRID
 - $239,9003 bd2 ba1.4k sqft1538 E Lindberg Street, Springfield, MO 65804ActiveMLS ID #60328638, Tanner Robertson, Murney Associates - Primrose. SOMOMLS as distributed by MLS GRID
- $224,9003 bd2 ba2k sqft203 S Burton Avenue, Springfield, MO 65802ActiveMLS ID #60330236, Cloud Real Estate Group, Keller Williams Local. SOMOMLS as distributed by MLS GRID
- $220,0002 bd2 ba1k sqft822 S Rogers Avenue, Springfield, MO 65804ActiveMLS ID #60331742, Rhett Smillie, Keller Williams Local. SOMOMLS as distributed by MLS GRID
- $250,0003 bd2 ba1.6k sqft1543 E Glenwood Street, Springfield, MO 65804ActiveMLS ID #60331311, Dana R. Ingle, EXP Realty LLC. SOMOMLS as distributed by MLS GRID
- $250,0003 bd2 ba1.5k sqft1904 S Valleyroad Avenue, Springfield, MO 65804ActiveMLS ID #60321743, Lisa Renee' Johnson, Keller Williams Tri-Lakes. SOMOMLS as distributed by MLS GRID
- $199,9003 bd1 ba1k sqft2308 S Delaware Avenue, Springfield, MO 65804ActiveMLS ID #60331238, Team Serrano, Assist 2 Sell. SOMOMLS as distributed by MLS GRID
- $200,0003 bd1 ba1.3k sqft1427 S Pickwick Avenue, Springfield, MO 65804Active w/ContingencyMLS ID #60331598, Gina Hutcherson, Hutcherson Real Estate LLC. SOMOMLS as distributed by MLS GRID
- $249,9003 bd3 ba1.8k sqft2116 S Linden Avenue, Springfield, MO 65804ActiveMLS ID #60332367, Jim L Colton, Murney Associates - Primrose. SOMOMLS as distributed by MLS GRID
- $237,5003 bd3 ba1.6k sqft1040 W State Street, Springfield, MO 65806ActiveMLS ID #60334774, Heath Jech, Keller Williams Local. SOMOMLS as distributed by MLS GRID
- $199,0003 bd2 ba1.4k sqft630 W Broadmoor Street, Springfield, MO 65807ActiveMLS ID #60333894, Heather L Landwer, Keller Williams Local. SOMOMLS as distributed by MLS GRID
- $239,0004 bd3 ba1.9k sqft817 W Walnut Street, Springfield, MO 65806ActiveMLS ID #60324722, Heath Jech, Keller Williams Local. SOMOMLS as distributed by MLS GRID
- $229,9993 bd2 ba1.5k sqft2119 W Farm Road 98 Drive, Springfield, MO 65803ActiveMLS ID #60334954, Mickie Roy, Alpha Realty MO, LLC. SOMOMLS as distributed by MLS GRID
- $220,0003 bd2 ba1.1k sqft2928 S Lancelot Court, Springfield, MO 65807ActiveMLS ID #60333045, Dana R. Ingle, EXP Realty LLC. SOMOMLS as distributed by MLS GRID
- $229,9002 bd2 ba768 sqft1410 E Stanford Street, Springfield, MO 65804ActiveMLS ID #60333798, Natasha Bays, Premier Realty. SOMOMLS as distributed by MLS GRID
- $224,9003 bd2 ba1.4k sqft442 S York Avenue, Springfield, MO 65802ActiveMLS ID #60333904, Tammy G Dalenberg, Murney Associates - Primrose. SOMOMLS as distributed by MLS GRID
- $222,0003 bd2 ba1.4k sqft3012 W Countryside Drive, Springfield, MO 65807ActiveMLS ID #60334124, Makinzi N Taylor, Cantrell Real Estate. SOMOMLS as distributed by MLS GRID
