Motivated seller listed below estimated value. Beautiful home on .52 acre lot with a chain-link-fenced front yard. 24X 36 two-car detached garage. Home has 3 bedrooms and 2 full baths. The home has a 29 x 23 partial basement with a 3-5 foot storage ledge. The majority of the home has hardwood floors. Natural gas insert in fireplace with natural gas furnace and central a/c. Full baths. The home has a 29 x 23 partial basement with a 3-5 foot storage ledge. The majority of the home has hardwood floors. Natural gas insert in fireplace with natural gas furnace and central a/c.
Active
Listed by: United Country VIP Realty • Ronnie McHaffie • 417-839-6382
$220,000
2833 W Nichols St, Springfield, MO 65803
3beds
1,353sqft
Single Family Residence
Built in 1949
0.52 Acres Lot
$-- Zestimate®
$163/sqft
$-- HOA
What's special
Chain-link-fenced front yardNatural gas furnace
- 14 days
- 384
- 13
Zillow last checked:
Listing updated:
Listed by:
Ronnie McHaffie 417-839-6382,
United Country VIP Realty
Source: MARIS,MLS#: 26069999 Originating MLS: Lebanon Board of REALTORS
Facts & features
Interior
Bedrooms & bathrooms
- Bedrooms: 3
- Bathrooms: 2
- Full bathrooms: 2
- Main level bathrooms: 2
- Main level bedrooms: 3
Heating
- Forced Air, Natural Gas
Cooling
- Ceiling Fan(s), Central Air
Appliances
- Included: Dishwasher, Humidifier, Free-Standing Gas Oven, Refrigerator, Gas Water Heater, Water Softener
- Laundry: In Basement
Features
- Flooring: Hardwood, Linoleum
- Windows: Blinds
- Basement: Storage Space,Sump Pump,Unfinished
- Number of fireplaces: 1
- Fireplace features: Gas, Insert, Living Room
Interior area
- Total interior livable area: 1,353 sqft
- Finished area above ground: 1,353
Property
Parking
- Total spaces: 2
- Parking features: Garage Door Opener, Private, Unpaved
- Attached garage spaces: 2
Features
- Levels: One
- Patio & porch: Front Porch, Rear Porch
- Fencing: Chain Link,Front Yard
- Has view: Yes
- View description: City
Lot
- Size: 0.52 Acres
- Dimensions: .52
- Features: Back Yard, City Lot, Front Yard
Details
- Additional structures: Garage(s)
- Parcel number: 881316111041
- Special conditions: Standard
Construction
Type & style
- Home type: SingleFamily
- Architectural style: Bungalow
- Property subtype: Single Family Residence
Materials
- Brick, Stone, Wood Siding
- Foundation: Concrete Perimeter, Permanent
- Roof: Asphalt
Condition
- Year built: 1949
Utilities & green energy
- Electric: Single Phase
- Sewer: Public Sewer
- Water: Public
- Utilities for property: Electricity Connected, Natural Gas Connected, Sewer Connected, Water Connected
Community & HOA
Community
- Subdivision: None
HOA
- Has HOA: No
Location
- Region: Springfield
Financial & listing details
- Price per square foot: $163/sqft
- Tax assessed value: $84,200
- Annual tax amount: $797
- Date on market: 11/1/2026
- Cumulative days on market: 14 days
- Listing terms: Cash,Conventional,FHA
- Electric utility on property: Yes
- Road surface type: Asphalt
Estimated market value
Not available
Estimated sales range
Not available
Not available
Price history
| Date | Event | Price |
|---|---|---|
| 11/2/2026 | Listed for sale | $220,000+147.2%$163/sqft |
Source:  SOMOMLS as distributed by MLS GRID #60337533 Report a problem | ||
| 5/13/2014 | Sold | -- |
Source: Agent Provided Report a problem | ||
| 3/22/2014 | Listed for sale | $89,000$66/sqft |
Source: Jim Hutcheson, REALTORS #1403743 Report a problem | ||
Public tax history
| Year | Property taxes | Tax assessment |
|---|---|---|
| 2025 | $797 +2.5% | $16,000 +10.3% |
| 2024 | $778 +0.6% | $14,500 |
| 2023 | $774 +2.8% | $14,500 +5.2% |
| 2022 | $753 +0% | $13,780 |
| 2021 | $752 +0.4% | $13,780 +5% |
| 2020 | $750 -0.8% | $13,130 -3.6% |
| 2018 | $756 +1.2% | $13,620 |
| 2017 | $746 | $13,620 |
| 2016 | $746 | $13,620 |
| 2015 | $746 +0.9% | $13,620 +1.1% |
| 2014 | $740 | $13,470 -13.5% |
| 2012 | -- | $15,580 |
| 2011 | -- | $15,580 +15.5% |
| 2010 | -- | $13,490 +11.4% |
| 2006 | $535 | $12,110 |
| 2005 | $535 +3.4% | $12,110 +5.9% |
| 2004 | $518 +0.4% | $11,440 |
| 2003 | $516 +1.5% | $11,440 |
| 2002 | $508 +11% | $11,440 -15.5% |
| 2001 | $458 | $13,540 |
Find assessor info on the county website
Monthly payment
Est. payment
Payment breakdown
Explore the cost of this home by adjusting the details. Changes won't be saved.Climate risks
Neighborhood: Fairfield Acres
Nearby schools
Schools provided by the listing agent
- Elementary: Bissett Elem.
- Middle: Pipkin Middle
- High: Central High
Source: MARIS. This data may not be complete. We recommend contacting the local school district to confirm school assignments for this home.

Similar homes
- $239,9003 bd2 ba1.1k sqft2024 W Farm Road 92, Springfield, MO 65803Active
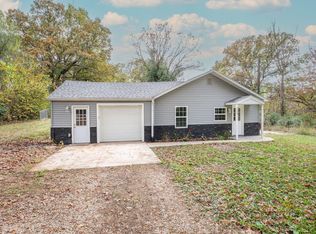
 MLS ID #60337821, Miranda Heffner, Murney Associates - Primrose. SOMOMLS as distributed by MLS GRID
- $185,0004 bd3 ba1.2k sqft1511 W Florida Street, Springfield, MO 65803Active
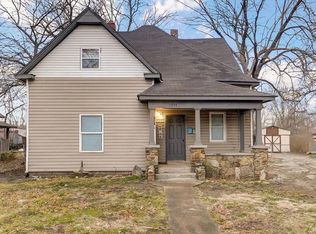 MLS ID #60338271, Mariah Stone, Platinum Estates Realty Inc. SOMOMLS as distributed by MLS GRID
- $245,0003 bd2 ba1.3k sqft909 W Glenwood Street, Springfield, MO 65807Active
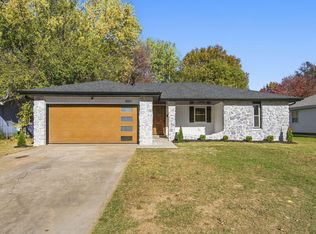 MLS ID #60338490, Morgan Headlee, Alpha Realty MO, LLC. SOMOMLS as distributed by MLS GRID
- $224,9003 bd2 ba1.4k sqft442 S York Avenue, Springfield, MO 65802Active
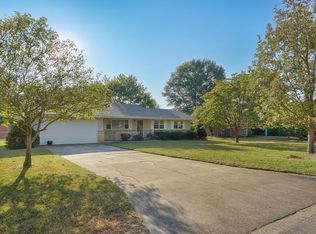 MLS ID #60333904, Tammy G Dalenberg, Murney Associates - Primrose. SOMOMLS as distributed by MLS GRID
- $204,9003 bd2 ba1.2k sqft4222 W Colby Street, Springfield, MO 65802ActiveMLS ID #60337839, Teresa G Cunningham, Murney Associates - Primrose. SOMOMLS as distributed by MLS GRID
- $219,9003 bd2 ba1.4k sqft2062 S Butterfly Avenue, Springfield, MO 65807ActiveMLS ID #60336863, Dawn Aguilera, Murney Associates - Primrose. SOMOMLS as distributed by MLS GRID
- $210,0003 bd2 ba1.7k sqft2223 S Clay Avenue, Springfield, MO 65807ActiveMLS ID #60337431, Craig A Long, Murney Associates - Primrose. SOMOMLS as distributed by MLS GRID
- $190,5504 bd2 ba1.3k sqft944 W Division Street, Springfield, MO 65803ActiveMLS ID #60317538, Holt Homes Group, Keller Williams Local. SOMOMLS as distributed by MLS GRID
- $171,5003 bd2 ba978 sqft1210 W Locust Street, Springfield, MO 65803ActiveMLS ID #60337696, Terrie M Smith, Sunshine, REALTORS. SOMOMLS as distributed by MLS GRID
- $224,0003 bd2 ba1.2k sqft3726 W Kay Pointe Boulevard, Springfield, MO 65802ActiveMLS ID #60335628, Jeffrey R Frye, Jim Hutcheson, REALTORS. SOMOMLS as distributed by MLS GRID
- $185,0003 bd2 ba1.5k sqft1261 W North Street, Springfield, MO 65803ActiveMLS ID #60335643, Savannah T Slater, Valiant Group Real Estate. SOMOMLS as distributed by MLS GRID
- $200,0003 bd1 ba1.3k sqft1427 S Pickwick Avenue, Springfield, MO 65804ActiveMLS ID #60338022, Gina Hutcherson, Hutcherson Real Estate LLC. SOMOMLS as distributed by MLS GRID
- $229,9003 bd2 ba1.5k sqft2141 S Luster Avenue, Springfield, MO 65804ActiveMLS ID #60335717, Patrick J Murney, Murney Associates - Primrose. SOMOMLS as distributed by MLS GRID
- $218,9003 bd2 ba1.4k sqft2653 W Blackburn Drive, Springfield, MO 65807ActiveMLS ID #60335493, Trent Jackson, Murney Associates - Primrose. SOMOMLS as distributed by MLS GRID
- $199,9003 bd2 ba1.3k sqft3452 S Virginia Avenue, Springfield, MO 65807ActiveMLS ID #60338067, Melanie Ellison, Spring Creek Realty, LLC. SOMOMLS as distributed by MLS GRID
- $189,9003 bd2 ba1.5k sqft3222 S Ferguson Avenue, Springfield, MO 65807ActiveMLS ID #60337736, Adam C Johnson, Alpha Realty MO, LLC. SOMOMLS as distributed by MLS GRID
- $215,0002 bd2 ba1.3k sqft677 W Westview Street, Springfield, MO 65807ActiveMLS ID #60332261, Patriot Real Estate Team, Sturdy Real Estate. SOMOMLS as distributed by MLS GRID
- $249,9003 bd2 ba1.6k sqft1201 W Edgewood Street, Springfield, MO 65807ActiveMLS ID #60333330, Team Serrano, Assist 2 Sell. SOMOMLS as distributed by MLS GRID
