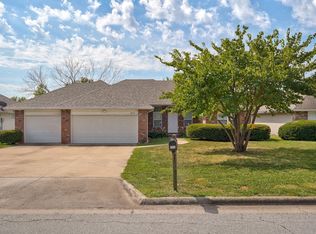
3372 S Western Ave is a two-level Springfield home with four bedrooms and three bathrooms. Built in 2000, it features a kitchen with wood cabinetry, a breakfast bar, and an adjoining dining area with deck access. A fireplace anchors the main living room, while the lower level includes a recreation area with a wet bar and access to the backyard. The primary bedroom has a tray ceiling, walk-in closet, and an adjoining bathroom with dual sinks. Additional rooms provide flexible space throughout the layout. Outside, an elevated deck overlooks the tree-lined backyard, and a two-car garage completes the home.
Active
Price cut: $3K (9/24)
$292,000
3372 S Western Avenue, Springfield, MO 65807
4beds
2,016sqft
Single Family Residence
Built in 2000
10,018 Square Feet Lot
$289,300 Zestimate®
$145/sqft
$-- HOA
What's special
Two-car garageAccess to the backyardThree bathroomsFour bedroomsBreakfast barWalk-in closetKitchen with wood cabinetry
- 14 days
- 455
- 33
Likely to sell faster than
Zillow last checked:
Listing updated:
Listed by:
Lisa Soltesz 480-462-5392,
Opendoor Brokerage, LLC
Source: SOMOMLS as distributed by MLS GRID,MLS#: 60333934
Facts & features
Interior
Bedrooms & bathrooms
- Bedrooms: 4
- Bathrooms: 3
- Full bathrooms: 3
Primary bedroom
- Area: 156
- Dimensions: 12 x 13
Bedroom 1
- Area: 154
- Dimensions: 11 x 14
Bedroom 2
- Area: 121
- Dimensions: 11 x 11
Bedroom 3
- Area: 90
- Dimensions: 10 x 9
Kitchen
- Area: 121
- Dimensions: 11 x 11
Laundry
- Area: 63
- Dimensions: 7 x 9
Living room
- Area: 196
- Dimensions: 14 x 14
Heating
- Central, Natural Gas
Cooling
- Central Air
Features
- Has basement: No
- Has fireplace: Yes
Interior area
- Total structure area: 2,016
- Total interior livable area: 2,016 sqft
- Finished area above ground: 1,216
- Finished area below ground: 800
Property
Parking
- Total spaces: 4
- Parking features: Garage - Attached, Carport
- Attached garage spaces: 2
- Carport spaces: 2
- Covered spaces: 4
Features
- Levels: One
- Stories: 1
Lot
- Size: 10,018 Square Feet
Details
- Parcel number: 1805400084
Construction
Type & style
- Home type: SingleFamily
- Architectural style: Ranch
- Property subtype: Single Family Residence
Condition
- Year built: 2000
Utilities & green energy
- Sewer: Public Sewer
- Water: Public
Community & HOA
Community
- Subdivision: Barrington Park
Location
- Region: Springfield
Financial & listing details
- Price per square foot: $145/sqft
- Tax assessed value: $204,000
- Annual tax amount: $1,997
- Date on market: 9/15/2026
Estimated market value
$289,300
$275,000 - $304,000
$2,049/mo
Price history
| Date | Event | Price |
|---|---|---|
| 9/24/2026 | Price change | $292,000-1%$145/sqft |
Source:  SOMOMLS as distributed by MLS GRID #60333934 Report a problem SOMOMLS as distributed by MLS GRID #60333934 Report a problem | ||
| 9/15/2026 | Listed for sale | $295,000$146/sqft |
Source: SOMOMLS as distributed by MLS GRID #60333934 Report a problem | ||
Public tax history
| Year | Property taxes | Tax assessment |
|---|---|---|
| 2025 | $1,997 +3% | $38,760 +10.7% |
| 2024 | $1,940 +0.5% | $35,020 |
| 2023 | $1,929 +15% | $35,020 +12.2% |
| 2022 | $1,678 +0% | $31,220 |
| 2021 | $1,677 +0.4% | $31,220 +5.9% |
| 2020 | $1,670 +13.8% | $29,470 +10.8% |
| 2018 | $1,468 +5.8% | $26,600 +4.8% |
| 2017 | $1,387 | $25,380 |
| 2016 | $1,387 | $25,380 |
| 2015 | $1,387 +0.8% | $25,380 +0.8% |
| 2014 | $1,376 | $25,180 +16.1% |
| 2012 | -- | $21,680 |
| 2011 | -- | $21,680 -2.3% |
| 2010 | -- | $22,200 +15.4% |
| 2006 | $747 | $19,230 |
| 2005 | $747 +5.4% | $19,230 +13.7% |
| 2004 | $708 +0.4% | $16,910 |
| 2003 | $705 +461.3% | $16,910 |
| 2002 | $126 +2934.3% | $16,910 +452.6% |
| 2001 | $4 | $3,060 |
Find assessor info on the county website
Monthly payment
Est. payment
Payment breakdown
Explore the cost of this home by adjusting the details. Changes won't be saved.Climate risks
Neighborhood: 65807
Nearby schools
Schools provided by the listing agent
- Elementary: SGF-Mark Twain
- Middle: SGF-Carver
- High: SGF-Parkview
Source: SOMOMLS as distributed by MLS GRID. This data may not be complete. We recommend contacting the local school district to confirm school assignments for this home.
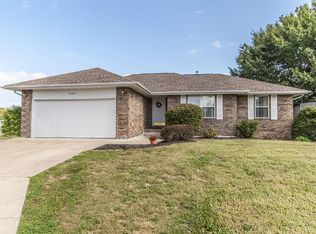
- $308,8004 bd3 ba2.2k sqft3380 S Western Ave, Springfield, MO 65807Off Market

- $299,9004 bd3 ba2.1k sqft3505 W Dylan Dr, Springfield, MO 65807Off Market
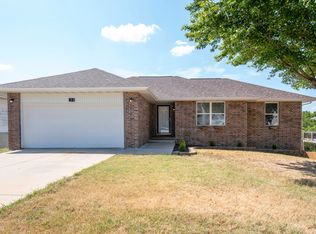
- $300,4004 bd3 ba2.4k sqft3388 S Western Ave, Springfield, MO 65807Off Market
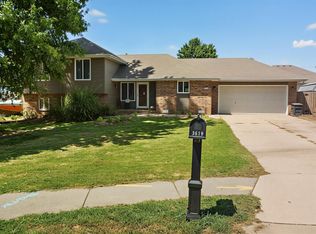
- $295,4004 bd4 ba2.2k sqft3355 S Leawood Ave, Springfield, MO 65807Off Market
Similar homes
- $319,9004 bd3 ba2.1k sqft3355 S Valley View Drive, Springfield, MO 65807Active
 MLS ID #60333632, Scott A. Nichols, Murney Associates - Primrose. SOMOMLS as distributed by MLS GRID
 - $299,9004 bd3 ba2k sqft3619 W El Castile Street, Springfield, MO 65807Active
 MLS ID #60331682, Douglas A Andrews, Century Realty, SIQ, Inc.. SOMOMLS as distributed by MLS GRID
 - $295,0003 bd2 ba1.6k sqft2834 W Lasalle Street, Springfield, MO 65807Active
 MLS ID #60332599, Tyler Richardson, Keller Williams Local. SOMOMLS as distributed by MLS GRID
 - $--3 bd2 ba1.1k sqft4252 W Madison St, Springfield, MO 65802AuctionServiceLink Auction
- $284,9003 bd2 ba1.6k sqft3877 S Cottage Avenue, Springfield, MO 65807ActiveMLS ID #60330693, Michelle Hutton, Action Real Estate. SOMOMLS as distributed by MLS GRID
- $244,9993 bd2 ba1.2k sqft928 Walnut Lawn Court, Springfield, MO 65807ActiveMLS ID #60335133, Galina Terzi, Alpha Realty MO, LLC. SOMOMLS as distributed by MLS GRID
- $249,9003 bd2 ba1.4k sqft3484 S Meadowlark Avenue, Springfield, MO 65807ActiveMLS ID #60328146, Rebecca Keepper, EXP Realty LLC. SOMOMLS as distributed by MLS GRID
- $235,0004 bd3 ba2.3k sqft3138 W Crestview Street, Springfield, MO 65807ActiveMLS ID #60333538, Adam Graddy, Keller Williams Local. SOMOMLS as distributed by MLS GRID
- $254,0003 bd2 ba1.2k sqft1141 E Cambridge Street, Springfield, MO 65807ActiveMLS ID #60334742, Thomas W Kissee, Tom Kissee Real Estate Co. SOMOMLS as distributed by MLS GRID
- $285,0004 bd2 ba1.7k sqft5807 S Iris Lane, Battlefield, MO 65619ActiveMLS ID #60331996, Michelle Hutton, Action Real Estate. SOMOMLS as distributed by MLS GRID
- $222,0003 bd2 ba1.4k sqft3012 W Countryside Drive, Springfield, MO 65807ActiveMLS ID #60334124, Makinzi N Taylor, Cantrell Real Estate. SOMOMLS as distributed by MLS GRID
- $229,9003 bd2 ba1.4k sqft2225 W Rockwood Street, Springfield, MO 65807ActiveMLS ID #60330641, Gina M Roblin, Murney Associates - Primrose. SOMOMLS as distributed by MLS GRID
- $309,9003 bd2 ba1.8k sqft4321 S Ridgecrest Drive, Springfield, MO 65810ActiveMLS ID #60329254, Mike Hoover, Hoover Real Estate. SOMOMLS as distributed by MLS GRID
- $249,9003 bd2 ba1.7k sqft3510 S Broadway Avenue, Springfield, MO 65807ActiveMLS ID #60328423, Shelby L. Gildehaus, Murney Associates - Primrose. SOMOMLS as distributed by MLS GRID
- $245,0003 bd3 ba1.5k sqft2516 W Blackburn Drive, Springfield, MO 65807ActiveMLS ID #60318260, Michael Burnell, EXP Realty LLC. SOMOMLS as distributed by MLS GRID
- $295,0003 bd3 ba3k sqft4008 W Grimes Street, Springfield, MO 65802ActiveMLS ID #60333121, Debbie Morrow, Murney Associates - Primrose. SOMOMLS as distributed by MLS GRID
- $295,0003 bd2 ba1.5k sqft5017 W Cozy Court, Springfield, MO 65802ActiveMLS ID #60333351, Lisa Soltesz, Opendoor Brokerage, LLC. SOMOMLS as distributed by MLS GRID
- $344,9004 bd3 ba2.4k sqft515 E Kingsley Street, Springfield, MO 65807ActiveMLS ID #60330753, Christopher Weich, Christopher Weich Realty. SOMOMLS as distributed by MLS GRID
- $295,5003 bd2 ba1.7k sqft4362 W 2nd Street, Battlefield, MO 65619ActiveMLS ID #60330515, Mark Kerivan, Murney Associates - Primrose. SOMOMLS as distributed by MLS GRID
