Stately Two-Story Home with Indoor Pool, Workshop & So Much More!Welcome home to this beautiful two-story residence tucked away on a quiet cul-de-sac and backing up to an open field! Offering 4 bedrooms, 21/2 baths, and an abundance of space inside and out. Step inside to a bright and welcoming sunroom entry that sets the tone for this inviting home. You'll love the beautiful wood floors, LVP, newer carpeting, and spacious living room featuring a charming brick fireplace. The large, open kitchen and dining area provide plenty of room for everyday living and entertaining, while the formal dining room offers additional space that can easily be tailored to your needs.Upstairs, you'll find four spacious bedrooms and two full baths. The primary suite is a wonderful retreat, complete with a large walk-in closet.Step outside onto the deck and discover one of this home's most exciting features--a separate pool house with an indoor swimming pool, allowing you to enjoy swimming year-round! The fenced backyard offers plenty of room to relax, play, and garden.Need extra space for hobbies, projects, or storage? The detached garage and workshop offer endless possibilities!Don't miss your opportunity to make this special property your own!
Active
$299,900
3713 N Temple Avenue, Springfield, MO 65803
4beds
2,095sqft
Single Family Residence
Built in 1978
0.25 Acres Lot
$294,400 Zestimate®
$143/sqft
$-- HOA
What's special
Charming brick fireplaceFenced backyardDetached garage and workshopQuiet cul-de-sacNewer carpetingLarge walk-in closetTwo-story residence
- 23 days
- 529
- 92
Likely to sell faster than
Zillow last checked:
Listing updated:
Listed by:
Tamra J Tucker 417-830-8080,
A R Wilson, REALTORS
Source: SOMOMLS as distributed by MLS GRID,MLS#: 60337356
Facts & features
Interior
Bedrooms & bathrooms
- Bedrooms: 4
- Bathrooms: 3
- Full bathrooms: 2
- 1/2 bathrooms: 1
Rooms
- Room types: Family Room, Sun Room, Bonus Room, Living Areas (2), Workshop
Heating
- Forced Air, Mini-Splits, Central, Fireplace(s), Natural Gas, Wood
Cooling
- Attic Fan, Ceiling Fan(s), Central Air
Appliances
- Included: Dishwasher, Gas Water Heater, Free-Standing Gas Oven, Refrigerator, Disposal
- Laundry: Main Level
Features
- Laminate Counters
- Flooring: Carpet, Luxury Vinyl, Wood
- Doors: Storm Door(s)
- Windows: Double Pane Windows
- Has basement: No
- Has fireplace: Yes
- Fireplace features: Insert, Wood Burning, Brick
Interior area
- Total structure area: 2,095
- Total interior livable area: 2,095 sqft
- Finished area above ground: 2,095
- Finished area below ground: 0
Property
Parking
- Total spaces: 3
- Parking features: Driveway, Workshop in Garage, Garage Faces Side, Garage Faces Front
- Attached garage spaces: 3
- Has uncovered spaces: Yes
Features
- Levels: Two
- Stories: 2
- Patio & porch: Deck
- Exterior features: Rain Gutters
- Pool features: Indoor, In Ground
- Fencing: Chain Link
- Has view: Yes
- View description: City
Lot
- Size: 0.25 Acres
- Features: Curbs, Cul-De-Sac
Details
- Parcel number: 1302104029
Construction
Type & style
- Home type: SingleFamily
- Architectural style: Colonial,Traditional
- Property subtype: Single Family Residence
Materials
- Brick, Vinyl Siding
- Foundation: Crawl Space
- Roof: Composition
Condition
- Year built: 1978
Utilities & green energy
- Sewer: Public Sewer
- Water: Public
Community & HOA
Community
- Subdivision: Northern Hills
Location
- Region: Springfield
Financial & listing details
- Price per square foot: $143/sqft
- Tax assessed value: $169,200
- Annual tax amount: $1,738
- Date on market: 10/30/2026
- Listing terms: Cash,Conventional
- Road surface type: Asphalt
Estimated market value
$294,400
$280,000 - $309,000
$2,431/mo
Price history
| Date | Event | Price |
|---|---|---|
| 10/30/2026 | Listed for sale | $299,900+5.2%$143/sqft |
Source:  SOMOMLS as distributed by MLS GRID #60337356 Report a problem | ||
| 4/23/2022 | Pending sale | $285,000$136/sqft |
Source: SOMOMLS as distributed by MLS GRID #60215623 Report a problem | ||
| 4/22/2022 | Listed for sale | $285,000+14%$136/sqft |
Source: SOMOMLS as distributed by MLS GRID #60215623 Report a problem | ||
| 5/22/2021 | Sold | -- |
Source: Agent Provided Report a problem | ||
| 3/2/2021 | Listed for sale | $249,900+31.5%$119/sqft |
Source: ReeceNichols - Springfield #60184232 Report a problem | ||
| 12/21/2019 | Listing removed | $190,000$91/sqft |
Source: Murney Associates - Primrose #60149125 Report a problem | ||
| 10/14/2019 | Pending sale | $190,000$91/sqft |
Source: Murney Associates - Primrose #60149125 Report a problem | ||
| 10/9/2019 | Listed for sale | $190,000-4.5%$91/sqft |
Source: Murney Associates - Primrose #60149125 Report a problem | ||
| 6/28/2016 | Listing removed | $199,000$95/sqft |
Source: Keller Williams - Greater Springfield #60052851 Report a problem | ||
| 5/17/2016 | Listed for sale | $199,000-0.5%$95/sqft |
Source: Keller Williams - Greater Springfield #60052851 Report a problem | ||
| 11/11/2015 | Listing removed | $200,000$95/sqft |
Source: Keller Williams - Greater Springfield #60026613 Report a problem | ||
| 5/24/2015 | Listed for sale | $200,000$95/sqft |
Source: Keller Williams - Greater Springfield #60026613 Report a problem | ||
Public tax history
| Year | Property taxes | Tax assessment |
|---|---|---|
| 2025 | $1,739 +11.6% | $32,150 +19.4% |
| 2024 | $1,558 +0.5% | $26,920 |
| 2023 | $1,550 +5.5% | $26,920 +7.6% |
| 2022 | $1,470 +4.5% | $25,020 |
| 2021 | $1,406 -2.3% | $25,020 +2.9% |
| 2020 | $1,440 -3.9% | $24,320 -6.2% |
| 2018 | $1,499 +9.3% | $25,920 +8.1% |
| 2017 | $1,372 | $23,980 |
| 2016 | $1,372 | $23,980 |
| 2015 | $1,372 +0.7% | $23,980 +1.3% |
| 2014 | $1,362 | $23,670 -4.4% |
| 2012 | -- | $24,760 |
| 2011 | -- | $24,760 -4% |
| 2010 | -- | $25,780 +3.2% |
| 2006 | $1,021 | $24,990 |
| 2005 | $1,021 +3% | $24,990 +6.4% |
| 2004 | $991 +32.5% | $23,490 |
| 2003 | $748 +1.6% | $23,490 +32% |
| 2002 | $736 -4.6% | $17,800 |
| 2001 | $772 | $17,800 |
Find assessor info on the county website
Monthly payment
Est. payment
Payment breakdown
Explore the cost of this home by adjusting the details. Changes won't be saved.Climate risks
Neighborhood: 65803
Nearby schools
Schools provided by the listing agent
- Elementary: SGF-Truman
- Middle: SGF-Pleasant View
- High: SGF-Hillcrest
Source: SOMOMLS as distributed by MLS GRID. This data may not be complete. We recommend contacting the local school district to confirm school assignments for this home.
- $218,5003 bd2 ba1.5k sqft3711 N Temple Ave, Springfield, MO 65803Off Market
- $202,1003 bd2 ba1.3k sqft3714 N Temple Ave, Springfield, MO 65803Off Market
- $236,4003 bd3 ba2k sqft3754 N Broadway Ave, Springfield, MO 65803Off Market

- $194,9002 bd2 ba1.4k sqft3703 N Temple Ave, Springfield, MO 65803Off Market
Similar homes
- $275,0003 bd2 ba1.6k sqft1433 E Snider Street, Springfield, MO 65803Active
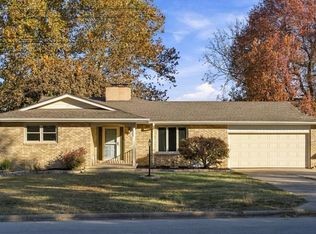
 MLS ID #60338728, Sheila R. Johnson, Keller Williams Local. SOMOMLS as distributed by MLS GRID
- $269,9003 bd3 ba2.1k sqft829 E Mcclernon Street, Springfield, MO 65803Active
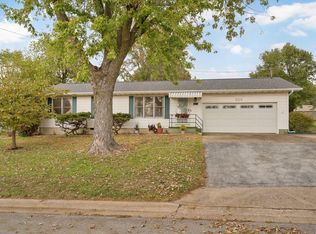 MLS ID #60336855, Heintz + Nunn + Brown Group, Murney Associates - Primrose. SOMOMLS as distributed by MLS GRID
- $327,7503 bd3 ba2k sqft3331 N Blair Court, Springfield, MO 65803Active
 MLS ID #60335793, MARK it SOLD Homes Group, Keller Williams Local. SOMOMLS as distributed by MLS GRID
- $299,0003 bd2 ba1.6k sqft2109 E Ridgewood Drive, Springfield, MO 65804Active
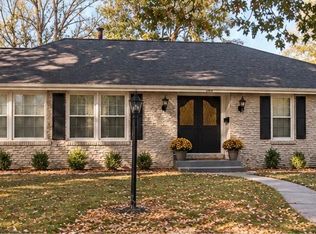 MLS ID #60338627, Janet L Parsons, RE/MAX House of Brokers. SOMOMLS as distributed by MLS GRID
- $294,9004 bd2 ba1.6k sqft3159 S Roanoke Avenue, Springfield, MO 65807ActiveMLS ID #60335761, Tamra J Tucker, A R Wilson, REALTORS. SOMOMLS as distributed by MLS GRID
- $299,5003 bd2 ba1.6k sqft3033 S Suburban Avenue, Springfield, MO 65807ActiveMLS ID #60338697, Hieu Dang, ReeceNichols - Springfield. SOMOMLS as distributed by MLS GRID
- $300,0005 bd2 ba2.1k sqft7053-7057 W Farm Road 106 #7053-7057, Springfield, MO 65803ActiveMLS ID #60331047, Darlana Halterman, AMAX Real Estate. SOMOMLS as distributed by MLS GRID
- $315,0004 bd3 ba2k sqft1702 S Oak Grove Avenue, Springfield, MO 65804ActiveMLS ID #60338363, Nicole Millan Ramos, Keller Williams Local. SOMOMLS as distributed by MLS GRID
- $219,9993 bd2 ba1.5k sqft2119 W Farm Road 98 Drive, Springfield, MO 65803ActiveMLS ID #60334954, Mickie Roy, Alpha Realty MO, LLC. SOMOMLS as distributed by MLS GRID
- $319,9003 bd3 ba1.9k sqft4219 E Summer Set Street, Springfield, MO 65802ActiveMLS ID #60338303, Kelly Frey, Keller Williams Local. SOMOMLS as distributed by MLS GRID
- $249,0003 bd2 ba1.7k sqft616 W Sylvania Street, Springfield, MO 65807ActiveMLS ID #60338613, Team Serrano, Assist 2 Sell. SOMOMLS as distributed by MLS GRID
- $259,9004 bd3 ba1.5k sqft1849 W Katella Street, Springfield, MO 65807ActiveMLS ID #60337343, Gina Papen, Murney Associates - Nixa. SOMOMLS as distributed by MLS GRID
- $280,0003 bd2 ba1.6k sqft2035 S Glenn Avenue, Springfield, MO 65807ActiveMLS ID #60330600, Ginger Turner, Keller Williams Local. SOMOMLS as distributed by MLS GRID
- $309,9003 bd2 ba2.6k sqft1649 S Jefferson Avenue, Springfield, MO 65807ActiveMLS ID #60331447, Debbie Morrow, Murney Associates - Primrose. SOMOMLS as distributed by MLS GRID
- $220,0003 bd2 ba1.3k sqft2644 N Marion Avenue, Springfield, MO 65803ActiveMLS ID #60331894, Isabelle Jimenez Walker, Eagle Management & Realty 1. SOMOMLS as distributed by MLS GRID
- $220,0003 bd2 ba1.3k sqft2833 W Nichols St, Springfield, MO 65803For Sale
 MLS ID #26069999, Ronnie McHaffie, United Country VIP Realty. MARIS
- $334,9003 bd2 ba1.7k sqft3518 S Bellhurst Avenue, Springfield, MO 65804ActiveMLS ID #60338671, Amy M Acker, The Firm Real Estate, LLC. SOMOMLS as distributed by MLS GRID
- $279,9003 bd2 ba1.6k sqft1106 W Seminole Street, Springfield, MO 65807ActiveMLS ID #60335649, ethos Property Group, Keller Williams Local. SOMOMLS as distributed by MLS GRID
- $169,9004 bd2 ba1.2k sqft2862 N Pierce Avenue, Springfield, MO 65803ActiveMLS ID #60331708, Tamra J Tucker, A R Wilson, REALTORS. SOMOMLS as distributed by MLS GRID
- $269,0003 bd2 ba1.6k sqft4851 E Weeping Willow Lane, Springfield, MO 65809ActiveMLS ID #60331236, Educators Real Estate Group, Keller Williams Local. SOMOMLS as distributed by MLS GRID
