Tucked away at the end of the street, this inviting 4-bedroom, 2.5-bath home offers a wonderful combination of space, privacy, and functionality! The thoughtfully designed floor plan features a split-bedroom arrangement, with the 4th bedroom set apart from the others, making it ideal for a home office, guest room, or additional flex space. Enjoy laminate hardwood flooring throughout, a cozy electric fireplace, skylights that bring in plenty of natural light, and the convenience of a refrigerator that stays! The primary bathroom features a walk-in shower, all freshly painted throughout, and a brick front that adds to the home's curb appeal. Step outside to enjoy the huge deck overlooking a large fully wood-fenced backyard, perfect for entertaining, relaxing, or enjoying your own private outdoor space. Additional highlights include a keyless garage entry, HVAC and roof approximately 4 years old. If you're looking for a home with room to spread out, great outdoor space, and a tucked-away location, this one is a must-see!
Active
$259,900
1849 W Katella Street, Springfield, MO 65807
4beds
1,574sqft
Single Family Residence
Built in 1978
10,454 Square Feet Lot
$256,100 Zestimate®
$165/sqft
$-- HOA
What's special
Cozy electric fireplaceThoughtfully designed floor planAll freshly painted throughoutRefrigerator that staysSplit-bedroom arrangementLaminate hardwood flooring throughout
- 21 days
- 490
- 64
Zillow last checked:
Listing updated:
Listed by:
Gina Papen 417-343-5248,
Murney Associates - Nixa
Source: SOMOMLS as distributed by MLS GRID,MLS#: 60337343
Facts & features
Interior
Bedrooms & bathrooms
- Bedrooms: 4
- Bathrooms: 3
- Full bathrooms: 2
- 1/2 bathrooms: 1
Heating
- Forced Air, Natural Gas
Cooling
- Central Air, Ceiling Fan(s)
Appliances
- Included: Dishwasher, Gas Water Heater, Free-Standing Electric Oven, Microwave, Refrigerator, Disposal
Features
- High Speed Internet, Internet - Fiber Optic, Walk-In Closet(s), Walk-in Shower
- Flooring: Laminate
- Windows: Skylight(s), Blinds
- Has basement: No
- Attic: Partially Floored,Pull Down Stairs
- Has fireplace: Yes
- Fireplace features: Living Room, Electric
Interior area
- Total structure area: 1,574
- Total interior livable area: 1,574 sqft
- Finished area above ground: 1,574
- Finished area below ground: 0
Property
Parking
- Total spaces: 2
- Parking features: Garage - Attached
- Attached garage spaces: 2
Features
- Levels: One
- Stories: 1
- Patio & porch: Deck
- Exterior features: Rain Gutters
- Fencing: Privacy,Full,Wood
Lot
- Size: 10,454 Square Feet
- Features: Dead End Street
Details
- Parcel number: 1810101063
Construction
Type & style
- Home type: SingleFamily
- Architectural style: Ranch
- Property subtype: Single Family Residence
Materials
- Vinyl Siding
- Foundation: Brick/Mortar, Vapor Barrier, Crawl Space
- Roof: Composition
Condition
- Year built: 1978
Utilities & green energy
- Sewer: Public Sewer
- Water: Public
Community & HOA
Community
- Subdivision: Park Crest Towers
Location
- Region: Springfield
Financial & listing details
- Price per square foot: $165/sqft
- Tax assessed value: $156,700
- Annual tax amount: $1,483
- Date on market: 10/29/2026
- Listing terms: Cash,VA Loan,FHA,Conventional
Estimated market value
$256,100
$243,000 - $269,000
$1,717/mo
Price history
| Date | Event | Price |
|---|---|---|
| 10/29/2026 | Listed for sale | $259,900+9.7%$165/sqft |
Source:  SOMOMLS as distributed by MLS GRID #60337343 Report a problem | ||
| 11/8/2024 | Listing removed | $1,750$1/sqft |
Source: Zillow Rentals Report a problem | ||
| 10/25/2024 | Listed for rent | $1,750$1/sqft |
Source: Zillow Rentals Report a problem | ||
| 2/18/2023 | Listing removed | -- |
Source: Zillow Rentals Report a problem | ||
| 2/9/2023 | Listed for rent | $1,750$1/sqft |
Source: Zillow Rentals Report a problem | ||
| 11/11/2022 | Pending sale | $236,900$151/sqft |
Source: SOMOMLS as distributed by MLS GRID #60231339 Report a problem | ||
| 11/3/2022 | Listed for sale | $236,900$151/sqft |
Source: SOMOMLS as distributed by MLS GRID #60231339 Report a problem | ||
Public tax history
| Year | Property taxes | Tax assessment |
|---|---|---|
| 2025 | $1,483 +6.6% | $29,770 +14.9% |
| 2024 | $1,391 +0.6% | $25,920 |
| 2023 | $1,383 +6% | $25,920 +8.5% |
| 2022 | $1,304 +0% | $23,880 |
| 2021 | $1,304 +3.4% | $23,880 +8.2% |
| 2020 | $1,261 +25.5% | $22,080 +21.9% |
| 2018 | $1,005 +4.1% | $18,110 +2.8% |
| 2017 | $965 | $17,610 |
| 2016 | $965 | $17,610 |
| 2015 | $965 +0.9% | $17,610 +4.5% |
| 2014 | $956 | $16,850 -3.5% |
| 2012 | -- | $17,460 |
| 2011 | -- | $17,460 -9.9% |
| 2010 | -- | $19,380 +6.5% |
| 2006 | $736 | $18,190 |
| 2005 | $736 +3.4% | $18,190 +15.6% |
| 2004 | $712 +0.4% | $15,730 |
| 2003 | $709 +1.5% | $15,730 |
| 2002 | $699 +7.7% | $15,730 |
| 2001 | $649 | $15,730 |
Find assessor info on the county website
Monthly payment
Est. payment
Payment breakdown
Explore the cost of this home by adjusting the details. Changes won't be saved.Climate risks
Neighborhood: Parkcrest
Nearby schools
Schools provided by the listing agent
- Elementary: SGF-Horace Mann
- Middle: SGF-Carver
- High: SGF-Kickapoo
Source: SOMOMLS as distributed by MLS GRID. This data may not be complete. We recommend contacting the local school district to confirm school assignments for this home.


Similar homes
- $249,0003 bd2 ba1.7k sqft616 W Sylvania Street, Springfield, MO 65807Active
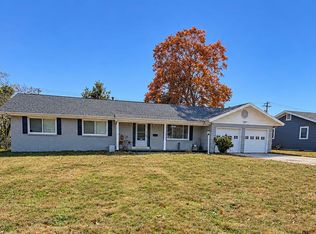
 MLS ID #60338613, Team Serrano, Assist 2 Sell. SOMOMLS as distributed by MLS GRID
- $254,9003 bd2 ba1.5k sqft3233 W Glenwood Street, Springfield, MO 65807Active
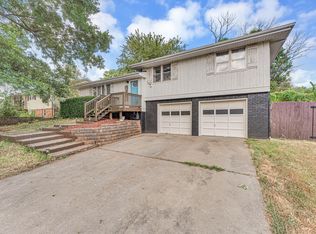 MLS ID #60337537, Whitney J Shoffner, Murney Associates - Primrose. SOMOMLS as distributed by MLS GRID
- $259,9003 bd2 ba1.3k sqft737 E Greenwood Street, Springfield, MO 65807Active
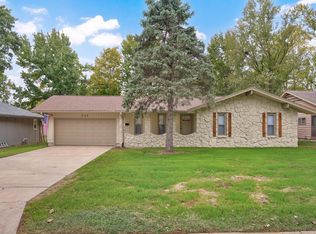 MLS ID #60338104, Candance Iott, Keller Williams Local. SOMOMLS as distributed by MLS GRID
- $239,0003 bd2 ba1.6k sqft782 W Deerfield Street, Springfield, MO 65807Active
 MLS ID #60331593, 417 Sister Team, Sturdy Real Estate. SOMOMLS as distributed by MLS GRID
- $249,9003 bd2 ba1.6k sqft1201 W Edgewood Street, Springfield, MO 65807ActiveMLS ID #60333330, Team Serrano, Assist 2 Sell. SOMOMLS as distributed by MLS GRID
- $259,0003 bd2 ba1.5k sqft1724 S Grant Avenue, Springfield, MO 65807ActiveMLS ID #60336569, Carolyn Boss, Keller Williams Tri-Lakes. SOMOMLS as distributed by MLS GRID
- $269,9003 bd2 ba1.4k sqft3527 W Sagamont Street, Springfield, MO 65807ActiveMLS ID #60338077, Austin Brady Morton, Sturdy Real Estate. SOMOMLS as distributed by MLS GRID
- $299,9004 bd2 ba1.6k sqft3159 S Roanoke Avenue, Springfield, MO 65807ActiveMLS ID #60335761, Tamra J Tucker, A R Wilson, REALTORS. SOMOMLS as distributed by MLS GRID
- $280,0003 bd2 ba1.6k sqft2035 S Glenn Avenue, Springfield, MO 65807ActiveMLS ID #60330600, Ginger Turner, Keller Williams Local. SOMOMLS as distributed by MLS GRID
- $249,9003 bd2 ba1.6k sqft1020 E Edgewood Street, Springfield, MO 65807ActiveMLS ID #60332793, Brett Reinhart, BUY & SELL REALTY, LLC. SOMOMLS as distributed by MLS GRID
- $279,9003 bd2 ba1.6k sqft1106 W Seminole Street, Springfield, MO 65807ActiveMLS ID #60335649, ethos Property Group, Keller Williams Local. SOMOMLS as distributed by MLS GRID
- $289,9004 bd2 ba2.3k sqft1015 W Downing Street, Springfield, MO 65807ActiveMLS ID #60332833, Jody Lee Malam, ReeceNichols - Springfield. SOMOMLS as distributed by MLS GRID
- $299,0003 bd2 ba1.6k sqft2109 E Ridgewood Drive, Springfield, MO 65804ActiveMLS ID #60338627, Janet L Parsons, RE/MAX House of Brokers. SOMOMLS as distributed by MLS GRID
- $249,9003 bd2 ba1.7k sqft1845 E Gretna Street, Springfield, MO 65804ActiveMLS ID #60337311, Team Serrano, Assist 2 Sell. SOMOMLS as distributed by MLS GRID
- $230,0003 bd2 ba1.2k sqft1810 S Thelma Avenue, Springfield, MO 65807ActiveMLS ID #60334189, Jennifer Painter, Murney Associates - Primrose. SOMOMLS as distributed by MLS GRID
- $235,0003 bd2 ba1.6k sqft510 E Portland Street, Springfield, MO 65807ActiveMLS ID #60325969, Michael Burnell, EXP Realty LLC. SOMOMLS as distributed by MLS GRID
- $278,0003 bd2 ba1.5k sqft2318 S Luster Avenue, Springfield, MO 65804ActiveMLS ID #60337828, Amanda Miller, Murney Associates - Primrose. SOMOMLS as distributed by MLS GRID
- $250,0003 bd2 ba1.6k sqft1543 E Glenwood Street, Springfield, MO 65804ActiveMLS ID #60331311, Dana R. Ingle, EXP Realty LLC. SOMOMLS as distributed by MLS GRID
- $250,0003 bd2 ba1.5k sqft1240 E Portland Street, Springfield, MO 65804ActiveMLS ID #60336816, Paulina Najbar, Keller Williams Local. SOMOMLS as distributed by MLS GRID
- $289,9003 bd2 ba1.7k sqft4006 W Juno Street, Springfield, MO 65802ActiveMLS ID #60338452, Emily I. Johnson, House Theory Realty. SOMOMLS as distributed by MLS GRID
