Lovingly maintained by the same owners for over 30 years who have replaced all of the big ticket items! Major improvements in 2026 include a new roof with a 10 year warranty and new gutters with guards and partial new siding on the home and shed. A new commercial grade water heater was installed, along with a newer HVAC system in 2020, including a heat pump, furnace, air conditioning, and iComfort smart thermostat. Much of the interior has also been freshly painted.With three bedrooms, three full bathrooms, and two living areas, there's plenty of room to spread out. One living area features custom built-ins for all your entertainment needs. The spacious primary suite has a large walk-in closet, while an updated bathroom offers a low threshold shower for easier access. A large office off the second living area could also serve as a nonconforming 4th bedroom, or a spacious bedroom and living area for guests, a teenager, or multigenerational living. The refrigerator stays with the home, too!Out back, enjoy a peaceful retreat that's perfect for birdwatching on the patio, complete with a 6 foot privacy fence on three sides, installed within the last five years. A large outbuilding with a concrete floor offers extra storage or workspace, and the garage includes a workbench with built-ins.With so many big ticket updates already completed, this home is ready for its next chapter!
Active
Price cut: $10K (11/17)
$269,900
829 E Mcclernon Street, Springfield, MO 65803
3beds
2,180sqft
Single Family Residence
Built in 1971
0.26 Acres Lot
$266,000 Zestimate®
$124/sqft
$-- HOA
What's special
Updated bathroomSpacious primary suiteLarge walk-in closetThree bedroomsLow threshold shower
- 30 days
- 336
- 28
Zillow last checked:
Listing updated:
Listed by:
Heintz + Nunn + Brown Group 417-209-2525,
Murney Associates - Primrose
Source: SOMOMLS as distributed by MLS GRID,MLS#: 60336855
Facts & features
Interior
Bedrooms & bathrooms
- Bedrooms: 3
- Bathrooms: 3
- Full bathrooms: 3
Rooms
- Room types: Family Room, Study, Living Room
Heating
- Heat Pump, Electric, Natural Gas
Cooling
- Central Air, Ceiling Fan(s)
Appliances
- Included: Electric Cooktop, Gas Water Heater, Microwave, Refrigerator, Dishwasher
- Laundry: Main Level, W/D Hookup
Features
- Walk-in Shower, Internet - Fiber Optic, Walk-In Closet(s)
- Flooring: Laminate, Luxury Vinyl
- Windows: Double Pane Windows
- Has basement: No
- Attic: Partially Floored,Pull Down Stairs
- Has fireplace: No
Interior area
- Total structure area: 2,180
- Total interior livable area: 2,180 sqft
- Finished area above ground: 2,180
- Finished area below ground: 0
Property
Parking
- Total spaces: 2
- Parking features: Driveway, On Street, Garage Faces Front, Garage Door Opener
- Attached garage spaces: 2
- Has uncovered spaces: Yes
Features
- Levels: One
- Stories: 1
- Patio & porch: Patio
- Exterior features: Rain Gutters, Cable Access, Water Access
- Fencing: Privacy,Wood
- Has view: Yes
- View description: City
Lot
- Size: 0.26 Acres
- Features: Level, Mature Trees
Details
- Parcel number: 1301105019
Construction
Type & style
- Home type: SingleFamily
- Architectural style: Ranch
- Property subtype: Single Family Residence
Materials
- Vinyl Siding
- Foundation: Poured Concrete
- Roof: Composition
Condition
- Year built: 1971
Utilities & green energy
- Sewer: Public Sewer
- Water: Public
Community & HOA
Community
- Security: Fire Alarm, Smoke Detector(s)
- Subdivision: Northern Hts
Location
- Region: Springfield
Financial & listing details
- Price per square foot: $124/sqft
- Tax assessed value: $166,100
- Annual tax amount: $1,572
- Date on market: 10/22/2026
- Listing terms: Cash,VA Loan,FHA,Conventional
- Road surface type: Asphalt
Estimated market value
$266,000
$253,000 - $279,000
$2,028/mo
Price history
| Date | Event | Price |
|---|---|---|
| 11/17/2026 | Price change | $269,900-3.6%$124/sqft |
Source:  SOMOMLS as distributed by MLS GRID #60336855 Report a problem | ||
| 10/22/2026 | Listed for sale | $279,900$128/sqft |
Source: SOMOMLS as distributed by MLS GRID #60336855 Report a problem | ||
Public tax history
| Year | Property taxes | Tax assessment |
|---|---|---|
| 2025 | $1,572 +1.9% | $31,560 +9.7% |
| 2024 | $1,544 +0.6% | $28,770 |
| 2023 | $1,535 +16.8% | $28,770 +19.5% |
| 2022 | $1,315 +0% | $24,070 |
| 2021 | $1,314 +9.4% | $24,070 +14.5% |
| 2020 | $1,201 +16.1% | $21,030 +12.8% |
| 2018 | $1,034 +1.2% | $18,640 |
| 2017 | $1,022 | $18,640 |
| 2016 | $1,022 | $18,640 |
| 2015 | $1,022 +0.9% | $18,640 |
| 2014 | $1,012 | $18,640 -3.9% |
| 2012 | -- | $19,400 |
| 2011 | -- | $19,400 +7% |
| 2010 | -- | $18,130 +4.1% |
| 2006 | $808 | $17,410 |
| 2005 | $808 +3.4% | $17,410 +0.8% |
| 2004 | $782 +0.4% | $17,270 |
| 2003 | $779 +1.5% | $17,270 |
| 2002 | $767 -2% | $17,270 |
| 2001 | $783 | $17,270 |
Find assessor info on the county website
Monthly payment
Est. payment
Payment breakdown
Explore the cost of this home by adjusting the details. Changes won't be saved.Climate risks
Neighborhood: 65803
Nearby schools
Schools provided by the listing agent
- Elementary: SGF-Watkins
- Middle: SGF-Reed
- High: SGF-Hillcrest
Source: SOMOMLS as distributed by MLS GRID. This data may not be complete. We recommend contacting the local school district to confirm school assignments for this home.


Similar homes
- $249,0003 bd2 ba1.7k sqft616 W Sylvania Street, Springfield, MO 65807Active
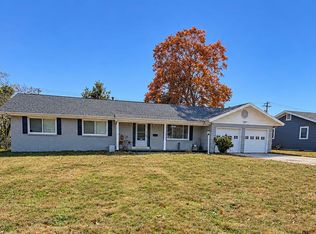
 MLS ID #60338613, Team Serrano, Assist 2 Sell. SOMOMLS as distributed by MLS GRID
- $289,9003 bd2 ba1.7k sqft4006 W Juno Street, Springfield, MO 65802Active
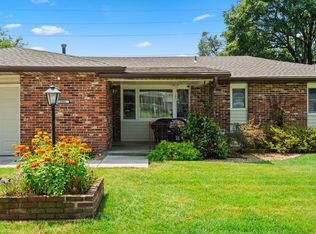 MLS ID #60338452, Emily I. Johnson, House Theory Realty. SOMOMLS as distributed by MLS GRID
- $210,0003 bd2 ba1.3k sqft1912 N Oak Grove Avenue, Springfield, MO 65803Active
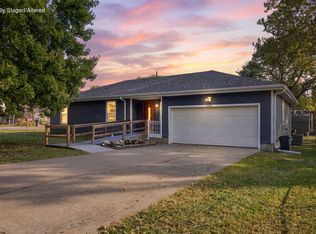 MLS ID #60337817, Tyler David Gatlin, Cantrell Real Estate. SOMOMLS as distributed by MLS GRID
- $299,9004 bd2 ba2.5k sqft3224 W Glenwood Street, Springfield, MO 65807Active
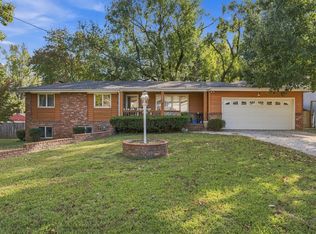 MLS ID #60338669, Holt Homes Group, Keller Williams Local. SOMOMLS as distributed by MLS GRID
- $270,0004 bd3 ba2.1k sqft2625 W Village Lane, Springfield, MO 65807ActiveMLS ID #60337619, Samuel Wohlenhaus, Alpha Realty MO, LLC. SOMOMLS as distributed by MLS GRID
- $220,0003 bd2 ba1.3k sqft2644 N Marion Avenue, Springfield, MO 65803ActiveMLS ID #60331894, Isabelle Jimenez Walker, Eagle Management & Realty 1. SOMOMLS as distributed by MLS GRID
- $219,9993 bd2 ba1.5k sqft2119 W Farm Road 98 Drive, Springfield, MO 65803ActiveMLS ID #60334954, Mickie Roy, Alpha Realty MO, LLC. SOMOMLS as distributed by MLS GRID
- $249,9003 bd2 ba1.7k sqft1845 E Gretna Street, Springfield, MO 65804ActiveMLS ID #60337311, Team Serrano, Assist 2 Sell. SOMOMLS as distributed by MLS GRID
- $278,0003 bd2 ba1.5k sqft2318 S Luster Avenue, Springfield, MO 65804ActiveMLS ID #60337828, Amanda Miller, Murney Associates - Primrose. SOMOMLS as distributed by MLS GRID
- $315,0003 bd2 ba1.6k sqft3265 W Grandview Street, Springfield, MO 65803ActiveMLS ID #60333592, Debra L Parrish, Murney Associates - Primrose. SOMOMLS as distributed by MLS GRID
- $399,9004 bd4 ba3.2k sqft1595 E Farm Road 92, Springfield, MO 65803ActiveMLS ID #60336753, Kent Sturgeon, ReeceNichols - Springfield. SOMOMLS as distributed by MLS GRID
- $155,0003 bd1 ba1.1k sqft2648 N Howard Avenue, Springfield, MO 65803ActiveMLS ID #60336735, Paulina Najbar, Keller Williams Local. SOMOMLS as distributed by MLS GRID
- $259,0003 bd2 ba1.5k sqft1724 S Grant Avenue, Springfield, MO 65807ActiveMLS ID #60336569, Carolyn Boss, Keller Williams Tri-Lakes. SOMOMLS as distributed by MLS GRID
- $250,0003 bd2 ba1.8k sqft1315 S John Avenue, Springfield, MO 65804ActiveMLS ID #60338050, Terrill Hensley, Legacy Realty. SOMOMLS as distributed by MLS GRID
- $289,9003 bd2 ba1.7k sqft1308 W Swan Street, Springfield, MO 65807ActiveMLS ID #60318510, Amber Dawn Lott, Alpha Realty MO, LLC. SOMOMLS as distributed by MLS GRID
- $254,9003 bd2 ba1.5k sqft3233 W Glenwood Street, Springfield, MO 65807ActiveMLS ID #60337537, Whitney J Shoffner, Murney Associates - Primrose. SOMOMLS as distributed by MLS GRID
- $259,9003 bd2 ba1.5k sqft705 S Birchwood Street, Strafford, MO 65757ActiveMLS ID #60338747, Jason + Elle Realtors, Society Real Estate LLC. SOMOMLS as distributed by MLS GRID
- $250,0003 bd2 ba1.5k sqft1240 E Portland Street, Springfield, MO 65804ActiveMLS ID #60336816, Paulina Najbar, Keller Williams Local. SOMOMLS as distributed by MLS GRID
- $280,0003 bd2 ba1.6k sqft2035 S Glenn Avenue, Springfield, MO 65807ActiveMLS ID #60330600, Ginger Turner, Keller Williams Local. SOMOMLS as distributed by MLS GRID
- $250,0003 bd2 ba1.6k sqft1543 E Glenwood Street, Springfield, MO 65804ActiveMLS ID #60331311, Dana R. Ingle, EXP Realty LLC. SOMOMLS as distributed by MLS GRID
