Welcome to 2648 N Howard Avenue! This 3-bedroom, 1-bathroom home offers 1,128 square feet of living space and a split-bedroom floor plan. The spacious kitchen features solid surface countertops and redone cabinetry, while the remodeled bathroom includes a tiled walk-in shower. One of the bedrooms also features a recently added walk-in closet. The living room has surround sound, and outside, you'll find a deck, fire pit, storage shed, and lean-to. Situated on a 0.35-acre lot, the property also offers a large driveway. Schedule your showing today!
Active
Price cut: $5K (11/6)
$155,000
2648 N Howard Avenue, Springfield, MO 65803
3beds
1,128sqft
Single Family Residence
Built in 1958
0.35 Acres Lot
$152,200 Zestimate®
$137/sqft
$-- HOA
What's special
Solid surface countertopsRemodeled bathroomSplit-bedroom floor planRecently added walk-in closetStorage shedSpacious kitchenLarge driveway
- 27 days
- 312
- 49
Zillow last checked:
Listing updated:
Listed by:
Paulina Najbar 573-855-1888,
Keller Williams Local
Source: SOMOMLS as distributed by MLS GRID,MLS#: 60336735
Facts & features
Interior
Bedrooms & bathrooms
- Bedrooms: 3
- Bathrooms: 1
- Full bathrooms: 1
Rooms
- Room types: Master Bedroom
Heating
- Forced Air, Natural Gas
Cooling
- Central Air, Ceiling Fan(s), Window Unit(s)
Appliances
- Included: Electric Cooktop, Drinking Water Dispenser, Gas Water Heater, Free-Standing Electric Oven, Refrigerator, Disposal, Dishwasher
- Laundry: Main Level, W/D Hookup
Features
- Sound System, Crown Molding, Solid Surface Counters, Walk-In Closet(s), Walk-in Shower
- Flooring: Laminate, Luxury Vinyl
- Windows: Window Treatments, Double Pane Windows
- Has basement: No
- Has fireplace: No
Interior area
- Total structure area: 1,128
- Total interior livable area: 1,128 sqft
- Finished area above ground: 1,128
- Finished area below ground: 0
Property
Parking
- Parking features: Driveway
- Has uncovered spaces: Yes
Features
- Levels: One
- Stories: 1
- Patio & porch: Deck
- Exterior features: Rain Gutters
- Fencing: Chain Link,Full
- Has view: Yes
- View description: City
Lot
- Size: 0.35 Acres
- Features: Dead End Street, Mature Trees
Details
- Additional structures: Shed(s), Other
- Parcel number: 1301401015
Construction
Type & style
- Home type: SingleFamily
- Architectural style: Traditional
- Property subtype: Single Family Residence
Materials
- Metal Siding
- Foundation: Crawl Space
- Roof: Composition
Condition
- Year built: 1958
Utilities & green energy
- Sewer: Public Sewer
- Water: Public
Community & HOA
Community
- Subdivision: Masseys
Location
- Region: Springfield
Financial & listing details
- Price per square foot: $137/sqft
- Tax assessed value: $76,000
- Annual tax amount: $719
- Date on market: 10/21/2026
- Listing terms: Cash,VA Loan,FHA,Conventional
- Road surface type: Asphalt, Concrete
Estimated market value
$152,200
$145,000 - $160,000
$1,286/mo
Price history
| Date | Event | Price |
|---|---|---|
| 11/6/2026 | Price change | $155,000-3.1%$137/sqft |
Source:  SOMOMLS as distributed by MLS GRID #60336735 Report a problem | ||
| 10/21/2026 | Listed for sale | $160,000$142/sqft |
Source: SOMOMLS as distributed by MLS GRID #60336735 Report a problem | ||
Public tax history
| Year | Property taxes | Tax assessment |
|---|---|---|
| 2025 | $719 +13.1% | $14,440 +21.8% |
| 2024 | $636 +0.6% | $11,860 |
| 2023 | $633 +2.3% | $11,860 +4.8% |
| 2022 | $618 +0% | $11,320 |
| 2021 | $618 +8.5% | $11,320 +13.4% |
| 2020 | $570 +12.9% | $9,980 +9.7% |
| 2018 | $505 +6.5% | $9,100 +5.2% |
| 2017 | $474 | $8,650 |
| 2016 | $474 | $8,650 |
| 2015 | $474 +0.9% | $8,650 |
| 2014 | $470 | $8,650 -8.2% |
| 2012 | -- | $9,420 |
| 2011 | -- | $9,420 -12.5% |
| 2010 | -- | $10,760 +10.8% |
| 2006 | $407 | $9,710 |
| 2005 | $407 +3.4% | $9,710 +11.6% |
| 2004 | $394 +0.4% | $8,700 |
| 2003 | $392 +1.5% | $8,700 |
| 2002 | $387 +10.5% | $8,700 |
| 2001 | $350 | $8,700 |
Find assessor info on the county website
Monthly payment
Est. payment
Payment breakdown
Explore the cost of this home by adjusting the details. Changes won't be saved.Climate risks
Neighborhood: Doling Park
Nearby schools
Schools provided by the listing agent
- Elementary: SGF-Fremont
- Middle: SGF-Reed
- High: SGF-Hillcrest
Source: SOMOMLS as distributed by MLS GRID. This data may not be complete. We recommend contacting the local school district to confirm school assignments for this home.

Similar homes
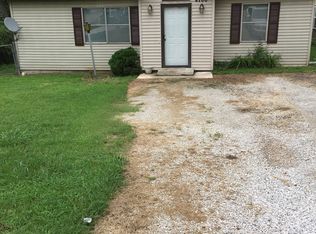
- $145,0003 bd1 ba988 sqft2216 N Taylor Avenue, Springfield, MO 65803Active
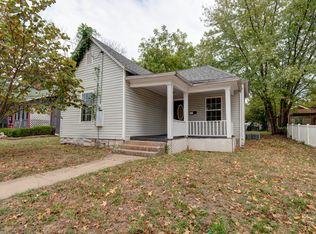
 MLS ID #60336733, Kayla Hensley-Mattes, Century 21 Integrity Group. SOMOMLS as distributed by MLS GRID
- $145,0003 bd2 ba1.1k sqft1127 E Pacific Street, Springfield, MO 65803Active
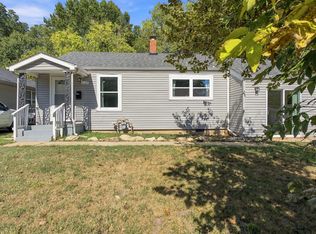 MLS ID #60335627, Rob & Stacey Real Estate, EXP Realty LLC. SOMOMLS as distributed by MLS GRID
- $169,9003 bd1 ba1.4k sqft2229 N Kellett Avenue, Springfield, MO 65803Active
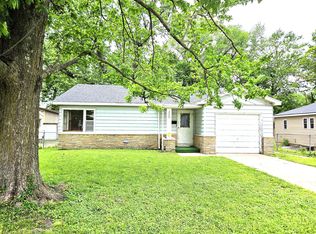 MLS ID #60323098, Bill Tropepe, Century 21 Performance Realty. SOMOMLS as distributed by MLS GRID
- $155,0003 bd1 ba997 sqft1714 W Scott Street, Springfield, MO 65802Active
 MLS ID #60329458, Kele Guyer, EXP Realty LLC. SOMOMLS as distributed by MLS GRID
- $185,0003 bd2 ba1.5k sqft1261 W North Street, Springfield, MO 65803ActiveMLS ID #60335643, Savannah T Slater, Valiant Group Real Estate. SOMOMLS as distributed by MLS GRID
- $139,9002 bd1 ba840 sqft2448 N Ramsey Avenue, Springfield, MO 65803ActiveMLS ID #60325491, Ginnett Sturdefant, Sturdy Real Estate. SOMOMLS as distributed by MLS GRID
- $174,9002 bd1 ba1k sqft1321 W Talmage Street, Springfield, MO 65803ActiveMLS ID #60336762, Elevate Real Estate Group, Alpha Realty MO, LLC. SOMOMLS as distributed by MLS GRID
- $164,0003 bd2 ba1k sqft2565 E Atlantic Street, Springfield, MO 65803ActiveMLS ID #60317782, Heather Nicole Reed, H.E.R. Real Estate Office LLC. SOMOMLS as distributed by MLS GRID
- $150,0002 bd1 ba952 sqft1352 N Ethyl Avenue, Springfield, MO 65802ActiveMLS ID #60335987, Amanda Satterlee, The Realty.Group, LLC. SOMOMLS as distributed by MLS GRID
- $180,0004 bd2 ba1.4k sqft2687 E Blaine Street, Springfield, MO 65803ActiveMLS ID #60338152, Ali Ipock, Cantrell Real Estate. SOMOMLS as distributed by MLS GRID
- $210,0003 bd2 ba1.3k sqft1912 N Oak Grove Avenue, Springfield, MO 65803ActiveMLS ID #60337817, Tyler David Gatlin, Cantrell Real Estate. SOMOMLS as distributed by MLS GRID
- $189,9003 bd2 ba1.1k sqft2312 E Atlantic Street, Springfield, MO 65803ActiveMLS ID #60335784, Kathryn Cole, Keller Williams Local. SOMOMLS as distributed by MLS GRID
- $179,9002 bd2 ba1k sqft2037 N Weller Avenue, Springfield, MO 65803ActiveMLS ID #60335462, Whyte Steg & Associates, Century 21 Community. SOMOMLS as distributed by MLS GRID
- $135,0002 bd1 ba905 sqft726 N Glenn Avenue, Springfield, MO 65803ActiveMLS ID #60331376, Adam Graddy, Keller Williams Local. SOMOMLS as distributed by MLS GRID
- $115,0003 bd2 ba1k sqft2549 N Delaware Avenue, Springfield, MO 65803ActiveMLS ID #60310592, Tiffany J Copas, Epique Realty. SOMOMLS as distributed by MLS GRID
- $164,999-- bd2 ba1.6k sqft2240 N Grant Avenue, Springfield, MO 65803ActiveMLS ID #60335744, Echo Combs, Jones - Lassley Realty, Inc. SOMOMLS as distributed by MLS GRID
- $170,0003 bd2 ba1.2k sqft515 S West Avenue, Springfield, MO 65806ActiveMLS ID #60332670, Madison Jones, Lake to Lake Realty. SOMOMLS as distributed by MLS GRID
- $184,9003 bd2 ba1.1k sqft805 S Barnes Avenue, Springfield, MO 65802ActiveMLS ID #60337058, Lauren Enos, Murney Associates - Primrose. SOMOMLS as distributed by MLS GRID
- $139,0002 bd1 ba1.1k sqft1311 N Johnston Avenue, Springfield, MO 65802ActiveMLS ID #60337809, Joshua A Keatts, Keller Williams Local. SOMOMLS as distributed by MLS GRID
- $174,9003 bd2 ba1k sqft931 S Main Avenue, Springfield, MO 65806ActiveMLS ID #60335448, Ogden Bolin Real Estate Group, Murney Associates - Nixa. SOMOMLS as distributed by MLS GRID
