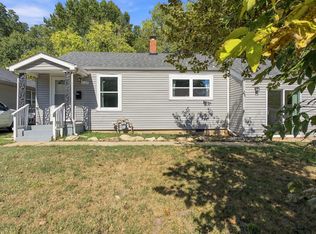
Move-in ready and fully updated for under $140K! This beautifully renovated home features all-new windows, flooring, interior trim, doors, and lighting throughout. The stunning new kitchen offers granite countertops and brand-new appliances, while the bathroom has been completely remodeled with modern finishes. HVAC has been recently serviced for added peace of mind. Currently tenant occupied, this property is also an excellent investment opportunity to add to your portfolio. Conveniently located just minutes from BigShots Golf with quick access to I-44. Plus, a 1-year home warranty is included for added buyer protection! Sorry, no showings until accepted offer for tenant privacy.
Active
$139,900
2448 N Ramsey Avenue, Springfield, MO 65803
2beds
840sqft
Single Family Residence
Built in 1921
6,969 Square Feet Lot
$-- Zestimate®
$167/sqft
$-- HOA
What's special
Granite countertopsMove-in readyModern finishesStunning new kitchenFully updatedAll-new windowsBrand-new appliances
- 123 days
- 111
- 19
Zillow last checked:
Listing updated:
Listed by:
Ginnett Sturdefant 417-350-6720,
Sturdy Real Estate
Source: SOMOMLS as distributed by MLS GRID,MLS#: 60325491
Facts & features
Interior
Bedrooms & bathrooms
- Bedrooms: 2
- Bathrooms: 1
- Full bathrooms: 1
Rooms
- Room types: Master Bedroom, Family Room
Heating
- Forced Air, Natural Gas
Cooling
- Central Air, Ceiling Fan(s)
Appliances
- Included: Dishwasher, Free-Standing Electric Oven, Microwave, Refrigerator, Disposal
- Laundry: Main Level
Features
- Granite Counters
- Flooring: Tile, Luxury Vinyl
- Windows: Double Pane Windows
- Has basement: No
- Has fireplace: No
- Fireplace features: None
Interior area
- Total structure area: 840
- Total interior livable area: 840 sqft
- Finished area above ground: 840
- Finished area below ground: 0
Property
Parking
- Parking features: Driveway
- Has uncovered spaces: Yes
Features
- Levels: One
- Stories: 1
- Patio & porch: Front Porch
- Fencing: Partial
Lot
- Size: 6,969 Square Feet
Details
- Parcel number: 1206303010
Construction
Type & style
- Home type: SingleFamily
- Architectural style: Ranch
- Property subtype: Single Family Residence
Materials
- Vinyl Siding
- Foundation: Crawl Space
Condition
- Year built: 1921
Utilities & green energy
- Sewer: Public Sewer
- Water: Public
Community & HOA
Community
- Subdivision: Haseltines Boulevard
Location
- Region: Springfield
Financial & listing details
- Price per square foot: $167/sqft
- Tax assessed value: $36,700
- Annual tax amount: $377
- Date on market: 6/5/2026
- Listing terms: Cash,Conventional
- Road surface type: Asphalt
Estimated market value
Not available
Estimated sales range
Not available
$944/mo
Price history
| Date | Event | Price |
|---|---|---|
| 6/5/2026 | Listed for sale | $139,900$167/sqft |
Source:  SOMOMLS as distributed by MLS GRID #60325491 Report a problem SOMOMLS as distributed by MLS GRID #60325491 Report a problem | ||
| 1/19/2026 | Listing removed | $995$1/sqft |
Source: Zillow Rentals Report a problem | ||
| 12/22/2025 | Price change | $995+4.2%$1/sqft |
Source: Zillow Rentals Report a problem | ||
| 12/20/2025 | Price change | $955+73.6%$1/sqft |
Source: Zillow Rentals Report a problem | ||
| 12/19/2025 | Listed for rent | $550$1/sqft |
Source: Zillow Rentals Report a problem | ||
Public tax history
| Year | Property taxes | Tax assessment |
|---|---|---|
| 2025 | $347 -7.9% | $6,970 -0.9% |
| 2024 | $377 +0.6% | $7,030 |
| 2023 | $375 -2% | $7,030 +0.3% |
| 2022 | $383 +0% | $7,010 |
| 2021 | $383 -4.4% | $7,010 |
| 2020 | $400 +32.9% | $7,010 +29.1% |
| 2018 | $301 +1.2% | $5,430 |
| 2017 | $298 | $5,430 |
| 2016 | $298 | $5,430 |
| 2015 | $298 +0.9% | $5,430 +2.5% |
| 2014 | $295 | $5,300 +19.4% |
| 2012 | -- | $4,440 |
| 2011 | -- | $4,440 -15.3% |
| 2010 | -- | $5,240 |
| 2006 | $291 | $5,240 |
| 2005 | $291 +3.4% | $5,240 -15.6% |
| 2004 | $281 +0.4% | $6,210 |
| 2003 | $280 +1.5% | $6,210 |
| 2002 | $276 +39.7% | $6,210 |
| 2001 | $198 | $6,210 |
Find assessor info on the county website
Monthly payment
Est. payment
Payment breakdown
Explore the cost of this home by adjusting the details. Changes won't be saved.Climate risks
Neighborhood: Doling Park
Nearby schools
Schools provided by the listing agent
- Elementary: SGF-Fremont
- Middle: SGF-Pleasant View
- High: SGF-Hillcrest
Source: SOMOMLS as distributed by MLS GRID. This data may not be complete. We recommend contacting the local school district to confirm school assignments for this home.
Similar homes
- $155,0003 bd2 ba1.1k sqft1127 E Pacific Street, Springfield, MO 65803Active
 MLS ID #60335627, Rob & Stacey Real Estate, EXP Realty LLC. SOMOMLS as distributed by MLS GRID
 - $149,9003 bd1 ba1k sqft1872 N Broadway Avenue, Springfield, MO 65803Active
 MLS ID #60335492, Cynthia Kessler, RE/MAX House of Brokers. SOMOMLS as distributed by MLS GRID
 - $146,9992 bd1 ba776 sqft2542 N Kellett Avenue, Springfield, MO 65803Active
 MLS ID #60329225, Dawn Alexander, Sturdy Real Estate. SOMOMLS as distributed by MLS GRID
 - $135,0002 bd1 ba905 sqft726 N Glenn Avenue, Springfield, MO 65803Active
 MLS ID #60331376, Adam Graddy, Keller Williams Local. SOMOMLS as distributed by MLS GRID
 - $130,0002 bd1 ba720 sqft1886 N Fort Avenue, Springfield, MO 65803ActiveMLS ID #60332064, Janice C Roberts, Sturdy Real Estate. SOMOMLS as distributed by MLS GRID
- $154,9002 bd1 ba884 sqft2146 N Franklin Avenue, Springfield, MO 65803ActiveMLS ID #60324836, Kevin M. Spaulding, Smith Realty. SOMOMLS as distributed by MLS GRID
- $129,9003 bd1 ba940 sqft2147 N Fremont Avenue, Springfield, MO 65803ActiveMLS ID #60330447, Sherrie L Loveland, Murney Associates - Primrose. SOMOMLS as distributed by MLS GRID
- $189,9002 bd2 ba1k sqft2037 N Weller Avenue, Springfield, MO 65803ActiveMLS ID #60335462, Whyte Steg & Associates, Century 21 Community. SOMOMLS as distributed by MLS GRID
- $159,9003 bd1 ba1k sqft2203 N Kentwood Avenue, Springfield, MO 65803ActiveMLS ID #60328106, Latissa Laddimore, Keller Williams Local. SOMOMLS as distributed by MLS GRID
- $75,0002 bd1 ba720 sqft2434 N Pickwick Avenue, Springfield, MO 65803ActiveMLS ID #60335362, Loretta Smith, Epique Realty. SOMOMLS as distributed by MLS GRID
- $139,9003 bd2 ba1.1k sqft1824 N Golden Avenue, Springfield, MO 65802ActiveMLS ID #60335422, Evan Ryan, Keller Williams Local. SOMOMLS as distributed by MLS GRID
- $120,0002 bd1 ba966 sqft1243 E Thoman Street, Springfield, MO 65803ActiveMLS ID #60330602, Aaron R Wilken, ReeceNichols - Springfield. SOMOMLS as distributed by MLS GRID
- $139,5002 bd1 ba784 sqft1700 W Atlantic Street, Springfield, MO 65803ActiveMLS ID #60332779, Brian K Jackson, Keller Williams Local. SOMOMLS as distributed by MLS GRID
- $115,0003 bd2 ba1k sqft2549 N Delaware Avenue, Springfield, MO 65803ActiveMLS ID #60310592, Tiffany J Copas, Epique Realty. SOMOMLS as distributed by MLS GRID
- $110,0002 bd2 ba1k sqft827 E Garfield Street, Springfield, MO 65803ActiveMLS ID #60331428, 417realestate.com, Real Broker, LLC. SOMOMLS as distributed by MLS GRID
- $115,0002 bd1 ba741 sqft1401 W Florida Street, Springfield, MO 65803ActiveMLS ID #60330226, Emily Christenson, ReeceNichols - Branson. SOMOMLS as distributed by MLS GRID
- $174,9003 bd1 ba1k sqft1112 E Mcclernon Street, Springfield, MO 65803ActiveMLS ID #60332072, John Hubbert, Hubbert Realty. SOMOMLS as distributed by MLS GRID
