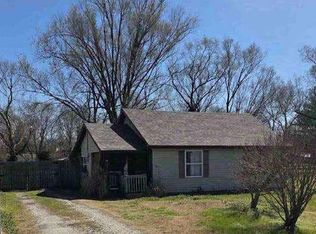
Welcome home to this exceptionally clean and well-maintained 2-bedroom, 1-bath home offering spacious rooms and timeless charm. The open living and formal dining combination features beautiful hardwood floors, creating a warm and inviting space for everyday living and entertaining. The kitchen is well-equipped with a gas range, built-in microwave, dishwasher, disposal, and ample cabinet space. Additional updates and features include newer windows, an attic fan, and numerous extras throughout the home. Outside, you'll appreciate the detached garage, fenced backyard, storage sheds, and plenty of room for gardening, pets, or outdoor activities. Conveniently located and truly move-in ready, this home offers comfort, character, and outstanding value.
Active
Price increase: $5K (8/10)
$120,000
1243 E Thoman Street, Springfield, MO 65803
2beds
966sqft
Single Family Residence
Built in 1914
8,276 Square Feet Lot
$115,800 Zestimate®
$124/sqft
$-- HOA
What's special
Fenced backyardTimeless charmBeautiful hardwood floorsDetached garageStorage shedsNewer windowsSpacious rooms
- 61 days
- 264
- 17
Zillow last checked:
Listing updated:
Listed by:
Aaron R Wilken 417-831-9200,
ReeceNichols - Springfield
Source: SOMOMLS as distributed by MLS GRID,MLS#: 60330602
Facts & features
Interior
Bedrooms & bathrooms
- Bedrooms: 2
- Bathrooms: 1
- Full bathrooms: 1
Heating
- Fireplace(s), Natural Gas
Cooling
- Attic Fan, Ceiling Fan(s), Window Unit(s)
Appliances
- Included: Dishwasher, Gas Water Heater, Free-Standing Gas Oven, Microwave, Disposal
- Laundry: Main Level, W/D Hookup
Features
- Internet - DSL, Internet - Cable, Laminate Counters, High Speed Internet
- Flooring: Carpet, Vinyl, Hardwood
- Windows: Single Pane, Double Pane Windows, Mixed
- Has basement: No
- Attic: Access Only:No Stairs
- Has fireplace: Yes
- Fireplace features: Dining Room, Gas
Interior area
- Total structure area: 966
- Total interior livable area: 966 sqft
- Finished area above ground: 966
- Finished area below ground: 0
Property
Parking
- Total spaces: 1
- Parking features: Driveway, Garage Faces Front
- Garage spaces: 1
- Has uncovered spaces: Yes
Features
- Levels: One
- Stories: 1
- Patio & porch: Covered, Front Porch
- Fencing: Full
Lot
- Size: 8,276 Square Feet
- Dimensions: 50 x 169
- Features: Level
Details
- Additional structures: Shed(s)
- Parcel number: 1207302003
Construction
Type & style
- Home type: SingleFamily
- Architectural style: Traditional
- Property subtype: Single Family Residence
Materials
- Aluminum Siding
- Foundation: Poured Concrete, Crawl Space
- Roof: Composition
Condition
- Year built: 1914
Utilities & green energy
- Sewer: Public Sewer
- Water: Public
- Utilities for property: Cable Available
Community & HOA
Community
- Subdivision: Foster
Location
- Region: Springfield
Financial & listing details
- Price per square foot: $124/sqft
- Tax assessed value: $51,700
- Annual tax amount: $489
- Date on market: 8/4/2026
- Listing terms: Cash,Conventional
- Road surface type: Asphalt
Estimated market value
$115,800
$110,000 - $122,000
$1,024/mo
Price history
| Date | Event | Price |
|---|---|---|
| 8/10/2026 | Price change | $120,000+4.3%$124/sqft |
Source:  SOMOMLS as distributed by MLS GRID #60330602 Report a problem SOMOMLS as distributed by MLS GRID #60330602 Report a problem | ||
| 8/4/2026 | Listed for sale | $115,000+27.9%$119/sqft |
Source: SOMOMLS as distributed by MLS GRID #60330602 Report a problem | ||
| 2/6/2022 | Listing removed | -- |
Source:  ReeceNichols Real Estate Report a problem ReeceNichols Real Estate Report a problem | ||
| 1/25/2022 | Pending sale | $89,900$93/sqft |
Source: ReeceNichols Real Estate #60205293 Report a problem | ||
| 11/12/2021 | Listed for sale | $89,900-10%$93/sqft |
Source: ReeceNichols Real Estate #60205293 Report a problem | ||
| 10/27/2021 | Listing removed | -- |
Source: ReeceNichols Real Estate Report a problem | ||
| 5/7/2021 | Price change | $99,900-16.7%$103/sqft |
Source: ReeceNichols Real Estate #60188910 Report a problem | ||
| 4/27/2021 | Listed for sale | $119,900$124/sqft |
Source: ReeceNichols Real Estate #60188910 Report a problem | ||
Public tax history
| Year | Property taxes | Tax assessment |
|---|---|---|
| 2025 | $490 +13.8% | $9,830 +22.6% |
| 2024 | $430 +0.6% | $8,020 |
| 2023 | $428 -1.5% | $8,020 +0.9% |
| 2022 | $434 +0% | $7,950 |
| 2021 | $434 +3.6% | $7,950 +8.3% |
| 2020 | $419 +19% | $7,340 +15.6% |
| 2018 | $352 +1.2% | $6,350 |
| 2017 | $348 | $6,350 |
| 2016 | $348 | $6,350 |
| 2015 | $348 +0.9% | $6,350 +3.1% |
| 2014 | $345 | $6,160 -7.6% |
| 2012 | -- | $6,670 |
| 2011 | -- | $6,670 -20.6% |
| 2010 | -- | $8,400 +0.5% |
| 2006 | $345 | $8,360 |
| 2005 | $345 +3.4% | $8,360 +13.4% |
| 2004 | $334 +0.4% | $7,370 |
| 2003 | $332 +1.5% | $7,370 |
| 2002 | $327 +110.1% | $7,370 |
| 2001 | $156 | $7,370 |
Find assessor info on the county website
Monthly payment
Est. payment
Payment breakdown
Explore the cost of this home by adjusting the details. Changes won't be saved.Climate risks
Neighborhood: Robberson
Nearby schools
Schools provided by the listing agent
- Elementary: SGF-Robberson
- Middle: SGF-Reed
- High: SGF-Hillcrest
Source: SOMOMLS as distributed by MLS GRID. This data may not be complete. We recommend contacting the local school district to confirm school assignments for this home.
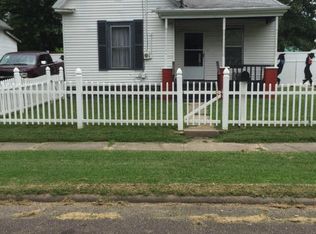
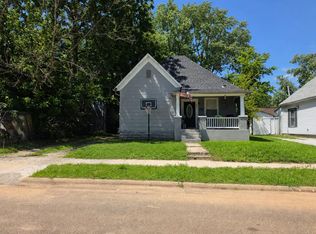
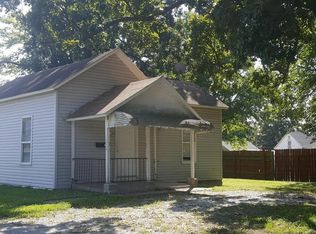
Similar homes
- $115,0002 bd1 ba1k sqft2038 N Douglas Avenue, Springfield, MO 65803Active
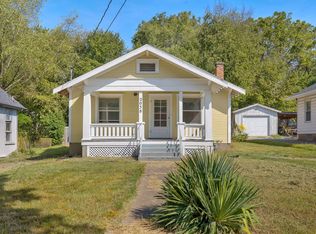
 MLS ID #60335138, Wes Litton, Keller Williams Local. SOMOMLS as distributed by MLS GRID
 - $110,0002 bd2 ba1k sqft827 E Garfield Street, Springfield, MO 65803Active
 MLS ID #60331428, 417realestate.com, Real Broker, LLC. SOMOMLS as distributed by MLS GRID
 - $--2 bd1 ba1.1k sqft1904 N Lone Pine Ave, Springfield, MO 65803Auction
 Auction.com 1
 - $129,9003 bd1 ba940 sqft2147 N Fremont Avenue, Springfield, MO 65803Active
 MLS ID #60330447, Sherrie L Loveland, Murney Associates - Primrose. SOMOMLS as distributed by MLS GRID
 - $115,0002 bd1 ba741 sqft1401 W Florida Street, Springfield, MO 65803ActiveMLS ID #60330226, Emily Christenson, ReeceNichols - Branson. SOMOMLS as distributed by MLS GRID
- $115,0003 bd2 ba1k sqft2549 N Delaware Avenue, Springfield, MO 65803ActiveMLS ID #60310592, Tiffany J Copas, Epique Realty. SOMOMLS as distributed by MLS GRID
- $113,7003 bd1 ba1.1k sqft1832 W Chestnut Street, Springfield, MO 65802ActiveMLS ID #60335193, Rachel Dillard, Home Sweet Home Realty & Associates, LLC. SOMOMLS as distributed by MLS GRID
- $114,9002 bd1 ba728 sqft1925 W Atlantic Street, Springfield, MO 65803ActiveMLS ID #60330844, Cloud Real Estate Group, Keller Williams Local. SOMOMLS as distributed by MLS GRID
- $146,9992 bd1 ba776 sqft2542 N Kellett Avenue, Springfield, MO 65803ActiveMLS ID #60329225, Dawn Alexander, Sturdy Real Estate. SOMOMLS as distributed by MLS GRID
- $75,0002 bd1 ba720 sqft2434 N Pickwick Avenue, Springfield, MO 65803ActiveMLS ID #60335362, Loretta Smith, Epique Realty. SOMOMLS as distributed by MLS GRID
- $130,0002 bd1 ba720 sqft1886 N Fort Avenue, Springfield, MO 65803ActiveMLS ID #60332064, Janice C Roberts, Sturdy Real Estate. SOMOMLS as distributed by MLS GRID
- $120,0002 bd1 ba828 sqft1726 W Walnut Street, Springfield, MO 65806ActiveMLS ID #60333164, Nathan Keene, Alpha Realty MO, LLC. SOMOMLS as distributed by MLS GRID
- $139,9002 bd1 ba840 sqft2448 N Ramsey Avenue, Springfield, MO 65803ActiveMLS ID #60325491, Ginnett Sturdefant, Sturdy Real Estate. SOMOMLS as distributed by MLS GRID
- $124,9002 bd1 ba715 sqft1411 W Lynn Street, Springfield, MO 65802ActiveMLS ID #60333111, Daniel Kaczynski, Alpha Realty MO, LLC. SOMOMLS as distributed by MLS GRID
- $108,0003 bd1 ba988 sqft2310 N Lexington Avenue, Springfield, MO 65803ActiveMLS ID #60334510, Langston Group, Murney Associates - Primrose. SOMOMLS as distributed by MLS GRID
- $135,0002 bd1 ba905 sqft726 N Glenn Avenue, Springfield, MO 65803ActiveMLS ID #60331376, Adam Graddy, Keller Williams Local. SOMOMLS as distributed by MLS GRID
- $124,9002 bd1 ba768 sqft2106 W Webster Street, Springfield, MO 65802ActiveMLS ID #60333877, Daniel Kaczynski, Alpha Realty MO, LLC. SOMOMLS as distributed by MLS GRID
