Home Ownership within Reach! This property is eligible for downpayment assistance and lowest rate priority through the MHDC targeted area program!BIG YARD. BIG POTENTIAL. HARD-TO-FIND FEATURES! This charming 3-bedroom, 1-bath home offers something that's getting harder to find--nearly 1/2 ACRE of fenced, usable outdoor space while still being conveniently located in Springfield. The home features approximately 997 sq. ft. of living space, an inviting layout, a dedicated laundry room, and a single-car garage with a workshop area for hobbies, projects, tools, or extra storage. A carport provides additional covered parking, while the large fenced yard gives you room for pets, gardening, entertaining, play space, or simply enjoying some elbow room. The home has been remodeled and is ready for its next owner. Seller is offering $5,500 toward buyer's allowable closing costs/prepaids, subject to loan/program guidelines. If you've been looking for a manageable home without giving up the yard, parking, storage and workshop space, this one deserves a look!
Active
$165,000
1714 W Scott Street, Springfield, MO 65802
3beds
997sqft
Single Family Residence
Built in 1952
0.56 Acres Lot
$-- Zestimate®
$165/sqft
$-- HOA
What's special
Dedicated laundry roomInviting layout
- 64 days
- 1,832
- 180
Zillow last checked:
Listing updated:
Listed by:
Kele Guyer 417-533-2309,
EXP Realty LLC
Source: SOMOMLS as distributed by MLS GRID,MLS#: 60329458
Facts & features
Interior
Bedrooms & bathrooms
- Bedrooms: 3
- Bathrooms: 1
- Full bathrooms: 1
Rooms
- Room types: Mud Room
Heating
- Forced Air, Electric
Cooling
- Central Air
Appliances
- Included: Dishwasher, Free-Standing Electric Oven
- Laundry: Main Level, W/D Hookup
Features
- Granite Counters
- Flooring: Luxury Vinyl
- Has basement: No
- Has fireplace: Yes
- Fireplace features: Electric
Interior area
- Total structure area: 997
- Total interior livable area: 997 sqft
- Finished area above ground: 997
- Finished area below ground: 0
Property
Parking
- Total spaces: 2
- Parking features: Alley Access, Workshop in Garage
- Attached garage spaces: 2
- Carport spaces: 1
Features
- Levels: One
- Stories: 1
- Exterior features: Rain Gutters
- Fencing: Chain Link
Lot
- Size: 0.56 Acres
Details
- Additional structures: Shed(s)
- Parcel number: 1315125002
Construction
Type & style
- Home type: SingleFamily
- Property subtype: Single Family Residence
Materials
- Vinyl Siding
- Foundation: Crawl Space
Condition
- Year built: 1952
Utilities & green energy
- Sewer: Public Sewer
- Water: Public
Community & HOA
Community
- Subdivision: Nichols Street
Location
- Region: Springfield
Financial & listing details
- Price per square foot: $165/sqft
- Tax assessed value: $79,000
- Annual tax amount: $747
- Date on market: 7/22/2026
- Listing terms: Cash,VA Loan,FHA,Conventional
Estimated market value
Not available
Estimated sales range
Not available
$1,247/mo
Price history
| Date | Event | Price |
|---|---|---|
| 7/22/2026 | Listed for sale | $165,000+6.5%$165/sqft |
Source:  SOMOMLS as distributed by MLS GRID #60329458 Report a problem SOMOMLS as distributed by MLS GRID #60329458 Report a problem | ||
| 7/16/2026 | Listing removed | -- |
Source: Owner Report a problem | ||
| 7/11/2026 | Price change | $155,000-3.1%$155/sqft |
Source: Owner Report a problem | ||
| 6/5/2026 | Price change | $160,000+34.5%$160/sqft |
Source: Owner Report a problem | ||
| 4/21/2021 | Pending sale | $119,000$119/sqft |
Source:  Keller Williams #60188193 Report a problem Keller Williams #60188193 Report a problem | ||
| 4/19/2021 | Listed for sale | $119,000$119/sqft |
Source: Keller Williams #60188193 Report a problem | ||
| 4/19/2021 | Pending sale | $119,000$119/sqft |
Source: SOMOMLS as distributed by MLS GRID #60188193 Report a problem | ||
| 4/19/2021 | Listed for sale | $119,000+310.3%$119/sqft |
Source: SOMOMLS as distributed by MLS GRID #60188193 Report a problem | ||
| 6/19/2020 | Listing removed | $29,000$29/sqft |
Source: Murney Associates - Primrose #60163221 Report a problem | ||
| 5/27/2020 | Pending sale | $29,000$29/sqft |
Source: Murney Associates - Primrose #60163221 Report a problem | ||
| 5/6/2020 | Listed for sale | $29,000-39.1%$29/sqft |
Source: Murney Associates - Primrose #60163221 Report a problem | ||
| 3/26/2019 | Sold | -- |
Source: Public Record Report a problem | ||
| 3/19/2019 | Price change | $47,600$48/sqft |
Source: Bang Realty #19017529 Report a problem | ||
| 2/21/2019 | Listed for sale | -- |
Source: Auction.com Report a problem | ||
Public tax history
| Year | Property taxes | Tax assessment |
|---|---|---|
| 2025 | $748 +30.3% | $15,010 +40.3% |
| 2024 | $574 +0.6% | $10,700 |
| 2023 | $571 +5.4% | $10,700 +7.9% |
| 2022 | $542 +0% | $9,920 |
| 2021 | $542 -2.5% | $9,920 +2% |
| 2020 | $556 +1.6% | $9,730 -1.3% |
| 2018 | $547 +1.2% | $9,860 |
| 2017 | $540 | $9,860 |
| 2016 | $540 | $9,860 |
| 2015 | $540 +0.9% | $9,860 +0.7% |
| 2014 | $535 | $9,790 -9.6% |
| 2012 | -- | $10,830 |
| 2011 | -- | $10,830 -11.5% |
| 2010 | -- | $12,240 +12.8% |
| 2006 | $481 | $10,850 |
| 2005 | $481 +3.4% | $10,850 +5.5% |
| 2004 | $465 +0.4% | $10,280 |
| 2003 | $463 +1.5% | $10,280 |
| 2002 | $457 +29.6% | $10,280 |
| 2001 | $353 | $10,280 |
Find assessor info on the county website
Monthly payment
Est. payment
Payment breakdown
Explore the cost of this home by adjusting the details. Changes won't be saved.Climate risks
Neighborhood: Heart of the Westside
Nearby schools
Schools provided by the listing agent
- Elementary: SGF-York
- Middle: SGF-Pipkin
- High: SGF-Central
Source: SOMOMLS as distributed by MLS GRID. This data may not be complete. We recommend contacting the local school district to confirm school assignments for this home.
Similar homes
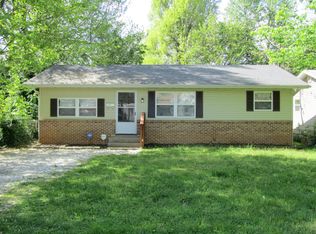
- $165,0003 bd1 ba1.1k sqft617 N Hillcrest Avenue, Springfield, MO 65802Active
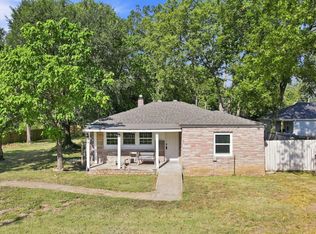
 MLS ID #60332688, Paul Orscheln, EXP Realty LLC. SOMOMLS as distributed by MLS GRID
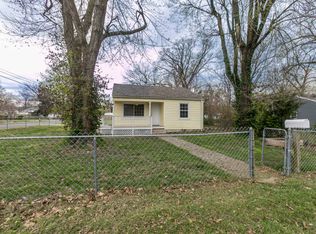
 - $164,9003 bd1 ba1.1k sqft3133 W State Street, Springfield, MO 65802Active
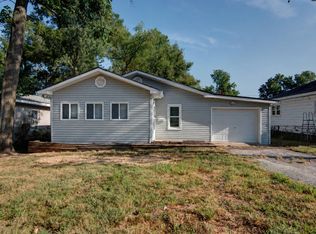 MLS ID #60332801, Renea Frizzell, Home Sweet Home Realty & Associates, LLC. SOMOMLS as distributed by MLS GRID

 - $169,9003 bd2 ba1.4k sqft2751 W Walnut Street, Springfield, MO 65802Active
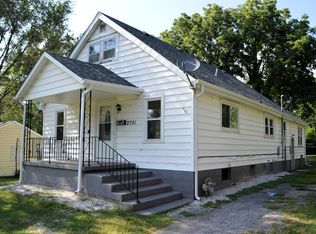 MLS ID #60333482, Aaron R Wilken, ReeceNichols - Springfield. SOMOMLS as distributed by MLS GRID
 - $179,9953 bd2 ba1k sqft2015 N Benton Avenue, Springfield, MO 65803Active
 MLS ID #60334658, Tyler Richardson, Keller Williams Local. SOMOMLS as distributed by MLS GRID
 - $164,9002 bd1 ba1.2k sqft2629 W College Street, Springfield, MO 65806ActiveMLS ID #60334521, Elijah Wolfard, Alpha Realty MO, LLC. SOMOMLS as distributed by MLS GRID
- $170,0002 bd1 ba792 sqft604 N Meteor Avenue, Springfield, MO 65802ActiveMLS ID #60330332, Scott Fraker, Weichert, Realtors-The Griffin Company. SOMOMLS as distributed by MLS GRID
- $170,0003 bd2 ba1.2k sqft515 S West Avenue, Springfield, MO 65806ActiveMLS ID #60332670, Madison Jones, Lake to Lake Realty. SOMOMLS as distributed by MLS GRID
- $115,9002 bd1 ba672 sqft622 N Lafontaine Avenue, Springfield, MO 65802ActiveMLS ID #60334726, Douglas Lutz, Keller Williams Local. SOMOMLS as distributed by MLS GRID
- $159,0003 bd1 ba1.3k sqft1800 W Atlantic Street, Springfield, MO 65803ActiveMLS ID #60332982, Lindsey M Callery, Smith Realty. SOMOMLS as distributed by MLS GRID
- $164,9003 bd1 ba1k sqft2203 N Kentwood Avenue, Springfield, MO 65803ActiveMLS ID #60328106, Latissa Laddimore, Keller Williams Local. SOMOMLS as distributed by MLS GRID
- $195,0003 bd2 ba1.3k sqft3070 W Calhoun Street, Springfield, MO 65802ActiveMLS ID #60331465, Wes Litton, Keller Williams Local. SOMOMLS as distributed by MLS GRID
- $189,0003 bd2 ba1.2k sqft2643 E Belmont Street, Springfield, MO 65802ActiveMLS ID #60333715, Austin L. McGee, Murney Associates - Primrose. SOMOMLS as distributed by MLS GRID
- $189,9003 bd2 ba1.1k sqft322 N Westport Avenue, Springfield, MO 65802ActiveMLS ID #60332897, Aaron M Owens, Alpha Realty MO, LLC. SOMOMLS as distributed by MLS GRID
- $155,0002 bd1 ba784 sqft3001 W Mount Vernon Street, Springfield, MO 65802ActiveMLS ID #60319159, Holt Homes Group, Keller Williams Local. SOMOMLS as distributed by MLS GRID
- $145,0002 bd2 ba1.1k sqft2517 W Phelps Street, Springfield, MO 65802ActiveMLS ID #60318295, Ashley Stufflebeam, Alpha Realty MO, LLC. SOMOMLS as distributed by MLS GRID
- $175,0003 bd2 ba1k sqft2661 E Division Street, Springfield, MO 65803ActiveMLS ID #60324311, Rebecca Hartmayer, RE/MAX House of Brokers. SOMOMLS as distributed by MLS GRID
- $199,0003 bd2 ba1.4k sqft630 W Broadmoor Street, Springfield, MO 65807ActiveMLS ID #60333894, Heather L Landwer, Keller Williams Local. SOMOMLS as distributed by MLS GRID
- $135,0002 bd1 ba905 sqft726 N Glenn Avenue, Springfield, MO 65803ActiveMLS ID #60331376, Adam Graddy, Keller Williams Local. SOMOMLS as distributed by MLS GRID
- $159,9002 bd1 ba884 sqft2146 N Franklin Avenue, Springfield, MO 65803ActiveMLS ID #60324836, Kevin M. Spaulding, Smith Realty. SOMOMLS as distributed by MLS GRID
- $105,0002 bd1 ba900 sqft800 N Marion Avenue, Springfield, MO 65802ActiveMLS ID #60334183, Langston Group, Murney Associates - Primrose. SOMOMLS as distributed by MLS GRID
