Welcome to this vibrant, wonderfully located ranch-style home near York Elementary School! Huge almost 1/4 acre lot, fully fenced with a storage shed and alley access. Boasting undeniable curb appeal, this home stands out with its eye-catching, brilliant blue exterior accented by classic black shutters, screen door and a tidy front garden bed ready with fall mums. Perfect for convenient living, the property features an attached, deeply covered carport with durable support pillars, keeping your vehicle shielded from the elements and offering seamless side entry straight into the home. Step inside to discover a bright and inviting interior featuring rich, beautifully finished hardwood flooring that spans across a spacious living room with a brand new Mini-Split. A large picture window, plus additional newer windows flood the space with natural light, while a charming pass-through window connects the main living area seamlessly to the kitchen, perfect for keeping conversations flowing. The spacious, eat-in kitchen comes equipped with an abundance of classic white cabinetry, contrasting dark hardware, a double-basin stainless steel sink, an electric range, and a full-sized refrigerator. With a soothing, neutral light blue paint scheme throughout, this cheerful and highly functional home offers a fantastic layout and an unbeatable location at an excellent value.
Active
$129,000
2113 W Nichols Street, Springfield, MO 65802
2beds
784sqft
Single Family Residence
Built in 1960
9,583 Square Feet Lot
$129,000 Zestimate®
$165/sqft
$-- HOA
What's special
Brand new mini-splitUndeniable curb appealDurable support pillarsAttached deeply covered carportEye-catching brilliant blue exteriorFully fencedFull-sized refrigerator
- 6 days
- 206
- 20
Zillow last checked:
Listing updated:
Listed by:
Candace Faith Fruge 417-414-1095,
EXP Realty LLC
Source: SOMOMLS as distributed by MLS GRID,MLS#: 60337779
Facts & features
Interior
Bedrooms & bathrooms
- Bedrooms: 2
- Bathrooms: 1
- Full bathrooms: 1
Heating
- Wall Furnace, Mini-Splits, Electric, Natural Gas
Cooling
- Has cooling: Yes
Appliances
- Included: Refrigerator, Gas Water Heater, Free-Standing Electric Oven
Features
- Has basement: No
- Has fireplace: No
Interior area
- Total structure area: 784
- Total interior livable area: 784 sqft
- Finished area above ground: 784
- Finished area below ground: 0
Property
Parking
- Total spaces: 1
- Parking features: Garage, Carport
- Garage spaces: 1
- Carport spaces: 1
Features
- Levels: One
- Stories: 1
Lot
- Size: 9,583 Square Feet
Details
- Parcel number: 1315122011
Construction
Type & style
- Home type: SingleFamily
- Property subtype: Single Family Residence
Condition
- Year built: 1960
Utilities & green energy
- Sewer: Public Sewer
- Water: Public
Community & HOA
Community
- Subdivision: Highland
Location
- Region: Springfield
Financial & listing details
- Price per square foot: $165/sqft
- Tax assessed value: $56,500
- Annual tax amount: $535
- Date on market: 11/5/2026
Estimated market value
$129,000
$123,000 - $135,000
$914/mo
Price history
| Date | Event | Price |
|---|---|---|
| 11/5/2026 | Listed for sale | $129,000$165/sqft |
Source:  SOMOMLS as distributed by MLS GRID #60337779 Report a problem | ||
Public tax history
| Year | Property taxes | Tax assessment |
|---|---|---|
| 2025 | $535 +13.8% | $10,740 +22.6% |
| 2024 | $470 +0.6% | $8,760 |
| 2023 | $467 +27.1% | $8,760 +30.2% |
| 2022 | $368 +0% | $6,730 |
| 2021 | $368 -2.1% | $6,730 +2.4% |
| 2020 | $375 -2.7% | $6,570 -5.5% |
| 2018 | $386 +1.2% | $6,950 |
| 2017 | $381 | $6,950 |
| 2016 | $381 | $6,950 |
| 2015 | $381 +0.9% | $6,950 +0.7% |
| 2014 | $377 | $6,900 -9.9% |
| 2012 | -- | $7,660 |
| 2011 | -- | $7,660 +4.4% |
| 2010 | -- | $7,340 +12.2% |
| 2006 | $345 | $6,540 |
| 2005 | $345 +3.4% | $6,540 -11.4% |
| 2004 | $334 +0.4% | $7,380 |
| 2003 | $333 +1.5% | $7,380 |
| 2002 | $328 +24.7% | $7,380 |
| 2001 | $263 | $7,380 |
Find assessor info on the county website
Monthly payment
Est. payment
Payment breakdown
Explore the cost of this home by adjusting the details. Changes won't be saved.Climate risks
Neighborhood: Heart of the Westside
Nearby schools
Schools provided by the listing agent
- Elementary: SGF-York
- Middle: SGF-Pipkin
- High: SGF-Central
Source: SOMOMLS as distributed by MLS GRID. This data may not be complete. We recommend contacting the local school district to confirm school assignments for this home.


Similar homes
- $139,0002 bd1 ba1.1k sqft1311 N Johnston Avenue, Springfield, MO 65802Active
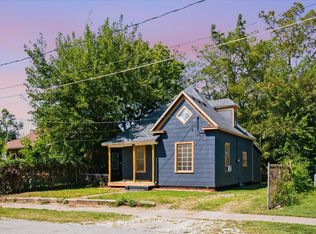
 MLS ID #60337809, Joshua A Keatts, Keller Williams Local. SOMOMLS as distributed by MLS GRID
- $--2 bd1 ba1.1k sqft2439 N Franklin Ave, Springfield, MO 65803Auction
 Auction.com 2
- $--3 bd1 ba1k sqft2640 N Johnston Ave, Springfield, MO 65803Auction
 Auction.com 2
- $135,0002 bd1 ba905 sqft726 N Glenn Avenue, Springfield, MO 65803Active
 MLS ID #60331376, Adam Graddy, Keller Williams Local. SOMOMLS as distributed by MLS GRID
- $150,0002 bd1 ba952 sqft1352 N Ethyl Avenue, Springfield, MO 65802ActiveMLS ID #60335987, Amanda Satterlee, The Realty.Group, LLC. SOMOMLS as distributed by MLS GRID
- $105,0002 bd1 ba900 sqft800 N Marion Avenue, Springfield, MO 65802ActiveMLS ID #60334183, Langston Group, Murney Associates - Primrose. SOMOMLS as distributed by MLS GRID
- $139,9002 bd1 ba763 sqft2750 W Walnut Street, Springfield, MO 65802ActiveMLS ID #60337059, Caleb Michael Towe, RE/MAX House of Brokers. SOMOMLS as distributed by MLS GRID
- $139,7772 bd1 ba800 sqft1467 E Cairo Street, Springfield, MO 65802ActiveMLS ID #60337312, Barbara Mooneyham, Alpha Realty MO, LLC. SOMOMLS as distributed by MLS GRID
- $144,9002 bd1 ba748 sqft911 W Hovey Street, Springfield, MO 65802ActiveMLS ID #60337396, Ryan Huff, Complete Realty Sales & Mgmt. SOMOMLS as distributed by MLS GRID
- $129,9003 bd1 ba994 sqft941 W Brower Street, Springfield, MO 65802ActiveMLS ID #60332577, Ronald P Hartman, RE/MAX House of Brokers. SOMOMLS as distributed by MLS GRID
- $119,2002 bd1 ba1k sqft2628 W Mount Vernon Street, Springfield, MO 65802ActiveMLS ID #60336742, Rachel Dillard, Home Sweet Home Realty & Associates, LLC. SOMOMLS as distributed by MLS GRID
- $145,0002 bd2 ba1.1k sqft2517 W Phelps Street, Springfield, MO 65802ActiveMLS ID #60318295, Ashley Stufflebeam, Alpha Realty MO, LLC. SOMOMLS as distributed by MLS GRID
- $139,9003 bd1 ba1.1k sqft2627 W Walnut Street, Springfield, MO 65806ActiveMLS ID #60337528, Ashanti Reyes, Realty ONE Group Grand. SOMOMLS as distributed by MLS GRID
- $109,9002 bd1 ba789 sqft2604 W Calhoun Street, Springfield, MO 65802ActiveMLS ID #60323329, Adam Graddy, Keller Williams Local. SOMOMLS as distributed by MLS GRID
- $130,0002 bd1 ba720 sqft1886 N Fort Avenue, Springfield, MO 65803ActiveMLS ID #60332064, Janice C Roberts, Sturdy Real Estate. SOMOMLS as distributed by MLS GRID
- $125,0003 bd2 ba1k sqft1830 E Monroe Terrace, Springfield, MO 65802ActiveMLS ID #60332932, Amber Jones, Valiant Group Real Estate. SOMOMLS as distributed by MLS GRID
- $113,7003 bd1 ba1.1k sqft1832 W Chestnut Street, Springfield, MO 65802ActiveMLS ID #60335193, Rachel Dillard, Home Sweet Home Realty & Associates, LLC. SOMOMLS as distributed by MLS GRID
- $125,0002 bd1 ba864 sqft641 S Warren Avenue, Springfield, MO 65802ActiveMLS ID #60294725, Timothy N Edgington, Redbird Realty & Management. SOMOMLS as distributed by MLS GRID
- $165,0003 bd1 ba997 sqft1714 W Scott Street, Springfield, MO 65802ActiveMLS ID #60329458, Kele Guyer, EXP Realty LLC. SOMOMLS as distributed by MLS GRID
