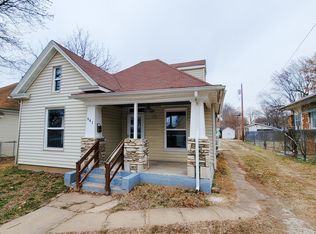
Welcome home to this 3-bedroom, 2-bath home in Springfield's desirable Glendale neighborhood! This charming 1939 home combines classic character with modern updates. The bright & inviting living space flows naturally into the dining area. The kitchen features granite countertops, stylish cabinetry, stainless-steel appliances, and a convenient breakfast bar.The spacious primary suite offers plenty of room and a generous closet, while the additional bedrooms provide flexibility for guests, family, or a home office. Outside, enjoy the covered front porch, fully fenced backyard, mature trees, and large deck--perfect for relaxing or entertaining. Conveniently located near Glenstone Avenue, Cherry Street, shopping, dining, and area amenities.Recent appraisal came in at $135k so instant equity!
Active
$130,000
1830 E Monroe Terrace, Springfield, MO 65802
3beds
1,001sqft
Single Family Residence
Built in 1939
7,405 Square Feet Lot
$121,500 Zestimate®
$130/sqft
$-- HOA
What's special
Fully fenced backyardCovered front porchStylish cabinetrySpacious primary suiteConvenient breakfast barGenerous closetStainless-steel appliances
- 58 days
- 59
- 5
Zillow last checked:
Listing updated:
Listed by:
Amber Jones 417-893-9983,
Valiant Group Real Estate
Source: SOMOMLS as distributed by MLS GRID,MLS#: 60332932
Facts & features
Interior
Bedrooms & bathrooms
- Bedrooms: 3
- Bathrooms: 2
- Full bathrooms: 2
Heating
- Central, Electric
Cooling
- Central Air
Appliances
- Included: Dishwasher, Free-Standing Electric Oven, Exhaust Fan, Refrigerator, Electric Water Heater
- Laundry: Main Level
Features
- Flooring: Laminate
- Has basement: No
- Attic: Access Only:No Stairs
- Has fireplace: No
Interior area
- Total structure area: 1,001
- Total interior livable area: 1,001 sqft
- Finished area above ground: 1,001
- Finished area below ground: 0
Property
Parking
- Parking features: Driveway
- Has uncovered spaces: Yes
Features
- Levels: One
- Stories: 1
- Has view: Yes
- View description: City
Lot
- Size: 7,405 Square Feet
Details
- Parcel number: 1220309028
Construction
Type & style
- Home type: SingleFamily
- Property subtype: Single Family Residence
Materials
- Foundation: Crawl Space
- Roof: Asphalt
Condition
- Year built: 1939
Utilities & green energy
- Sewer: Public Sewer
- Water: Public
Community & HOA
Community
- Subdivision: Glenstone Ct
Location
- Region: Springfield
Financial & listing details
- Price per square foot: $130/sqft
- Tax assessed value: $88,500
- Annual tax amount: $837
- Date on market: 9/2/2026
- Listing terms: Cash,Conventional
Estimated market value
$121,500
$114,000 - $128,000
$1,179/mo
Price history
| Date | Event | Price |
|---|---|---|
| 10/29/2026 | Listed for sale | $130,000$130/sqft |
Source:  SOMOMLS as distributed by MLS GRID #60332932 Report a problem | ||
| 9/24/2026 | Pending sale | $130,000$130/sqft |
Source: SOMOMLS as distributed by MLS GRID #60332932 Report a problem | ||
| 9/2/2026 | Listed for sale | $130,000+136.4%$130/sqft |
Source: SOMOMLS as distributed by MLS GRID #60332932 Report a problem | ||
| 4/12/2025 | Listing removed | $1,295$1/sqft |
Source: Zillow Rentals Report a problem | ||
| 4/5/2025 | Listed for rent | $1,295+135.5%$1/sqft |
Source: Zillow Rentals Report a problem | ||
| 1/28/2022 | Pending sale | $55,000$55/sqft |
Source: SOMOMLS as distributed by MLS GRID #60208803 Report a problem | ||
| 1/20/2022 | Listed for sale | $55,000$55/sqft |
Source: SOMOMLS as distributed by MLS GRID #60208803 Report a problem | ||
| 6/22/2013 | Listing removed | $550$1/sqft |
Source: Metro Affordable Homes Report a problem | ||
| 5/4/2013 | Listed for rent | $550$1/sqft |
Source: Metro Affordable Homes Report a problem | ||
Public tax history
| Year | Property taxes | Tax assessment |
|---|---|---|
| 2025 | $837 +11% | $16,810 +91.5% |
| 2024 | $754 +61.1% | $8,780 |
| 2023 | $468 +0.8% | $8,780 +3.2% |
| 2022 | $465 +0% | $8,510 |
| 2021 | $465 +2.2% | $8,510 +6.9% |
| 2020 | $455 +1.3% | $7,960 -1.6% |
| 2018 | $449 +6.6% | $8,090 +5.3% |
| 2017 | $421 | $7,680 |
| 2016 | $421 | $7,680 |
| 2015 | $421 +0.9% | $7,680 +0.5% |
| 2014 | $417 | $7,640 -2.4% |
| 2012 | -- | $7,830 |
| 2011 | -- | $7,830 +7.3% |
| 2010 | -- | $7,300 +0.3% |
| 2006 | $336 | $7,280 |
| 2005 | $336 +3.4% | $7,280 +1.4% |
| 2004 | $325 +0.4% | $7,180 |
| 2003 | $324 +1.5% | $7,180 |
| 2002 | $319 +12.9% | $7,180 |
| 2001 | $283 | $7,180 |
Find assessor info on the county website
Monthly payment
Est. payment
Payment breakdown
Explore the cost of this home by adjusting the details. Changes won't be saved.Climate risks
Neighborhood: Bingham
Nearby schools
Schools provided by the listing agent
- Elementary: SGF-Bingham
- Middle: SGF-Hickory Hills
- High: SGF-Glendale
Source: SOMOMLS as distributed by MLS GRID. This data may not be complete. We recommend contacting the local school district to confirm school assignments for this home.

Similar homes
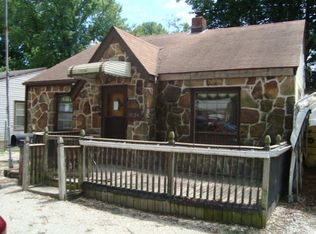
- $139,7772 bd1 ba800 sqft1467 E Cairo Street, Springfield, MO 65802Active
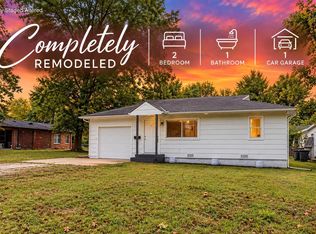
 MLS ID #60337312, Barbara Mooneyham, Alpha Realty MO, LLC. SOMOMLS as distributed by MLS GRID
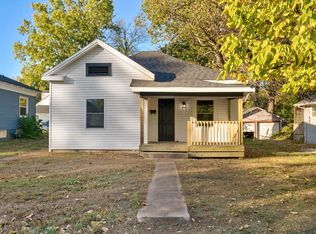
- $139,9002 bd1 ba763 sqft2750 W Walnut Street, Springfield, MO 65802Active
 MLS ID #60337059, Caleb Michael Towe, RE/MAX House of Brokers. SOMOMLS as distributed by MLS GRID
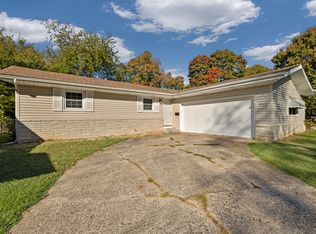
- $184,9003 bd2 ba1.1k sqft805 S Barnes Avenue, Springfield, MO 65802Active
 MLS ID #60337058, Lauren Enos, Murney Associates - Primrose. SOMOMLS as distributed by MLS GRID
- $129,9003 bd1 ba994 sqft941 W Brower Street, Springfield, MO 65802Active
 MLS ID #60332577, Ronald P Hartman, RE/MAX House of Brokers. SOMOMLS as distributed by MLS GRID
- $119,2002 bd1 ba1k sqft2628 W Mount Vernon Street, Springfield, MO 65802ActiveMLS ID #60336742, Rachel Dillard, Home Sweet Home Realty & Associates, LLC. SOMOMLS as distributed by MLS GRID
- $124,9002 bd1 ba918 sqft1038 S Stewart Avenue, Springfield, MO 65804ActiveMLS ID #60329890, Aaron M Owens, Alpha Realty MO, LLC. SOMOMLS as distributed by MLS GRID
- $135,0002 bd1 ba908 sqft2348 N Campbell Avenue, Springfield, MO 65803ActiveMLS ID #60336715, Mike Powell, Investment Realty, Inc.. SOMOMLS as distributed by MLS GRID
- $113,7003 bd1 ba1.1k sqft1832 W Chestnut Street, Springfield, MO 65802ActiveMLS ID #60335193, Rachel Dillard, Home Sweet Home Realty & Associates, LLC. SOMOMLS as distributed by MLS GRID
- $150,0003 bd2 ba1.1k sqft1127 E Pacific Street, Springfield, MO 65803ActiveMLS ID #60335627, Rob & Stacey Real Estate, EXP Realty LLC. SOMOMLS as distributed by MLS GRID
- $149,0003 bd1 ba608 sqft3400 W Page Street, Springfield, MO 65802ActiveMLS ID #60335741, Janet L Parsons, RE/MAX House of Brokers. SOMOMLS as distributed by MLS GRID
- $122,9003 bd1 ba940 sqft2147 N Fremont Avenue, Springfield, MO 65803ActiveMLS ID #60330447, Sherrie L Loveland, Murney Associates - Primrose. SOMOMLS as distributed by MLS GRID
- $118,8003 bd1 ba816 sqft752 S Newton Avenue, Springfield, MO 65806ActiveMLS ID #60336669, Renea Frizzell, Home Sweet Home Realty & Associates, LLC. SOMOMLS as distributed by MLS GRID
- $165,0003 bd1 ba997 sqft1714 W Scott Street, Springfield, MO 65802ActiveMLS ID #60329458, Kele Guyer, EXP Realty LLC. SOMOMLS as distributed by MLS GRID
- $145,0003 bd1 ba988 sqft2216 N Taylor Avenue, Springfield, MO 65803ActiveMLS ID #60336733, Kayla Hensley-Mattes, Century 21 Integrity Group. SOMOMLS as distributed by MLS GRID
- $135,0003 bd1 ba880 sqft1325 W Elm Street, Springfield, MO 65806ActiveMLS ID #60333170, Kimala M Anderson, Integrity R E Management, Inc.. SOMOMLS as distributed by MLS GRID
- $108,6003 bd1 ba944 sqft1312 E Blaine Street, Springfield, MO 65803ActiveMLS ID #60336777, Rachel Dillard, Home Sweet Home Realty & Associates, LLC. SOMOMLS as distributed by MLS GRID
- $135,0002 bd1 ba905 sqft726 N Glenn Avenue, Springfield, MO 65803ActiveMLS ID #60331376, Adam Graddy, Keller Williams Local. SOMOMLS as distributed by MLS GRID
- $144,9003 bd1 ba990 sqft2857 N Grant Avenue, Springfield, MO 65803ActiveMLS ID #60331321, Ronald P Hartman, RE/MAX House of Brokers. SOMOMLS as distributed by MLS GRID
- $139,9002 bd1 ba1k sqft2045 N Weller Avenue, Springfield, MO 65803ActiveMLS ID #60336012, Amber Combs, Nettwork Global. SOMOMLS as distributed by MLS GRID
