Charming walk-out basement home in Southwest Springfield featuring 4 bedrooms, 2 full bathrooms, a 2-car garage, and a spacious shop! The inviting exterior boasts a beautifully landscaped yard and welcoming curb appeal. Inside, the main living area offers abundant natural light and hardwood floors, flowing seamlessly into the kitchen and dining space. A bay window brightens the dining area, while the kitchen features wood cabinetry, tile backsplash, and stainless steel appliances. Three bedrooms and a full bathroom complete the main level. Downstairs, enjoy a versatile bonus space perfect for a second living area, home office, playroom, or hobby space, along with a fourth bedroom, full bathroom with walk-in shower, and generous storage. The spacious backyard offers mature shade trees, a fenced yard, a fire pit area, and a large shop with endless possibilities. Conveniently located just a couple of blocks from Sherwood Elementary and Smith Golf Course, with easy access to Nathaniel Greene Park, West Bypass, Sunshine, and Battlefield. This home offers a wonderful combination of flexible living space, outdoor enjoyment, and convenience!
Active
$299,900
3224 W Glenwood Street, Springfield, MO 65807
4beds
2,581sqft
Single Family Residence
Built in 1961
0.61 Acres Lot
$295,200 Zestimate®
$116/sqft
$-- HOA
What's special
Large shopFenced yardSpacious backyardSpacious shopGenerous storageStainless steel appliancesHardwood floors
- 16 hours
- 259
- 31
Zillow last checked:
Listing updated:
Listed by:
Holt Homes Group 417-479-0257,
Keller Williams Local
Source: SOMOMLS as distributed by MLS GRID,MLS#: 60338669
Facts & features
Interior
Bedrooms & bathrooms
- Bedrooms: 4
- Bathrooms: 2
- Full bathrooms: 2
Rooms
- Room types: Bedroom, Living Areas (2), Family Room
Heating
- Forced Air, Electric
Cooling
- Central Air, Ceiling Fan(s)
Appliances
- Included: Dishwasher, Free-Standing Electric Oven, Exhaust Fan, Electric Water Heater, Disposal
- Laundry: In Basement, W/D Hookup
Features
- Walk-in Shower
- Flooring: Carpet, Hardwood
- Basement: Walk-Out Access,Utility,Storage Space,Interior Entry,Bath/Stubbed,Finished,Exterior Entry,Full
- Has fireplace: Yes
- Fireplace features: Wood Burning, Basement
Interior area
- Total structure area: 2,728
- Total interior livable area: 2,581 sqft
- Finished area above ground: 1,369
- Finished area below ground: 1,211
Property
Parking
- Total spaces: 2
- Parking features: Garage Faces Front
- Attached garage spaces: 2
Features
- Levels: One
- Stories: 1
- Patio & porch: Covered, Front Porch
- Exterior features: Rain Gutters
- Fencing: Privacy,Wood
Lot
- Size: 0.61 Acres
- Dimensions: 113 x 235
- Features: Landscaped
Details
- Parcel number: 1333303019
Construction
Type & style
- Home type: SingleFamily
- Property subtype: Single Family Residence
Materials
- Brick
Condition
- Year built: 1961
Utilities & green energy
- Sewer: Public Sewer
- Water: Public
Community & HOA
Community
- Subdivision: Manley-Dayton
Location
- Region: Springfield
Financial & listing details
- Price per square foot: $116/sqft
- Tax assessed value: $157,500
- Annual tax amount: $1,542
- Date on market: 11/18/2026
- Listing terms: Cash,VA Loan,FHA,Conventional
Estimated market value
$295,200
$280,000 - $310,000
$1,845/mo
Price history
| Date | Event | Price |
|---|---|---|
| 11/18/2026 | Listed for sale | $299,900$116/sqft |
Source:  SOMOMLS as distributed by MLS GRID #60338669 Report a problem | ||
| 5/1/2018 | Sold | -- |
Source: Agent Provided Report a problem | ||
Public tax history
| Year | Property taxes | Tax assessment |
|---|---|---|
| 2025 | $1,542 +2.9% | $29,930 +10.6% |
| 2024 | $1,499 +0.5% | $27,060 |
| 2023 | $1,491 +8.7% | $27,060 +6% |
| 2022 | $1,372 +0% | $25,520 |
| 2021 | $1,371 -0.2% | $25,520 +5.3% |
| 2020 | $1,374 +30.6% | $24,240 +27.2% |
| 2018 | $1,052 +1.2% | $19,060 +0.2% |
| 2017 | $1,039 | $19,020 |
| 2016 | $1,039 | $19,020 |
| 2015 | $1,039 +0.8% | $19,020 +1.7% |
| 2014 | $1,031 | $18,700 -5.1% |
| 2012 | -- | $19,700 |
| 2011 | -- | $19,700 +8.7% |
| 2010 | -- | $18,130 +6.8% |
| 2006 | $737 | $16,970 |
| 2005 | $737 +5.4% | $16,970 +1.6% |
| 2004 | $699 +0.4% | $16,700 |
| 2003 | $696 +1.6% | $16,700 |
| 2002 | $686 +1.9% | $16,700 |
| 2001 | $673 | $16,700 |
Find assessor info on the county website
Monthly payment
Est. payment
Payment breakdown
Explore the cost of this home by adjusting the details. Changes won't be saved.Climate risks
Neighborhood: Sherwood
Nearby schools
Schools provided by the listing agent
- Elementary: SGF-Sherwood
- Middle: SGF-Carver
- High: SGF-Parkview
Source: SOMOMLS as distributed by MLS GRID. This data may not be complete. We recommend contacting the local school district to confirm school assignments for this home.
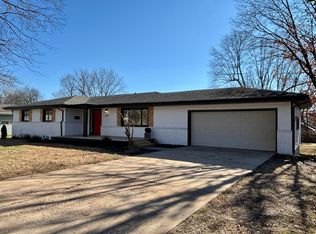

Similar homes
- $270,0004 bd3 ba2.1k sqft2625 W Village Lane, Springfield, MO 65807Active

 MLS ID #60337619, Samuel Wohlenhaus, Alpha Realty MO, LLC. SOMOMLS as distributed by MLS GRID
- $249,0003 bd2 ba1.7k sqft616 W Sylvania Street, Springfield, MO 65807Active
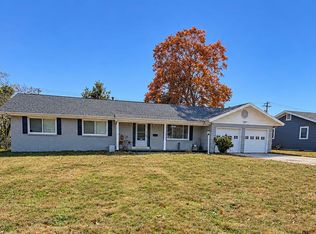 MLS ID #60338613, Team Serrano, Assist 2 Sell. SOMOMLS as distributed by MLS GRID
- $254,9003 bd2 ba1.5k sqft3233 W Glenwood Street, Springfield, MO 65807Active
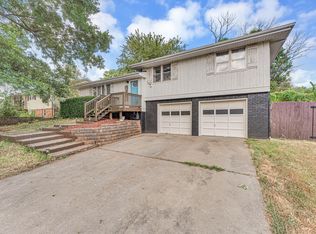 MLS ID #60337537, Whitney J Shoffner, Murney Associates - Primrose. SOMOMLS as distributed by MLS GRID
- $289,9003 bd2 ba1.7k sqft4006 W Juno Street, Springfield, MO 65802Active
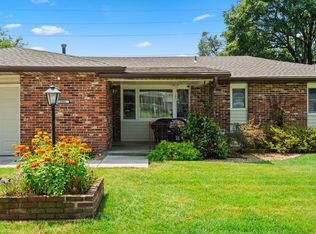 MLS ID #60338452, Emily I. Johnson, House Theory Realty. SOMOMLS as distributed by MLS GRID
- $289,9003 bd2 ba1.7k sqft1308 W Swan Street, Springfield, MO 65807ActiveMLS ID #60318510, Amber Dawn Lott, Alpha Realty MO, LLC. SOMOMLS as distributed by MLS GRID
- $280,0003 bd2 ba1.6k sqft2035 S Glenn Avenue, Springfield, MO 65807ActiveMLS ID #60330600, Ginger Turner, Keller Williams Local. SOMOMLS as distributed by MLS GRID
- $269,9003 bd2 ba1.4k sqft3527 W Sagamont Street, Springfield, MO 65807ActiveMLS ID #60338077, Austin Brady Morton, Sturdy Real Estate. SOMOMLS as distributed by MLS GRID
- $270,9003 bd2 ba1.8k sqft3977 W Beechwood Street, Springfield, MO 65807ActiveMLS ID #60327969, Heath Jech, Keller Williams Local. SOMOMLS as distributed by MLS GRID
- $269,9004 bd2 ba2k sqft4438 W Curtice Drive, Battlefield, MO 65619ActiveMLS ID #60337860, Greg Ludlow, Alpha Realty MO, LLC. SOMOMLS as distributed by MLS GRID
- $314,9004 bd2 ba2k sqft807 N 36th Street, Nixa, MO 65714ActiveMLS ID #60338658, Seth G. Bailey, Alpha Realty MO, LLC. SOMOMLS as distributed by MLS GRID
- $350,0003 bd3 ba2.7k sqft1963 S Westwood Avenue, Springfield, MO 65807ActiveMLS ID #60331595, Terrill Hensley, Legacy Realty. SOMOMLS as distributed by MLS GRID
- $335,0004 bd3 ba3.2k sqft8488 W Sunset Drive, Springfield, MO 65802ActiveMLS ID #60337878, Adam Graddy, Keller Williams Local. SOMOMLS as distributed by MLS GRID
- $259,0003 bd2 ba1.5k sqft1724 S Grant Avenue, Springfield, MO 65807ActiveMLS ID #60336569, Carolyn Boss, Keller Williams Tri-Lakes. SOMOMLS as distributed by MLS GRID
- $278,0003 bd2 ba1.5k sqft2318 S Luster Avenue, Springfield, MO 65804ActiveMLS ID #60337828, Amanda Miller, Murney Associates - Primrose. SOMOMLS as distributed by MLS GRID
- $289,9004 bd2 ba1.6k sqft2841 E Normandy Street, Springfield, MO 65804ActiveMLS ID #60327425, Dee J Houser, Murney Associates - Primrose. SOMOMLS as distributed by MLS GRID
- $247,0003 bd2 ba1.4k sqft4050 S El Fiesta Avenue, Springfield, MO 65807ActiveMLS ID #60335431, Shannon Achterberg, ReeceNichols - Branson. SOMOMLS as distributed by MLS GRID
- $330,0003 bd3 ba1.8k sqft1710 S Kimbrough Avenue, Springfield, MO 65807ActiveMLS ID #60336862, Adam Graddy, Keller Williams Local. SOMOMLS as distributed by MLS GRID
- $365,0004 bd3 ba3.8k sqft3808 W Kingsley Street, Springfield, MO 65807ActiveMLS ID #60331438, Revoir Real Estate Group, Epique Realty. SOMOMLS as distributed by MLS GRID
- $239,0003 bd2 ba1.6k sqft782 W Deerfield Street, Springfield, MO 65807ActiveMLS ID #60331593, 417 Sister Team, Sturdy Real Estate. SOMOMLS as distributed by MLS GRID
- $335,9004 bd3 ba2.9k sqft3821 W Lark Street, Springfield, MO 65810ActiveMLS ID #60333583, Zachary Albers, Albers Real Estate Group. SOMOMLS as distributed by MLS GRID
