Welcome to an incredibly well-maintained home where striking architecture, abundant natural light, and versatile living spaces come together in one of Springfield's most desirable locations.Located in the highly sought-after Hickory Hills School District and nestled in a beautiful established neighborhood adjacent to Wild Horse, this home offers the perfect combination of comfort, character, convenience, and flexibility. Plus, all the expensive updates are already completed, including newer roof, newer hardwood floors, newer HVAC, AC, and water heater!Step inside and be greeted by dramatic vaulted ceilings, an eye-catching fireplace that serves as the centerpiece of the room, and an open upstairs balcony overlooking the main living area to create an inviting sense of space and warmth. Expansive windows flood the home with natural light, complementing the hardwood floors and woodwork that flow throughout the house.The kitchen is refreshed with beautiful new granite countertops, and opens seamlessly into the dining/living area, making it ideal for both everyday living and entertaining. Just beyond, a bright sunroom provides the perfect place to enjoy your morning coffee, unwind with a good book, or simply relax in the view of a private backyard.Downstairs, you'll find a spacious second living area complete with a bar...perfect for game-day gatherings, movie-nights, or hosting family and friends. Upstairs features a generous primary suite with private bath, two additional spacious bedrooms, and ample storage throughout.The oversized garage offers extra-tall ceilings with built-in shelves above providing exceptional organization. Outside, the corner-lot offers both privacy and endless possibilities. A separate outbuilding with a garage door is large enough for a car, but also creates the perfect opportunity for a workshop, hobby room, home gym, music studio, creative space, or even the ultimate kid's playhouse. With so many extras, you don't want to miss this
Active
Price cut: $12.6K (8/27)
$324,900
4219 E Summer Set Street, Springfield, MO 65802
3beds
1,990sqft
Single Family Residence
Built in 1987
0.25 Acres Lot
$320,600 Zestimate®
$163/sqft
$-- HOA
What's special
Ample storage throughoutNewer hardwood floorsTwo additional spacious bedroomsVersatile living spacesNewer roofStriking architectureDramatic vaulted ceilings
- 78 days
- 812
- 61
Zillow last checked:
Listing updated:
Listed by:
Kelly Frey 417-689-4141,
Keller Williams Local
Source: SOMOMLS as distributed by MLS GRID,MLS#: 60328636
Facts & features
Interior
Bedrooms & bathrooms
- Bedrooms: 3
- Bathrooms: 3
- Full bathrooms: 2
- 1/2 bathrooms: 1
Rooms
- Room types: Loft, Bonus Room, Sun Room, Office, Living Areas (2), Recreation Room, Workshop, Family Room
Heating
- Central, Fireplace(s), Natural Gas, Wood
Cooling
- Central Air, Ceiling Fan(s)
Appliances
- Included: Electric Cooktop, Gas Water Heater, Exhaust Fan, Refrigerator, Disposal, Dishwasher
- Laundry: In Basement
Features
- High Speed Internet, Internet - Fiber Optic, High Ceilings, Granite Counters, Vaulted Ceiling(s), Walk-in Shower
- Flooring: Carpet, Engineered Hardwood
- Windows: Blinds, Double Pane Windows
- Basement: Finished,Full
- Has fireplace: Yes
- Fireplace features: Living Room, Brick, Wood Burning
Interior area
- Total structure area: 2,182
- Total interior livable area: 1,990 sqft
- Finished area above ground: 1,504
- Finished area below ground: 486
Property
Parking
- Total spaces: 2
- Parking features: Driveway, Paved, Garage Faces Front, Garage Door Opener
- Attached garage spaces: 2
- Has uncovered spaces: Yes
Features
- Levels: Two
- Stories: 2
- Patio & porch: Enclosed, Covered, Rear Porch, Front Porch, Deck
- Exterior features: Rain Gutters
- Has spa: Yes
- Spa features: Bath
Lot
- Size: 0.25 Acres
- Features: Corner Lot
Details
- Additional structures: Outbuilding
- Parcel number: 1211300014
Construction
Type & style
- Home type: SingleFamily
- Architectural style: Traditional
- Property subtype: Single Family Residence
Materials
- Frame
- Roof: Asphalt
Condition
- Year built: 1987
Utilities & green energy
- Sewer: Public Sewer
- Water: Public
Green energy
- Energy efficient items: High Efficiency - 90%+
Community & HOA
Community
- Security: Smoke Detector(s)
- Subdivision: Supreme Est
Location
- Region: Springfield
Financial & listing details
- Price per square foot: $163/sqft
- Tax assessed value: $202,000
- Annual tax amount: $2,054
- Date on market: 7/11/2026
- Listing terms: Cash,VA Loan,FHA,Conventional
- Road surface type: Concrete
Estimated market value
$320,600
$305,000 - $337,000
$2,012/mo
Price history
| Date | Event | Price |
|---|---|---|
| 8/27/2026 | Price change | $324,900-3.7%$163/sqft |
Source:  SOMOMLS as distributed by MLS GRID #60328636 Report a problem SOMOMLS as distributed by MLS GRID #60328636 Report a problem | ||
| 7/11/2026 | Price change | $337,500+14.4%$170/sqft |
Source: SOMOMLS as distributed by MLS GRID #60328636 Report a problem | ||
| 10/11/2023 | Listing removed | -- |
Source: Zillow Rentals Report a problem | ||
| 10/3/2023 | Price change | $1,675-1.5%$1/sqft |
Source: Zillow Rentals Report a problem | ||
| 8/30/2023 | Listed for rent | $1,700-12.8%$1/sqft |
Source: Zillow Rentals Report a problem | ||
| 7/30/2023 | Listing removed | -- |
Source: Zillow Rentals Report a problem | ||
| 7/13/2023 | Listed for rent | $1,950$1/sqft |
Source: Zillow Rentals Report a problem | ||
| 6/9/2023 | Pending sale | $294,900$148/sqft |
Source: SOMOMLS as distributed by MLS GRID #60244256 Report a problem | ||
| 6/6/2023 | Listed for sale | $294,900$148/sqft |
Source: SOMOMLS as distributed by MLS GRID #60244256 Report a problem | ||
Public tax history
| Year | Property taxes | Tax assessment |
|---|---|---|
| 2025 | $2,054 +14.4% | $38,380 +20.7% |
| 2024 | $1,795 -0.5% | $31,790 |
| 2023 | $1,804 +13.2% | $31,790 +16.4% |
| 2022 | $1,594 +5.6% | $27,320 |
| 2021 | $1,510 +3.6% | $27,320 +8.8% |
| 2020 | $1,457 +3.7% | $25,100 +1.1% |
| 2018 | $1,405 +7% | $24,830 +6% |
| 2017 | $1,312 | $23,430 |
| 2016 | $1,312 | $23,430 |
| 2015 | $1,312 +0.8% | $23,430 +2.3% |
| 2014 | $1,301 | $22,900 -1.5% |
| 2012 | -- | $23,260 |
| 2011 | -- | $23,260 +9.3% |
| 2010 | -- | $21,280 +0.1% |
| 2006 | $878 | $21,260 |
| 2005 | $878 +3.4% | $21,260 +4.6% |
| 2004 | $849 +0.4% | $20,330 |
| 2003 | $845 +1.6% | $20,330 |
| 2002 | $832 +24.5% | $20,330 |
| 2001 | $669 | $20,330 |
Find assessor info on the county website
Monthly payment
Est. payment
Payment breakdown
Explore the cost of this home by adjusting the details. Changes won't be saved.Climate risks
Neighborhood: 65802
Nearby schools
Schools provided by the listing agent
- Elementary: SGF-Hickory Hills
- Middle: SGF-Hickory Hills
- High: SGF-Glendale
Source: SOMOMLS as distributed by MLS GRID. This data may not be complete. We recommend contacting the local school district to confirm school assignments for this home.
Similar homes
- $329,9003 bd2 ba1.7k sqft942 S Greentree Avenue, Springfield, MO 65809Active

 MLS ID #60331460, Douglas Lutz, Keller Williams Local. SOMOMLS as distributed by MLS GRID
 - $425,0003 bd2 ba2.4k sqft1352 N Lennox Court, Springfield, MO 65802Active
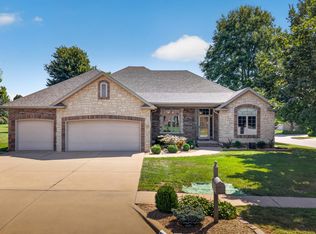 MLS ID #60332664, Andy J Trussell, Murney Associates - Primrose. SOMOMLS as distributed by MLS GRID
 - $349,9003 bd3 ba2.9k sqft3140 E Mimosa #D, Springfield, MO 65804Active
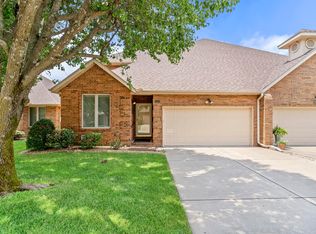 MLS ID #60330146, Regina M Townes, AMAX Real Estate. SOMOMLS as distributed by MLS GRID
 - $335,0003 bd2 ba1.8k sqft725 S Christopher Avenue, Springfield, MO 65802Active w/Contingency
 MLS ID #60332095, Debra L Parrish, Murney Associates - Primrose. SOMOMLS as distributed by MLS GRID
 - $324,9003 bd2 ba1.7k sqft3447 S Valley View Avenue, Springfield, MO 65804ActiveMLS ID #60332136, Michelle Hoerschgen, Indy Wallace Realty, LLC. SOMOMLS as distributed by MLS GRID
- $299,9003 bd2 ba1.7k sqft4006 W Juno Street, Springfield, MO 65802ActiveMLS ID #60330424, Emily I. Johnson, House Theory Realty. SOMOMLS as distributed by MLS GRID
- $325,0004 bd3 ba2.2k sqft844 W Maplewood Street, Springfield, MO 65807ActiveMLS ID #60334001, Riley Leanne Woodward, The Agency Real Estate. SOMOMLS as distributed by MLS GRID
- $339,9003 bd2 ba1.4k sqft1953 S Meadowview Avenue, Springfield, MO 65804ActiveMLS ID #60330926, Annette Mahannah, Cantrell Real Estate. SOMOMLS as distributed by MLS GRID
- $267,9003 bd2 ba1.3k sqft2941 E Belmont Street, Springfield, MO 65802ActiveMLS ID #60326180, Billy Bruce, Billy Bruce Realty. SOMOMLS as distributed by MLS GRID
- $289,0003 bd2 ba1.9k sqft8383 W Sunset Drive, Springfield, MO 65802ActiveMLS ID #60330282, Wes Litton, Keller Williams Local. SOMOMLS as distributed by MLS GRID
- $375,0003 bd3 ba2.7k sqft421 S Troy Avenue, Springfield, MO 65802ActiveMLS ID #60330691, Julie Allen, Murney Associates - Primrose. SOMOMLS as distributed by MLS GRID
- $359,9003 bd3 ba2.4k sqft3291 N Eakins Avenue, Springfield, MO 65803ActiveMLS ID #60334376, Bonnie S. Thomas, ReeceNichols - Springfield. SOMOMLS as distributed by MLS GRID
- $314,9003 bd2 ba1.8k sqft4668 S Warren Road, Springfield, MO 65810ActiveMLS ID #60334331, Ogden Bolin Real Estate Group, Murney Associates - Nixa. SOMOMLS as distributed by MLS GRID
- $349,9003 bd2 ba1.9k sqft2723 E Glenwood Street, Springfield, MO 65804Active w/ContingencyMLS ID #60324417, Paulina Najbar, Keller Williams Local. SOMOMLS as distributed by MLS GRID
- $349,9003 bd3 ba2.3k sqft3515 S Kings Avenue, Springfield, MO 65807ActiveMLS ID #60331577, Ogden Bolin Real Estate Group, Murney Associates - Nixa. SOMOMLS as distributed by MLS GRID
- $335,0003 bd3 ba2.7k sqft1963 S Westwood Avenue, Springfield, MO 65807ActiveMLS ID #60331595, Terrill Hensley, Legacy Realty. SOMOMLS as distributed by MLS GRID
- $237,5003 bd3 ba1.6k sqft1040 W State Street, Springfield, MO 65806ActiveMLS ID #60334774, Heath Jech, Keller Williams Local. SOMOMLS as distributed by MLS GRID
- $399,0004 bd3 ba2.7k sqft1628 S Charing Road, Springfield, MO 65809ActiveMLS ID #60326610, Adam Graddy, Keller Williams Local. SOMOMLS as distributed by MLS GRID
- $365,0003 bd3 ba2.2k sqft4747 S Roslyn Avenue, Springfield, MO 65804ActiveMLS ID #60333012, Tanner Robertson, Murney Associates - Primrose. SOMOMLS as distributed by MLS GRID
- $260,0003 bd2 ba1.4k sqft936 S Duke Court, Springfield, MO 65802ActiveMLS ID #60332608, Holt Homes Group, Keller Williams Local. SOMOMLS as distributed by MLS GRID
