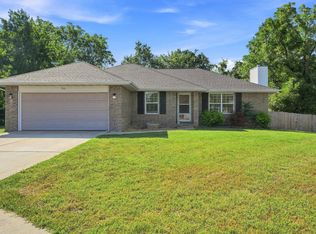
Located in the highly sought-after Glendale High School district, this updated 3 bedroom, 2 bathroom home offers the improvements buyers are looking for in a location that continues to remain in demand.Recent updates include a new roof, remodeled kitchen with attractive cabinetry, granite countertops, tile backsplash, farmhouse sink, stainless steel appliances, engineered hardwood flooring, fresh paint, and updated fixtures throughout. The living area is anchored by a wood-burning fireplace, creating a comfortable gathering space and natural focal point within the home.The primary suite includes a walk-in closet and updated walk-in shower, while the overall floor plan provides practical everyday living with a clean, carpet-free interior throughout.Outside, the privacy-fenced backyard offers mature shade trees, a back deck, and space for entertaining, pets, or simply enjoying time outdoors. The partial brick exterior adds curb appeal while the location keeps schools, shopping, dining, and everyday conveniences within easy reach.Updated where it matters and located in one of Springfield's most desirable school districts, this home offers a combination of location, functionality, and improvements that continue to appeal to today's buyers.
Active
Price cut: $9.1K (9/11)
$267,900
2941 E Belmont Street, Springfield, MO 65802
3beds
1,398sqft
Single Family Residence
Built in 1990
8,712 Square Feet Lot
$266,400 Zestimate®
$192/sqft
$-- HOA
What's special
Wood-burning fireplacePrivacy-fenced backyardBack deckGranite countertopsPartial brick exteriorFresh paintNew roof
- 118 days
- 741
- 71
Zillow last checked:
Listing updated:
Listed by:
Billy Bruce 417-399-4800,
Billy Bruce Realty
Source: SOMOMLS as distributed by MLS GRID,MLS#: 60326180
Facts & features
Interior
Bedrooms & bathrooms
- Bedrooms: 3
- Bathrooms: 2
- Full bathrooms: 2
Rooms
- Room types: Master Bedroom, Family Room
Heating
- Forced Air, Fireplace(s), Natural Gas
Cooling
- Attic Fan, Ceiling Fan(s), Central Air
Appliances
- Included: Dishwasher, Gas Water Heater, Free-Standing Electric Oven, Microwave, Refrigerator, Disposal
- Laundry: Main Level, W/D Hookup
Features
- Walk-in Shower, Granite Counters, Walk-In Closet(s)
- Flooring: Hardwood, Engineered Hardwood
- Windows: Blinds, Double Pane Windows
- Has basement: No
- Attic: Access Only:No Stairs
- Has fireplace: Yes
- Fireplace features: Living Room, Wood Burning
Interior area
- Total structure area: 1,398
- Total interior livable area: 1,398 sqft
- Finished area above ground: 1,398
- Finished area below ground: 0
Property
Parking
- Total spaces: 2
- Parking features: Driveway, Garage Faces Front
- Attached garage spaces: 2
- Has uncovered spaces: Yes
Features
- Levels: One
- Stories: 1
- Patio & porch: Deck
- Fencing: Privacy,Chain Link
Lot
- Size: 8,712 Square Feet
- Features: Landscaped
Details
- Parcel number: 1221311157
Construction
Type & style
- Home type: SingleFamily
- Architectural style: Traditional,Ranch
- Property subtype: Single Family Residence
Materials
- Wood Siding
- Foundation: Brick/Mortar, Crawl Space
- Roof: Composition
Condition
- Year built: 1990
Utilities & green energy
- Sewer: Public Sewer
- Water: Public
Community & HOA
Community
- Subdivision: Sundance Est
Location
- Region: Springfield
Financial & listing details
- Price per square foot: $192/sqft
- Tax assessed value: $157,800
- Annual tax amount: $1,493
- Date on market: 6/12/2026
Estimated market value
$266,400
$253,000 - $280,000
$1,499/mo
Price history
| Date | Event | Price |
|---|---|---|
| 9/11/2026 | Price change | $267,900-3.3%$192/sqft |
Source:  SOMOMLS as distributed by MLS GRID #60326180 Report a problem SOMOMLS as distributed by MLS GRID #60326180 Report a problem | ||
| 8/6/2026 | Price change | $277,000-2.5%$198/sqft |
Source: SOMOMLS as distributed by MLS GRID #60326180 Report a problem | ||
| 7/14/2026 | Price change | $284,000-1.7%$203/sqft |
Source: SOMOMLS as distributed by MLS GRID #60326180 Report a problem | ||
| 6/17/2026 | Listed for sale | $289,000$207/sqft |
Source: SOMOMLS as distributed by MLS GRID #60326180 Report a problem | ||
| 6/13/2026 | Pending sale | $289,000$207/sqft |
Source: SOMOMLS as distributed by MLS GRID #60326180 Report a problem | ||
| 6/12/2026 | Listed for sale | $289,000+92.7%$207/sqft |
Source: SOMOMLS as distributed by MLS GRID #60326180 Report a problem | ||
| 8/10/2020 | Sold | -- |
Source: Agent Provided Report a problem | ||
| 7/7/2020 | Pending sale | $150,000$107/sqft |
Source: Keller Williams #60167663 Report a problem | ||
| 7/4/2020 | Listed for sale | $150,000+37.6%$107/sqft |
Source: Keller Williams #60167663 Report a problem | ||
| 9/18/2015 | Sold | -- |
Source: Agent Provided Report a problem | ||
| 8/25/2015 | Pending sale | $109,000$78/sqft |
Source: Re/Max House Of Brokers #60031732 Report a problem | ||
| 7/31/2015 | Listed for sale | $109,000$78/sqft |
Source: Re/Max House Of Brokers #60031732 Report a problem | ||
| 7/29/2015 | Pending sale | $109,000$78/sqft |
Source: Re/Max House Of Brokers #60031732 Report a problem | ||
| 7/27/2015 | Listed for sale | $109,000$78/sqft |
Source: Re/Max House Of Brokers #60031732 Report a problem | ||
Public tax history
| Year | Property taxes | Tax assessment |
|---|---|---|
| 2025 | $1,494 +4.1% | $29,980 +12.2% |
| 2024 | $1,434 +0.6% | $26,730 |
| 2023 | $1,426 +13.1% | $26,730 +15.8% |
| 2022 | $1,261 +0% | $23,090 |
| 2021 | $1,261 +4.6% | $23,090 +9.4% |
| 2020 | $1,206 +8.1% | $21,110 +5% |
| 2018 | $1,115 +8.8% | $20,100 +7.5% |
| 2017 | $1,025 | $18,700 |
| 2016 | $1,025 | $18,700 |
| 2015 | $1,025 +0.9% | $18,700 +0.6% |
| 2014 | $1,016 | $18,580 -3.1% |
| 2012 | -- | $19,170 |
| 2011 | -- | $19,170 +6.6% |
| 2010 | -- | $17,980 |
| 2006 | $891 | $17,980 |
| 2005 | $891 +3.4% | $17,980 -5.6% |
| 2004 | $862 +0.4% | $19,040 |
| 2003 | $858 +1.5% | $19,040 |
| 2002 | $846 +21.8% | $19,040 |
| 2001 | $694 | $19,040 |
Find assessor info on the county website
Monthly payment
Est. payment
Payment breakdown
Explore the cost of this home by adjusting the details. Changes won't be saved.Climate risks
Neighborhood: Bingham
Nearby schools
Schools provided by the listing agent
- Elementary: SGF-Bingham
- Middle: SGF-Hickory Hills
- High: SGF-Glendale
Source: SOMOMLS as distributed by MLS GRID. This data may not be complete. We recommend contacting the local school district to confirm school assignments for this home.
Similar homes
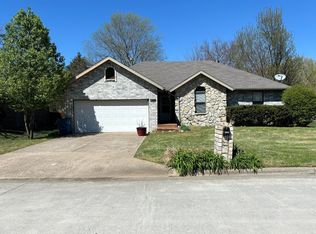
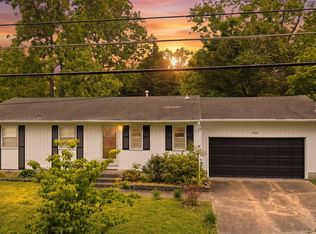
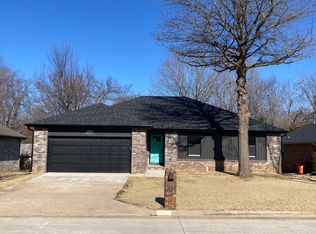
- $265,0003 bd3 ba1.7k sqft617 N Elmwood Avenue, Springfield, MO 65802Active
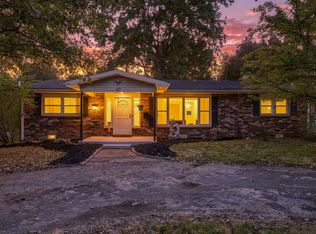
 MLS ID #60335513, Charity Fitzgerald, Cantrell Real Estate. SOMOMLS as distributed by MLS GRID
 - $--3 bd2 ba1.1k sqft4252 W Madison St, Springfield, MO 65802AuctionServiceLink Auction
- $260,0003 bd2 ba1.4k sqft936 S Duke Court, Springfield, MO 65802Active
 MLS ID #60332608, Holt Homes Group, Keller Williams Local. SOMOMLS as distributed by MLS GRID
 - $265,0003 bd2 ba1.6k sqft4851 E Weeping Willow Lane, Springfield, MO 65809Active
 MLS ID #60331236, Educators Realty Group powered by Keller Williams, Keller Williams Local. SOMOMLS as distributed by MLS GRID
 - $250,0003 bd2 ba1.5k sqft335 S Foster Avenue, Springfield, MO 65802ActiveMLS ID #60335408, Riley Real Estate powered by Keller Williams, Keller Williams Local. SOMOMLS as distributed by MLS GRID
- $224,9003 bd2 ba2k sqft203 S Burton Avenue, Springfield, MO 65802ActiveMLS ID #60330236, Cloud Real Estate Group, Keller Williams Local. SOMOMLS as distributed by MLS GRID
- $309,0003 bd2 ba1.5k sqft1665 S Catalina Avenue, Springfield, MO 65804ActiveMLS ID #60335327, Team Serrano, Assist 2 Sell. SOMOMLS as distributed by MLS GRID
- $239,9003 bd2 ba1.4k sqft1538 E Lindberg Street, Springfield, MO 65804ActiveMLS ID #60328638, Tanner Robertson, Murney Associates - Primrose. SOMOMLS as distributed by MLS GRID
- $299,9003 bd2 ba1.7k sqft4006 W Juno Street, Springfield, MO 65802ActiveMLS ID #60330424, Emily I. Johnson, House Theory Realty. SOMOMLS as distributed by MLS GRID
- $324,9003 bd3 ba1.9k sqft4219 E Summer Set Street, Springfield, MO 65802ActiveMLS ID #60328636, Kelly Frey, Keller Williams Local. SOMOMLS as distributed by MLS GRID
- $255,0003 bd2 ba1.3k sqft4037 W Linwood Street, Springfield, MO 65807ActiveMLS ID #60333866, Wes Litton, Keller Williams Local. SOMOMLS as distributed by MLS GRID
- $224,0003 bd2 ba1.3k sqft3544 S Franklin Avenue, Springfield, MO 65807ActiveMLS ID #60335494, Brooke Hobbs, Murney Associates - Primrose. SOMOMLS as distributed by MLS GRID
- $248,9003 bd2 ba1.3k sqft1560 S Timbercreek Avenue, Springfield, MO 65807ActiveMLS ID #60333789, Rashelle Igert, Murney Associates - Nixa. SOMOMLS as distributed by MLS GRID
- $329,9003 bd2 ba1.6k sqft1113 S Carriage Avenue, Springfield, MO 65809ActiveMLS ID #60325641, Jennifer Stracke, Keller Williams Local. SOMOMLS as distributed by MLS GRID
- $279,9003 bd2 ba1.9k sqft1309 E Bennett Street, Springfield, MO 65804ActiveMLS ID #60326717, Zachary Albers, Albers Real Estate Group. SOMOMLS as distributed by MLS GRID
- $222,5003 bd2 ba1.4k sqft2653 W Blackburn Drive, Springfield, MO 65807ActiveMLS ID #60335493, Trent Jackson, Murney Associates - Primrose. SOMOMLS as distributed by MLS GRID
- $264,0003 bd2 ba1.4k sqft4414 W 3rd Street, Battlefield, MO 65619ActiveMLS ID #60335464, Carolyn Boss, Keller Williams Tri-Lakes. SOMOMLS as distributed by MLS GRID
- $314,9003 bd2 ba1.7k sqft3447 S Valley View Avenue, Springfield, MO 65804ActiveMLS ID #60332136, Michelle Hoerschgen, Indy Wallace Realty, LLC. SOMOMLS as distributed by MLS GRID
- $264,9003 bd2 ba1.7k sqft616 W Sylvania Street, Springfield, MO 65807ActiveMLS ID #60328987, Team Serrano, Assist 2 Sell. SOMOMLS as distributed by MLS GRID
- $249,9003 bd2 ba1.6k sqft1201 W Edgewood Street, Springfield, MO 65807ActiveMLS ID #60333330, Team Serrano, Assist 2 Sell. SOMOMLS as distributed by MLS GRID
