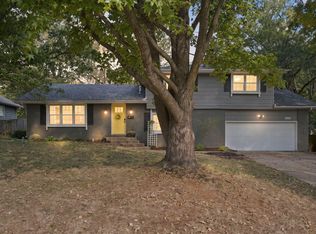
Welcome to this beautifully updated home in Enchanted Woodlands! Offering 3 bedrooms, 2 full bathrooms & 1,632 sq. ft. of single-level living, this home combines comfort, style & thoughtful improvements throughout. The kitchen features granite countertops, abundant cabinetry & generous counter space, providing plenty of room for cooking, storage & everyday living. Conveniently located between the kitchen & garage, the laundry room offers additional countertop space for added functionality. The inviting living area features engineered hardwood flooring & a wood-burning fireplace, adding warmth & character to the space. Tile flooring in the kitchen & carpeting in the bedrooms provide comfort & practicality throughout. The spacious primary suite features tray ceilings, dual sinks & a large walk-in closet. Enjoy easy access to the fenced backyard from the living area, where a generously sized patio & fire pit create a wonderful setting for entertaining or relaxing outdoors. With no neighbors directly behind, you'll appreciate the added privacy this backyard offers. Complete with an updated garage door, and a new roof and gutter guards in 2019 . This well-maintained home offers comfortable, move-in-ready living in an established Springfield neighborhood! A NEW ROOF is being replaced prior to close.Owner is offering a one year home warranty!
Active
Price cut: $5K (11/10)
$310,000
1163 S Maple Grove Avenue, Springfield, MO 65804
3beds
1,632sqft
Single Family Residence
Built in 2005
7,405 Square Feet Lot
$-- Zestimate®
$190/sqft
$33/mo HOA
What's special
Wood-burning fireplaceFenced backyardGranite countertopsCarpeting in the bedroomsUpdated garage doorSpacious primary suiteLarge walk-in closet
- 31 days
- 500
- 26
Likely to sell faster than
Zillow last checked:
Listing updated:
Listed by:
Beth A Lindstrom 417-860-1571,
Murney Associates - Primrose,
Sandra K Schmidly 417-299-5280,
Murney Associates - Primrose
Source: SOMOMLS as distributed by MLS GRID,MLS#: 60336856
Facts & features
Interior
Bedrooms & bathrooms
- Bedrooms: 3
- Bathrooms: 2
- Full bathrooms: 2
Heating
- Forced Air, Natural Gas
Cooling
- Central Air, Ceiling Fan(s)
Appliances
- Included: Dishwasher, Microwave, Disposal
- Laundry: Main Level, W/D Hookup
Features
- Walk-in Shower, Other Counters, Granite Counters, Vaulted Ceiling(s), Walk-In Closet(s)
- Flooring: Carpet, Engineered Hardwood, Tile
- Windows: Blinds
- Has basement: No
- Has fireplace: Yes
- Fireplace features: Glass Doors, Wood Burning
Interior area
- Total structure area: 1,632
- Total interior livable area: 1,632 sqft
- Finished area above ground: 1,632
- Finished area below ground: 0
Property
Parking
- Total spaces: 2
- Parking features: Garage - Attached
- Attached garage spaces: 2
Features
- Levels: One
- Stories: 1
- Patio & porch: Patio, Front Porch
- Exterior features: Rain Gutters
- Fencing: Privacy,Full,Wood
Lot
- Size: 7,405 Square Feet
- Features: Landscaped, Dead End Street, Young Trees
Details
- Parcel number: 1229101131
Construction
Type & style
- Home type: SingleFamily
- Architectural style: Ranch
- Property subtype: Single Family Residence
Materials
- Foundation: Brick/Mortar, Crawl Space
- Roof: Composition
Condition
- Year built: 2005
Utilities & green energy
- Sewer: Public Sewer
- Water: Public
Community & HOA
Community
- Subdivision: Enchanted Woodlands
HOA
- Services included: Trash
- HOA fee: $390 annually
Location
- Region: Springfield
Financial & listing details
- Price per square foot: $190/sqft
- Tax assessed value: $253,500
- Annual tax amount: $2,399
- Date on market: 10/22/2026
- Listing terms: Cash,VA Loan,FHA,Conventional
Estimated market value
Not available
Estimated sales range
Not available
Not available
Price history
| Date | Event | Price |
|---|---|---|
| 11/10/2026 | Price change | $310,000-1.6%$190/sqft |
Source:  SOMOMLS as distributed by MLS GRID #60336856 Report a problem | ||
| 10/22/2026 | Listed for sale | $315,000+68%$193/sqft |
Source: SOMOMLS as distributed by MLS GRID #60336856 Report a problem | ||
| 3/24/2021 | Listing removed | -- |
Source: Owner Report a problem | ||
| 3/4/2019 | Listing removed | $187,500$115/sqft |
Source: Owner Report a problem | ||
| 1/30/2019 | Pending sale | $187,500$115/sqft |
Source: Owner Report a problem | ||
| 1/22/2019 | Listed for sale | $187,500$115/sqft |
Source: Owner Report a problem | ||
Public tax history
| Year | Property taxes | Tax assessment |
|---|---|---|
| 2025 | $2,400 +10.9% | $48,170 +19.5% |
| 2024 | $2,163 +0.6% | $40,320 |
| 2023 | $2,151 +9.8% | $40,320 +12.4% |
| 2022 | $1,959 +0% | $35,870 |
| 2021 | $1,959 +3% | $35,870 +7.7% |
| 2020 | $1,902 +6% | $33,310 +3% |
| 2018 | $1,794 +4.8% | $32,340 +3.5% |
| 2017 | $1,712 | $31,240 |
| 2016 | $1,712 | $31,240 |
| 2015 | $1,712 +0.9% | $31,240 +4.1% |
| 2014 | $1,697 | $30,020 +0.6% |
| 2012 | -- | $29,830 |
| 2011 | -- | $29,830 +9.6% |
| 2010 | -- | $27,210 +444.2% |
| 2006 | -- | $5,000 |
Find assessor info on the county website
Monthly payment
Est. payment
Payment breakdown
Explore the cost of this home by adjusting the details. Changes won't be saved.Climate risks
Neighborhood: Oak Grove
Nearby schools
Schools provided by the listing agent
- Elementary: SGF-Bingham
- Middle: SGF-Hickory Hills
- High: SGF-Glendale
Source: SOMOMLS as distributed by MLS GRID. This data may not be complete. We recommend contacting the local school district to confirm school assignments for this home.
- $311,4004 bd2 ba1.8k sqft1165 S Maple Grove Ave, Springfield, MO 65804Off Market

- $314,2003 bd3 ba1.7k sqft1161 S Maple Grove Ave, Springfield, MO 65804Off Market
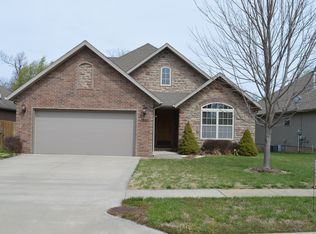
- $282,8004 bd2 ba1.8k sqft1159 S Maple Grove Ave, Springfield, MO 65804Off Market

- $284,1003 bd2 ba1.5k sqft1167 S Maple Grove Ave, Springfield, MO 65804Off Market

Similar homes
- $299,0003 bd2 ba1.6k sqft2109 E Ridgewood Drive, Springfield, MO 65804Active
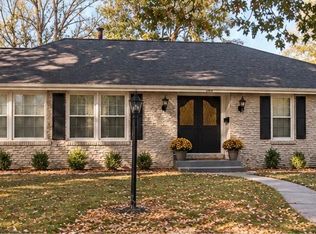
 MLS ID #60338627, Janet L Parsons, RE/MAX House of Brokers. SOMOMLS as distributed by MLS GRID
- $278,0003 bd2 ba1.5k sqft2318 S Luster Avenue, Springfield, MO 65804Active
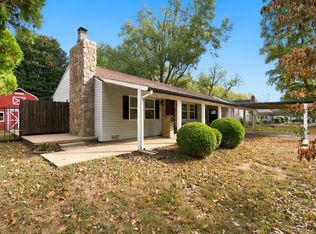 MLS ID #60337828, Amanda Miller, Murney Associates - Primrose. SOMOMLS as distributed by MLS GRID
- $355,0003 bd2 ba2k sqft3007 E Beaumont Street, Springfield, MO 65804Active
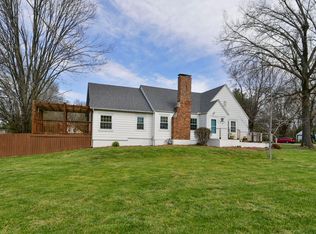 MLS ID #60338843, J Brent Gilstrap, ReeceNichols - Springfield. SOMOMLS as distributed by MLS GRID
- $340,0003 bd3 ba2.2k sqft2353 E Cherryvale Street, Springfield, MO 65804Active
 MLS ID #60337454, Ashleigh Jones, Keller Williams Local. SOMOMLS as distributed by MLS GRID
- $319,9003 bd2 ba1.6k sqft1113 S Carriage Avenue, Springfield, MO 65809ActiveMLS ID #60325641, Jennifer Stracke, Keller Williams Local. SOMOMLS as distributed by MLS GRID
- $239,0003 bd2 ba1.6k sqft1619 S Estate Avenue, Springfield, MO 65804ActiveMLS ID #60336582, Barbara Mooneyham, Alpha Realty MO, LLC. SOMOMLS as distributed by MLS GRID
- $319,9003 bd3 ba1.9k sqft4219 E Summer Set Street, Springfield, MO 65802ActiveMLS ID #60338303, Kelly Frey, Keller Williams Local. SOMOMLS as distributed by MLS GRID
- $369,0003 bd3 ba1.9k sqft1943 E Buena Vista Street, Springfield, MO 65804ActiveMLS ID #60337340, Steve Cox, Keller Williams Local. SOMOMLS as distributed by MLS GRID
- $280,0003 bd2 ba1.6k sqft2035 S Glenn Avenue, Springfield, MO 65807ActiveMLS ID #60330600, Ginger Turner, Keller Williams Local. SOMOMLS as distributed by MLS GRID
- $349,0003 bd2 ba2.1k sqft1360 E Lafayette Street, Springfield, MO 65804ActiveMLS ID #60338074, Mary Hunt, Cantrell Real Estate. SOMOMLS as distributed by MLS GRID
- $262,9003 bd2 ba1.3k sqft2941 E Belmont Street, Springfield, MO 65802ActiveMLS ID #60326180, Billy Bruce, Billy Bruce Realty. SOMOMLS as distributed by MLS GRID
- $319,9003 bd2 ba1.7k sqft6101 N 19th Avenue, Ozark, MO 65721ActiveMLS ID #60338828, Ben Shelton, Murney Associates - Nixa. SOMOMLS as distributed by MLS GRID
- $289,9003 bd2 ba1.7k sqft4006 W Juno Street, Springfield, MO 65802ActiveMLS ID #60338452, Emily I. Johnson, House Theory Realty. SOMOMLS as distributed by MLS GRID
- $279,9003 bd2 ba1.6k sqft1106 W Seminole Street, Springfield, MO 65807ActiveMLS ID #60335649, ethos Property Group, Keller Williams Local. SOMOMLS as distributed by MLS GRID
- $295,0003 bd2 ba1.6k sqft2834 W Lasalle Street, Springfield, MO 65807ActiveMLS ID #60336462, Tyler Richardson, Keller Williams Local. SOMOMLS as distributed by MLS GRID
- $350,0003 bd3 ba2.2k sqft4747 S Roslyn Avenue, Springfield, MO 65804ActiveMLS ID #60333012, Tanner Robertson, Murney Associates - Primrose. SOMOMLS as distributed by MLS GRID
- $315,0003 bd2 ba1.6k sqft3265 W Grandview Street, Springfield, MO 65803ActiveMLS ID #60333592, Debra L Parrish, Murney Associates - Primrose. SOMOMLS as distributed by MLS GRID
- $335,0003 bd2 ba1.8k sqft725 S Christopher Avenue, Springfield, MO 65802ActiveMLS ID #60332095, Debra L Parrish, Murney Associates - Primrose. SOMOMLS as distributed by MLS GRID
- $344,9003 bd2 ba1.9k sqft701 E Bayshore Drive, Ozark, MO 65721ActiveMLS ID #60338920, Jason + Elle Realtors, Society Real Estate LLC. SOMOMLS as distributed by MLS GRID
- $289,9003 bd2 ba1.7k sqft1308 W Swan Street, Springfield, MO 65807ActiveMLS ID #60318510, Amber Dawn Lott, Alpha Realty MO, LLC. SOMOMLS as distributed by MLS GRID
