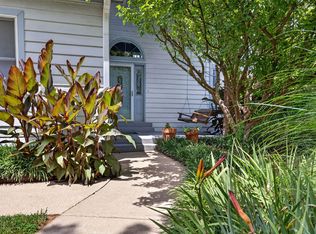
Welcome to Ashley Park!This charming 3-bedroom, 2-bathroom home is absolutely packed with premium upgrades and ready for its new owner.Key Features You'll Love:Architectural Details: The home boasts elegant 10-foot ceilings, beautiful crown molding, and brand-new windows that flood the space with natural light.Total Peace of Mind: Enjoy major recent updates including a 3-year-old roof (with new gutters and gutter guards installled in 2025) a newer HVAC system, installed in 2020.Modern Kitchen: Fully updated with stylish new countertops and sleek stainless-steel appliances.Private Master Suite: Tucked away at the back of the home for ultimate privacy, the spacious master bedroom features a relaxing soaking tub.Outdoor Living & Low Maintenance:Step outside onto the deck overlooking a beautifully manicured yard. Best of all, you can leave the yard work behind--the HOA maintains the lawn and the smart sprinkler system for you!Move-in ready and meticulously maintained--See it today
Active
Price cut: $7K (8/7)
$338,000
1113 S Carriage Avenue, Springfield, MO 65809
3beds
1,629sqft
Single Family Residence
Built in 1997
7,840 Square Feet Lot
$331,800 Zestimate®
$207/sqft
$108/mo HOA
What's special
Sleek stainless-steel appliancesBeautiful crown molding
- 118 days
- 364
- 35
Zillow last checked:
Listing updated:
Listed by:
Jennifer Stracke 417-619-0652,
Keller Williams Local
Source: SOMOMLS as distributed by MLS GRID,MLS#: 60325641
Facts & features
Interior
Bedrooms & bathrooms
- Bedrooms: 3
- Bathrooms: 2
- Full bathrooms: 2
Heating
- Central, Natural Gas
Cooling
- Central Air
Appliances
- Included: Gas Cooktop, Free-Standing Gas Oven, Microwave, Refrigerator
- Laundry: Main Level
Features
- Crown Molding
- Flooring: Carpet, Tile
- Has basement: No
- Attic: Pull Down Stairs
- Has fireplace: Yes
- Fireplace features: Gas, Glass Doors
Interior area
- Total structure area: 1,629
- Total interior livable area: 1,629 sqft
- Finished area above ground: 1,629
- Finished area below ground: 0
Property
Parking
- Total spaces: 2
- Parking features: Garage - Attached
- Attached garage spaces: 2
Features
- Levels: One
- Stories: 1
- Patio & porch: Deck
- Fencing: Privacy
- Has view: Yes
- View description: City
Lot
- Size: 7,840 Square Feet
Details
- Parcel number: 1227202041
Construction
Type & style
- Home type: SingleFamily
- Property subtype: Single Family Residence
Materials
- Stone, Stucco
- Foundation: Poured Concrete
- Roof: Composition
Condition
- Year built: 1997
Utilities & green energy
- Sewer: Public Sewer
- Water: Public
Community & HOA
Community
- Subdivision: Ashley Park
HOA
- Services included: Common Area Maintenance, Trash, Maintenance Grounds
- HOA fee: $325 quarterly
Location
- Region: Springfield
Financial & listing details
- Price per square foot: $207/sqft
- Tax assessed value: $236,100
- Annual tax amount: $2,234
- Date on market: 6/6/2026
- Listing terms: Cash,VA Loan,FHA,Conventional
Estimated market value
$331,800
$315,000 - $348,000
$1,672/mo
Price history
| Date | Event | Price |
|---|---|---|
| 8/7/2026 | Price change | $338,000-2%$207/sqft |
Source:  SOMOMLS as distributed by MLS GRID #60325641 Report a problem SOMOMLS as distributed by MLS GRID #60325641 Report a problem | ||
| 6/6/2026 | Price change | $345,000+11.3%$212/sqft |
Source: SOMOMLS as distributed by MLS GRID #60325641 Report a problem | ||
| 6/12/2023 | Pending sale | $310,000$190/sqft |
Source: SOMOMLS as distributed by MLS GRID #60244623 Report a problem | ||
| 6/10/2023 | Listed for sale | $310,000+88%$190/sqft |
Source: SOMOMLS as distributed by MLS GRID #60244623 Report a problem | ||
| 10/7/2014 | Sold | -- |
Source: Agent Provided Report a problem | ||
| 1/29/2014 | Listing removed | $164,900$101/sqft |
Source: Coldwell Banker Vanguard, Realtors #1315763 Report a problem | ||
| 10/30/2013 | Listed for sale | $164,900-2.9%$101/sqft |
Source: Coldwell Banker - Vanguard #1315763 Report a problem | ||
| 5/1/2010 | Listing removed | $169,900$104/sqft |
Source: Murney Associates - Primrose #902772 Report a problem | ||
| 3/13/2010 | Listed for sale | $169,900-1.7%$104/sqft |
Source: Murney Associates - Primrose #902772 Report a problem | ||
| 8/8/2009 | Listing removed | $172,900$106/sqft |
Source: Murney Associates Realtors #902772 Report a problem | ||
| 6/12/2009 | Listed for sale | $172,900$106/sqft |
Source: Murney Associates Realtors #902772 Report a problem | ||
Public tax history
| Year | Property taxes | Tax assessment |
|---|---|---|
| 2025 | $2,235 +8.1% | $44,860 +16.4% |
| 2024 | $2,067 +0.6% | $38,530 |
| 2023 | $2,055 +7.4% | $38,530 +10% |
| 2022 | $1,914 +0% | $35,040 |
| 2021 | $1,913 +3% | $35,040 +7.7% |
| 2020 | $1,858 +11.3% | $32,530 +8.1% |
| 2018 | $1,670 +5.8% | $30,100 +4.6% |
| 2017 | $1,578 | $28,790 |
| 2016 | $1,578 | $28,790 |
| 2015 | $1,578 +0.9% | $28,790 +4% |
| 2014 | $1,563 | $27,680 -0.5% |
| 2012 | -- | $27,820 |
| 2011 | -- | $27,820 -5.5% |
| 2010 | -- | $29,450 |
| 2006 | $1,021 | $29,450 |
| 2005 | $1,021 +3.4% | $29,450 +35% |
| 2004 | $987 +0.4% | $21,810 |
| 2003 | $983 +1.5% | $21,810 |
| 2002 | $969 -21.3% | $21,810 |
| 2001 | $1,231 | $21,810 |
Find assessor info on the county website
Monthly payment
Est. payment
Payment breakdown
Explore the cost of this home by adjusting the details. Changes won't be saved.Climate risks
Neighborhood: 65809
Nearby schools
Schools provided by the listing agent
- Elementary: SGF-Hickory Hills
- Middle: SGF-Hickory Hills
- High: SGF-Glendale
Source: SOMOMLS as distributed by MLS GRID. This data may not be complete. We recommend contacting the local school district to confirm school assignments for this home.
- $414,4003 bd3 ba3k sqft1105 S Carriage Ave, Springfield, MO 65809Off Market
- $379,8003 bd3 ba2.8k sqft1119 S Carriage Ave, Springfield, MO 65809Off Market
- $314,6003 bd2 ba1.8k sqft1114 S Abbey Ave, Springfield, MO 65809Off Market
- $379,1003 bd2 ba2.8k sqft1125 S Carriage Ave, Springfield, MO 65809Off Market
Similar homes
- $329,9003 bd2 ba1.7k sqft942 S Greentree Avenue, Springfield, MO 65809Active

 MLS ID #60331460, Douglas Lutz, Keller Williams Local. SOMOMLS as distributed by MLS GRID
 - $339,9003 bd2 ba1.4k sqft1953 S Meadowview Avenue, Springfield, MO 65804Active
 MLS ID #60330926, Annette Mahannah, Cantrell Real Estate. SOMOMLS as distributed by MLS GRID
 - $365,0004 bd3 ba2.4k sqft1328 E Bennett Street, Springfield, MO 65804Active
 MLS ID #60335116, Laura L. Duckworth, EXP Realty LLC. SOMOMLS as distributed by MLS GRID
 - $324,9003 bd3 ba1.9k sqft4219 E Summer Set Street, Springfield, MO 65802Active
 MLS ID #60328636, Kelly Frey, Keller Williams Local. SOMOMLS as distributed by MLS GRID
 - $349,9003 bd2 ba1.9k sqft2723 E Glenwood Street, Springfield, MO 65804Active w/ContingencyMLS ID #60324417, Paulina Najbar, Keller Williams Local. SOMOMLS as distributed by MLS GRID
- $349,9003 bd2 ba1.8k sqft1712 N Gregory Drive, Nixa, MO 65714ActiveMLS ID #60335361, Donna Jean Bieber, Landmark Brokers. SOMOMLS as distributed by MLS GRID
- $335,0003 bd2 ba1.8k sqft725 S Christopher Avenue, Springfield, MO 65802Active w/ContingencyMLS ID #60332095, Debra L Parrish, Murney Associates - Primrose. SOMOMLS as distributed by MLS GRID
- $289,9004 bd2 ba1.6k sqft2841 E Normandy Street, Springfield, MO 65804ActiveMLS ID #60327425, Dee J Houser, Murney Associates - Primrose. SOMOMLS as distributed by MLS GRID
- $349,9003 bd3 ba1.8k sqft1710 S Kimbrough Avenue, Springfield, MO 65807ActiveMLS ID #60331342, Adam Graddy, Keller Williams Local. SOMOMLS as distributed by MLS GRID
- $344,9003 bd3 ba2.3k sqft3515 S Kings Avenue, Springfield, MO 65807ActiveMLS ID #60331577, Ogden Bolin Real Estate Group, Murney Associates - Nixa. SOMOMLS as distributed by MLS GRID
- $324,9004 bd2 ba1.5k sqft1935 N Pavilion Place, Strafford, MO 65757ActiveMLS ID #60332329, Lindy Cronkhite, Keller Williams Local. SOMOMLS as distributed by MLS GRID
- $250,0003 bd2 ba1.5k sqft335 S Foster Avenue, Springfield, MO 65802ActiveMLS ID #60335408, Riley Real Estate powered by Keller Williams, Keller Williams Local. SOMOMLS as distributed by MLS GRID
- $309,0003 bd2 ba1.7k sqft915 Breann Court, Nixa, MO 65714ActiveMLS ID #60335354, Kelly Baker, Keller Williams Local. SOMOMLS as distributed by MLS GRID
- $314,9003 bd2 ba1.8k sqft4668 S Warren Road, Springfield, MO 65810ActiveMLS ID #60334331, Ogden Bolin Real Estate Group, Murney Associates - Nixa. SOMOMLS as distributed by MLS GRID
- $329,9993 bd2 ba2k sqft621 W Meadowgate Drive, Springfield, MO 65803ActiveMLS ID #60322293, Jessee Elijah Owens, Keller Williams Local. SOMOMLS as distributed by MLS GRID
- $365,0003 bd3 ba2.2k sqft4747 S Roslyn Avenue, Springfield, MO 65804ActiveMLS ID #60333012, Tanner Robertson, Murney Associates - Primrose. SOMOMLS as distributed by MLS GRID
- $349,9003 bd2 ba1.9k sqft2371 W Allen Drive, Springfield, MO 65810ActiveMLS ID #60332449, Kristen Smith, Keller Williams Local. SOMOMLS as distributed by MLS GRID
- $324,9003 bd2 ba1.6k sqft5632 S Newton Avenue, Springfield, MO 65810ActiveMLS ID #60328122, Liza McLean, The Firm Real Estate, LLC. SOMOMLS as distributed by MLS GRID
- $249,9003 bd3 ba1.8k sqft2116 S Linden Avenue, Springfield, MO 65804ActiveMLS ID #60332367, Jim L Colton, Murney Associates - Primrose. SOMOMLS as distributed by MLS GRID
