Beautifully updated split level home full of charm and character in a fantastic Southeast Springfield location! This inviting 3 bedroom, 2.5 bath home offers a spacious and versatile layout with two living areas, a formal dining room, and a flex room currently being used as a fourth bedroom. You'll love the beautiful hardwood floors, updated kitchen featuring white cabinetry, stainless steel appliances, and quartz countertops. The gorgeous built-in cabinetry adds both character and storage. A cozy wood burning fireplace creates the perfect gathering space, while the convenient laundry room with half bath and 2 car garage add everyday functionality. Outside, enjoy a spacious backyard surrounded by mature trees, offering a peaceful, private setting right in the heart of town. Conveniently located near shopping, dining, and schools in the desirable Field, Pershing, and Glendale school districts. With its thoughtful updates, flexible living spaces, and established neighborhood setting, this home has so much to offer!
Pending
$340,000
2353 E Cherryvale Street, Springfield, MO 65804
3beds
2,228sqft
Single Family Residence
Built in 1969
0.28 Acres Lot
$339,900 Zestimate®
$153/sqft
$-- HOA
What's special
Quartz countertopsBeautiful hardwood floorsStainless steel appliancesFlexible living spacesFormal dining roomSpacious and versatile layout
- 17 days
- 453
- 49
Zillow last checked:
Listing updated:
Listed by:
Ashleigh Jones 417-894-6998,
Keller Williams Local
Source: SOMOMLS as distributed by MLS GRID,MLS#: 60337454
Facts & features
Interior
Bedrooms & bathrooms
- Bedrooms: 3
- Bathrooms: 3
- Full bathrooms: 2
- 1/2 bathrooms: 1
Rooms
- Room types: Office, Pantry, Living Areas (2)
Heating
- Forced Air, Natural Gas
Cooling
- Attic Fan, Ceiling Fan(s), Central Air
Appliances
- Included: Dishwasher, Gas Water Heater, Free-Standing Electric Oven, Exhaust Fan
- Laundry: Main Level, W/D Hookup
Features
- Raised or Tiered Entry, Walk-in Shower, High Speed Internet
- Flooring: Carpet, Wood, Tile
- Doors: Storm Door(s)
- Windows: Single Pane, Storm Window(s)
- Has basement: No
- Attic: Access Only:No Stairs
- Has fireplace: Yes
- Fireplace features: Living Room, Gas
Interior area
- Total structure area: 2,228
- Total interior livable area: 2,228 sqft
- Finished area above ground: 2,228
- Finished area below ground: 0
Property
Parking
- Total spaces: 2
- Parking features: Driveway, Garage Faces Front
- Attached garage spaces: 2
- Has uncovered spaces: Yes
Features
- Levels: Two
- Stories: 2
- Patio & porch: Patio, Deck
- Exterior features: Cable Access
- Fencing: Privacy,Full,Wood
Lot
- Size: 0.28 Acres
Details
- Parcel number: 1905413018
Construction
Type & style
- Home type: SingleFamily
- Architectural style: Split Level
- Property subtype: Single Family Residence
Materials
- Wood Siding
- Foundation: Brick/Mortar, Crawl Space
- Roof: Composition
Condition
- Year built: 1969
Utilities & green energy
- Sewer: Public Sewer
- Water: Public
- Utilities for property: Cable Available
Community & HOA
Community
- Security: Smoke Detector(s)
- Subdivision: CRESTVIEW
Location
- Region: Springfield
Financial & listing details
- Price per square foot: $153/sqft
- Tax assessed value: $173,600
- Annual tax amount: $1,643
- Date on market: 10/30/2026
- Listing terms: Cash,VA Loan,FHA,Conventional
Estimated market value
$339,900
$323,000 - $357,000
$2,429/mo
Price history
| Date | Event | Price |
|---|---|---|
| 11/2/2026 | Pending sale | $340,000$153/sqft |
Source:  SOMOMLS as distributed by MLS GRID #60337454 Report a problem | ||
| 10/30/2026 | Listed for sale | $340,000+33.3%$153/sqft |
Source: SOMOMLS as distributed by MLS GRID #60337454 Report a problem | ||
| 11/19/2021 | Pending sale | $255,000$114/sqft |
Source: SOMOMLS as distributed by MLS GRID #60205625 Report a problem | ||
| 11/17/2021 | Listed for sale | $255,000+13.3%$114/sqft |
Source: SOMOMLS as distributed by MLS GRID #60205625 Report a problem | ||
| 12/17/2019 | Listing removed | $225,000$101/sqft |
Source: A R Wilson, REALTORS #60147592 Report a problem | ||
| 9/18/2019 | Price change | $225,000-0.8%$101/sqft |
Source: A R Wilson, REALTORS #60147592 Report a problem | ||
| 8/6/2019 | Listed for sale | $226,900$102/sqft |
Source: Owner Report a problem | ||
Public tax history
| Year | Property taxes | Tax assessment |
|---|---|---|
| 2025 | $1,643 +10.2% | $32,980 +18.7% |
| 2024 | $1,490 +0.6% | $27,780 |
| 2023 | $1,482 +4.3% | $27,780 +6.8% |
| 2022 | $1,420 +0% | $26,010 |
| 2021 | $1,420 +1.8% | $26,010 +6.5% |
| 2020 | $1,395 -1.8% | $24,430 -4.6% |
| 2018 | $1,421 +12.2% | $25,610 +10.9% |
| 2017 | $1,266 | $23,100 |
| 2016 | $1,266 | $23,100 |
| 2015 | $1,266 +0.9% | $23,100 +2.9% |
| 2014 | $1,254 | $22,440 +1.5% |
| 2012 | -- | $22,100 |
| 2011 | -- | $22,100 +17.7% |
| 2010 | -- | $18,780 -7.3% |
| 2006 | $969 | $20,250 |
| 2005 | $969 +3.4% | $20,250 -2.2% |
| 2004 | $937 +0.4% | $20,710 |
| 2003 | $934 +1.5% | $20,710 |
| 2002 | $920 +9.4% | $20,710 |
| 2001 | $841 | $20,710 |
Find assessor info on the county website
Monthly payment
Est. payment
Payment breakdown
Explore the cost of this home by adjusting the details. Changes won't be saved.Climate risks
Neighborhood: Primrose
Nearby schools
Schools provided by the listing agent
- Elementary: SGF-Field
- Middle: SGF-Pershing
- High: SGF-Glendale
Source: SOMOMLS as distributed by MLS GRID. This data may not be complete. We recommend contacting the local school district to confirm school assignments for this home.

Similar homes
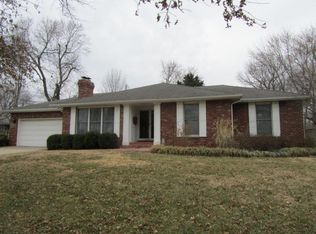
- $319,9003 bd2 ba1.9k sqft2227 E Mirabeau Street, Springfield, MO 65804Active

 MLS ID #60337875, Holt Homes Group, Keller Williams Local. SOMOMLS as distributed by MLS GRID
- $355,0003 bd3 ba2.4k sqft4810 S Warwick Avenue, Springfield, MO 65804Active
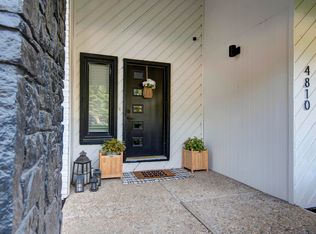 MLS ID #60337995, Chelsey M. Hayes, Murney Associates - Nixa. SOMOMLS as distributed by MLS GRID
- $370,0004 bd2 ba1.7k sqft2725 S Wallis Smith Boulevard, Springfield, MO 65804Active
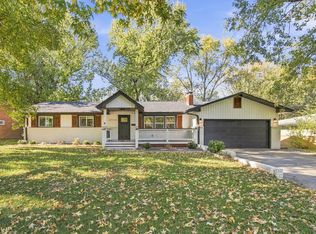 MLS ID #60337923, Cassandra Torp, AMAX Real Estate. SOMOMLS as distributed by MLS GRID
- $350,0003 bd3 ba2.2k sqft4747 S Roslyn Avenue, Springfield, MO 65804Active
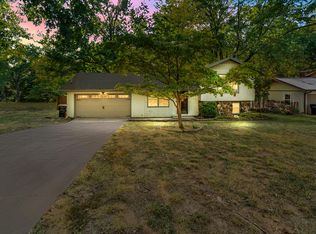 MLS ID #60333012, Tanner Robertson, Murney Associates - Primrose. SOMOMLS as distributed by MLS GRID
- $324,9004 bd2 ba1.9k sqft4115 S Fairway Avenue, Springfield, MO 65804ActiveMLS ID #60336794, Jason + Elle Realtors, Society Real Estate LLC. SOMOMLS as distributed by MLS GRID
- $349,9003 bd3 ba2.5k sqft4951 S Palmer Avenue, Springfield, MO 65804ActiveMLS ID #60335360, Langston Group, Murney Associates - Primrose. SOMOMLS as distributed by MLS GRID
- $369,0003 bd3 ba1.9k sqft1943 E Buena Vista Street, Springfield, MO 65804ActiveMLS ID #60337340, Steve Cox, Keller Williams Local. SOMOMLS as distributed by MLS GRID
- $375,0004 bd3 ba2.9k sqft3327 S Lakeside Avenue, Springfield, MO 65804ActiveMLS ID #60336655, Team Serrano, Assist 2 Sell. SOMOMLS as distributed by MLS GRID
- $350,0003 bd2 ba1.3k sqft1400 S Farm Road 205, Springfield, MO 65809ActiveMLS ID #60338588, Brayli D Shipley, Keller Williams Local. SOMOMLS as distributed by MLS GRID
- $278,0003 bd2 ba1.5k sqft2318 S Luster Avenue, Springfield, MO 65804ActiveMLS ID #60337828, Amanda Miller, Murney Associates - Primrose. SOMOMLS as distributed by MLS GRID
- $249,9003 bd2 ba1.7k sqft1845 E Gretna Street, Springfield, MO 65804ActiveMLS ID #60337311, Team Serrano, Assist 2 Sell. SOMOMLS as distributed by MLS GRID
- $349,9004 bd3 ba2.9k sqft3438 E Carol Drive, Springfield, MO 65809ActiveMLS ID #60335716, Rebekah K. Jones, Epique Realty. SOMOMLS as distributed by MLS GRID
- $319,9003 bd3 ba1.9k sqft4219 E Summer Set Street, Springfield, MO 65802ActiveMLS ID #60338303, Kelly Frey, Keller Williams Local. SOMOMLS as distributed by MLS GRID
- $339,9003 bd2 ba1.7k sqft5109 E Farm Road 174, Rogersville, MO 65742Active w/ContingencyMLS ID #60336687, Jesse A Wiser, Wiser Living Realty LLC. SOMOMLS as distributed by MLS GRID
- $330,0003 bd3 ba1.8k sqft1710 S Kimbrough Avenue, Springfield, MO 65807ActiveMLS ID #60336862, Adam Graddy, Keller Williams Local. SOMOMLS as distributed by MLS GRID
- $289,9003 bd2 ba1.7k sqft4006 W Juno Street, Springfield, MO 65802ActiveMLS ID #60338452, Emily I. Johnson, House Theory Realty. SOMOMLS as distributed by MLS GRID
- $249,9003 bd3 ba1.8k sqft2116 S Linden Avenue, Springfield, MO 65804ActiveMLS ID #60332367, Jim L Colton, Murney Associates - Primrose. SOMOMLS as distributed by MLS GRID
- $359,9003 bd4 ba3.1k sqft4544 S Holland Avenue, Springfield, MO 65810ActiveMLS ID #60330881, Holt Homes Group, Keller Williams Local. SOMOMLS as distributed by MLS GRID
- $239,0003 bd2 ba1.6k sqft1619 S Estate Avenue, Springfield, MO 65804ActiveMLS ID #60336582, Barbara Mooneyham, Alpha Realty MO, LLC. SOMOMLS as distributed by MLS GRID
- $250,0003 bd2 ba1.6k sqft1543 E Glenwood Street, Springfield, MO 65804ActiveMLS ID #60331311, Dana R. Ingle, EXP Realty LLC. SOMOMLS as distributed by MLS GRID
