This brick beauty is exactly what you've been waiting for! Perched on a quiet street, but just a couple blocks off Republic Road, this is where contentment and convenience beautifully collide. Towering trees line the property boundaries, with a thoughtfully-designed rear-entry garage. Tasteful grey brick exterior is punctuated by a yellow double door entry, with a wide, covered front porch: the absolute definition of Southern living. Marble floors at the wide entry give way to hand-scraped Hickory engineered wood flooring throughout the main living areas. The bright and open kitchen, with updated cabinetry kissed by gorgeous neutral countertops, is as inviting as it is lovely. A hearth room just off the kitchen will host all your largest get-togethers this holiday season, or serves as a 2nd cozy living area to hang with family and friends while making dinner together. Bricked electric fireplace is adorned with a fabulous wood mantle, adding warmth to the space, while oversized windows look out over the back deck and yard. Out the rear entry, a large deck is perfectly adjoined for outdoor living at its finest. Just down the hall, the huge Primary with en suite bath boasts a large walk-in closet, step in shower and updated vanity. Two additional bedrooms share a hall bath with tub/shower combo and updated vanity as well. A 4th additional non-conforming bedroom just off the living area (no closet) could also be utilized as a playroom, office, wine & whiskey lounge, game room or 3rd living area ... the possibilities are yours to decide! Out back, the rear-entry garage allows lots of space for guests to park, or a 2nd outdoor living space to be set up on the concrete slab. Homes in this area, with this type of quality build, don't come on the market often! See this one before it's GONE!
Active
Price cut: $15K (11/12)
$324,900
4115 S Fairway Avenue, Springfield, MO 65804
4beds
1,909sqft
Single Family Residence
Built in 1970
0.34 Acres Lot
$315,700 Zestimate®
$170/sqft
$-- HOA
What's special
Brick beautyQuiet streetWide covered front porchTwo additional bedroomsThoughtfully-designed rear-entry garageBright and open kitchenLarge walk-in closet
- 29 days
- 1,183
- 66
Likely to sell faster than
Zillow last checked:
Listing updated:
Listed by:
Jason + Elle Realtors 417-576-6891,
Society Real Estate LLC
Source: SOMOMLS as distributed by MLS GRID,MLS#: 60336794
Facts & features
Interior
Bedrooms & bathrooms
- Bedrooms: 4
- Bathrooms: 2
- Full bathrooms: 2
Rooms
- Room types: Master Bedroom, Bonus Room, Living Areas (2), Office, Living Room
Heating
- Forced Air, Central, Natural Gas
Cooling
- Central Air, Ceiling Fan(s)
Appliances
- Included: Dishwasher, Gas Water Heater, Free-Standing Electric Oven, Microwave, Disposal
- Laundry: Main Level, W/D Hookup
Features
- High Speed Internet, Walk-In Closet(s), Walk-in Shower
- Flooring: Carpet, Engineered Hardwood
- Has basement: No
- Has fireplace: Yes
- Fireplace features: Dining Room, Electric, Brick
Interior area
- Total structure area: 1,909
- Total interior livable area: 1,909 sqft
- Finished area above ground: 1,909
- Finished area below ground: 0
Property
Parking
- Total spaces: 2
- Parking features: Parking Pad, Driveway, Paved, Garage Faces Rear, Garage Door Opener
- Attached garage spaces: 2
- Has uncovered spaces: Yes
Features
- Levels: One
- Stories: 1
- Patio & porch: Covered, Deck, Front Porch
- Exterior features: Rain Gutters, Cable Access
- Fencing: Chain Link
Lot
- Size: 0.34 Acres
- Features: Landscaped
Details
- Parcel number: 1907404008
Construction
Type & style
- Home type: SingleFamily
- Architectural style: Ranch
- Property subtype: Single Family Residence
Materials
- Brick
- Foundation: Crawl Space
- Roof: Shingle
Condition
- Year built: 1970
Utilities & green energy
- Sewer: Public Sewer
- Water: Public
Community & HOA
Community
- Security: Smoke Detector(s)
- Subdivision: Glenhaven
Location
- Region: Springfield
Financial & listing details
- Price per square foot: $170/sqft
- Tax assessed value: $288,200
- Annual tax amount: $2,728
- Date on market: 10/22/2026
- Listing terms: Cash,VA Loan,FHA,Exchange,Conventional
- Road surface type: Asphalt, Concrete
Estimated market value
$315,700
$300,000 - $331,000
$1,703/mo
Price history
| Date | Event | Price |
|---|---|---|
| 11/12/2026 | Price change | $324,900-4.4%$170/sqft |
Source:  SOMOMLS as distributed by MLS GRID #60336794 Report a problem | ||
| 10/28/2026 | Price change | $339,900-2.9%$178/sqft |
Source: SOMOMLS as distributed by MLS GRID #60336794 Report a problem | ||
| 10/22/2026 | Listed for sale | $349,900+22.8%$183/sqft |
Source: SOMOMLS as distributed by MLS GRID #60336794 Report a problem | ||
| 4/4/2022 | Pending sale | $285,000$149/sqft |
Source: SOMOMLS as distributed by MLS GRID #60213714 Report a problem | ||
| 4/1/2022 | Listed for sale | $285,000+5.6%$149/sqft |
Source: SOMOMLS as distributed by MLS GRID #60213714 Report a problem | ||
| 4/20/2021 | Pending sale | $269,900$141/sqft |
Source: SOMOMLS as distributed by MLS GRID #60188150 Report a problem | ||
| 4/18/2021 | Listed for sale | $269,900+54.3%$141/sqft |
Source: SOMOMLS as distributed by MLS GRID #60188150 Report a problem | ||
| 12/30/2016 | Sold | -- |
Source: Agent Provided Report a problem | ||
| 12/5/2016 | Pending sale | $174,900$92/sqft |
Source: Murney Associates, Realtors #60067231 Report a problem | ||
| 11/26/2016 | Listed for sale | $174,900$92/sqft |
Source: Murney Associates, Realtors #60067231 Report a problem | ||
Public tax history
| Year | Property taxes | Tax assessment |
|---|---|---|
| 2025 | $2,728 -1.2% | $54,760 +6.4% |
| 2024 | $2,761 +0.6% | $51,470 |
| 2023 | $2,746 +49.5% | $51,470 +53% |
| 2022 | $1,837 +0% | $33,630 |
| 2021 | $1,836 +1.5% | $33,630 +6.1% |
| 2020 | $1,810 +26.5% | $31,690 +22.9% |
| 2018 | $1,430 +10.5% | $25,780 +9.2% |
| 2017 | $1,294 | $23,610 |
| 2016 | $1,294 | $23,610 |
| 2015 | $1,294 +0.9% | $23,610 -2.7% |
| 2014 | $1,282 | $24,260 -2.4% |
| 2012 | -- | $24,850 |
| 2011 | -- | $24,850 +0.7% |
| 2010 | -- | $24,680 +16.6% |
| 2006 | $976 | $21,170 |
| 2005 | $976 +3.4% | $21,170 +1.5% |
| 2004 | $944 +0.4% | $20,860 |
| 2003 | $940 +1.5% | $20,860 |
| 2002 | $927 +16.4% | $20,860 |
| 2001 | $796 | $20,860 |
Find assessor info on the county website
Monthly payment
Est. payment
Payment breakdown
Explore the cost of this home by adjusting the details. Changes won't be saved.Climate risks
Neighborhood: Southside
Nearby schools
Schools provided by the listing agent
- Elementary: SGF-Disney
- Middle: SGF-Cherokee
- High: SGF-Kickapoo
Source: SOMOMLS as distributed by MLS GRID. This data may not be complete. We recommend contacting the local school district to confirm school assignments for this home.

Similar homes
- $299,0003 bd2 ba1.6k sqft2109 E Ridgewood Drive, Springfield, MO 65804Active
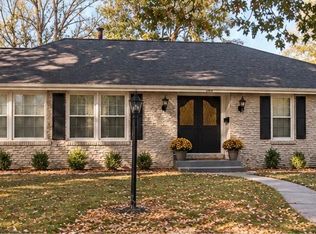
 MLS ID #60338627, Janet L Parsons, RE/MAX House of Brokers. SOMOMLS as distributed by MLS GRID
- $355,0003 bd2 ba2k sqft3007 E Beaumont Street, Springfield, MO 65804Active
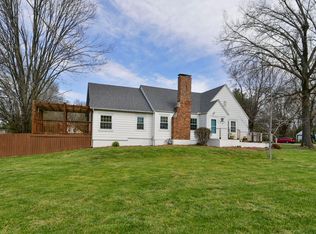 MLS ID #60338843, J Brent Gilstrap, ReeceNichols - Springfield. SOMOMLS as distributed by MLS GRID
- $349,0003 bd2 ba2.1k sqft1360 E Lafayette Street, Springfield, MO 65804Active
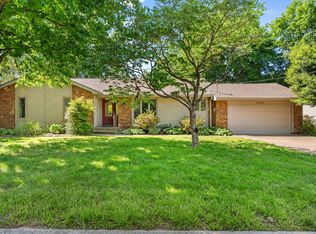 MLS ID #60338074, Mary Hunt, Cantrell Real Estate. SOMOMLS as distributed by MLS GRID
- $329,9004 bd3 ba2.4k sqft515 E Kingsley Street, Springfield, MO 65807Active w/Contingency
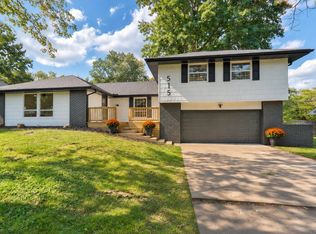 MLS ID #60337697, Christopher Weich, Christopher Weich Realty. SOMOMLS as distributed by MLS GRID
- $344,9003 bd3 ba2.5k sqft4951 S Palmer Avenue, Springfield, MO 65804ActiveMLS ID #60335360, Langston Group, Murney Associates - Primrose. SOMOMLS as distributed by MLS GRID
- $359,9004 bd3 ba2k sqft3046 E Rocklyn Road, Springfield, MO 65804ActiveMLS ID #60337398, Greg Richardson, Keller Williams Local. SOMOMLS as distributed by MLS GRID
- $364,0004 bd2 ba1.7k sqft2725 S Wallis Smith Boulevard, Springfield, MO 65804ActiveMLS ID #60337923, Cassandra Torp, AMAX Real Estate. SOMOMLS as distributed by MLS GRID
- $350,0003 bd3 ba2.2k sqft4747 S Roslyn Avenue, Springfield, MO 65804ActiveMLS ID #60333012, Tanner Robertson, Murney Associates - Primrose. SOMOMLS as distributed by MLS GRID
- $369,0003 bd3 ba1.9k sqft1943 E Buena Vista Street, Springfield, MO 65804ActiveMLS ID #60337340, Steve Cox, Keller Williams Local. SOMOMLS as distributed by MLS GRID
- $355,0003 bd3 ba2.4k sqft4810 S Warwick Avenue, Springfield, MO 65804ActiveMLS ID #60337995, Chelsey M. Hayes, Murney Associates - Nixa. SOMOMLS as distributed by MLS GRID
- $314,9004 bd2 ba2k sqft807 N 36th Street, Nixa, MO 65714ActiveMLS ID #60338658, Seth G. Bailey, Alpha Realty MO, LLC. SOMOMLS as distributed by MLS GRID
- $350,0003 bd2 ba1.3k sqft1400 S Farm Road 205, Springfield, MO 65809ActiveMLS ID #60338588, Brayli D Shipley, Keller Williams Local. SOMOMLS as distributed by MLS GRID
- $249,0003 bd2 ba1.7k sqft616 W Sylvania Street, Springfield, MO 65807ActiveMLS ID #60338613, Team Serrano, Assist 2 Sell. SOMOMLS as distributed by MLS GRID
- $249,9003 bd2 ba1.7k sqft1845 E Gretna Street, Springfield, MO 65804ActiveMLS ID #60337311, Team Serrano, Assist 2 Sell. SOMOMLS as distributed by MLS GRID
- $278,0003 bd2 ba1.5k sqft2318 S Luster Avenue, Springfield, MO 65804ActiveMLS ID #60337828, Amanda Miller, Murney Associates - Primrose. SOMOMLS as distributed by MLS GRID
- $289,9003 bd2 ba1.7k sqft1308 W Swan Street, Springfield, MO 65807ActiveMLS ID #60318510, Amber Dawn Lott, Alpha Realty MO, LLC. SOMOMLS as distributed by MLS GRID
- $289,9003 bd2 ba1.7k sqft4006 W Juno Street, Springfield, MO 65802ActiveMLS ID #60338452, Emily I. Johnson, House Theory Realty. SOMOMLS as distributed by MLS GRID
- $319,9003 bd2 ba1.7k sqft6101 N 19th Avenue, Ozark, MO 65721ActiveMLS ID #60338828, Ben Shelton, Murney Associates - Nixa. SOMOMLS as distributed by MLS GRID
- $319,9003 bd2 ba2k sqft109 W Aven Avenue, Nixa, MO 65714ActiveMLS ID #60338121, Langston Group, Murney Associates - Primrose. SOMOMLS as distributed by MLS GRID
- $339,9003 bd2 ba1.7k sqft5109 E Farm Road 174, Rogersville, MO 65742Active w/ContingencyMLS ID #60336687, Jesse A Wiser, Wiser Living Realty LLC. SOMOMLS as distributed by MLS GRID
