1352 N. Lennox Ct. in Springfield, MO, located in the highly desirable Lakes at Wild Horse community in East Springfield! This well-maintained home offers over 2,400 square feet of comfortable living space with a spacious, functional floor plan. Inside, you'll find 3 generously sized bedrooms, 2 bathrooms, a split-bedroom layout, formal dining room, two living areas, hardwood floors, and a cozy gas fireplace. The entire home has also been freshly painted, giving it a clean and inviting feel. The kitchen features a large pantry and granite countertops with a seating bar overlooking the hearth room. An enclosed sun porch provides another great space to relax, while the large back deck overlooks the spacious yard with a full sprinkler system. Living in The Lakes at Wild Horse means enjoying an impressive list of neighborhood amenities, including two swimming pools, fishing ponds, walking trails, basketball, sand volleyball, tennis and pickleball courts, and a children's play area. Conveniently located just minutes from Hwy 65, Costco, Menards, shopping, dining, and more, this home offers a great combination of space, comfort, amenities, and location!
Active
Price cut: $4.9K (9/21)
$425,000
1352 N Lennox Court, Springfield, MO 65802
3beds
2,412sqft
Single Family Residence
Built in 2004
0.25 Acres Lot
$418,000 Zestimate®
$176/sqft
$64/mo HOA
What's special
Cozy gas fireplaceSpacious functional floor planSplit-bedroom layoutHardwood floorsFormal dining roomFull sprinkler system
- 40 days
- 516
- 33
Likely to sell faster than
Zillow last checked:
Listing updated:
Listed by:
Andy J Trussell 417-300-4923,
Murney Associates - Primrose
Source: SOMOMLS as distributed by MLS GRID,MLS#: 60332664
Facts & features
Interior
Bedrooms & bathrooms
- Bedrooms: 3
- Bathrooms: 2
- Full bathrooms: 2
Rooms
- Room types: Master Bedroom, Pantry, Sun Room, Living Areas (2)
Heating
- Forced Air, Fireplace(s), Natural Gas
Cooling
- Central Air, Ceiling Fan(s)
Appliances
- Included: Electric Cooktop, Gas Water Heater, Free-Standing Electric Oven, Microwave, Disposal, Dishwasher
- Laundry: Main Level, W/D Hookup
Features
- Granite Counters, High Ceilings, Walk-In Closet(s), Walk-in Shower, High Speed Internet
- Flooring: Carpet, Tile, Hardwood
- Windows: Double Pane Windows
- Has basement: No
- Attic: Partially Floored,Pull Down Stairs
- Has fireplace: Yes
- Fireplace features: Gas
Interior area
- Total structure area: 2,412
- Total interior livable area: 2,412 sqft
- Finished area above ground: 2,412
- Finished area below ground: 0
Property
Parking
- Total spaces: 3
- Parking features: Driveway, Garage Faces Front
- Attached garage spaces: 3
- Has uncovered spaces: Yes
Features
- Levels: One
- Stories: 1
- Patio & porch: Covered, Deck
- Exterior features: Rain Gutters
- Has spa: Yes
- Spa features: Association, Bath
- Fencing: None
Lot
- Size: 0.25 Acres
- Dimensions: 77 x 143
- Features: Landscaped
Details
- Parcel number: 1214200083
Construction
Type & style
- Home type: SingleFamily
- Architectural style: Traditional
- Property subtype: Single Family Residence
Materials
- Brick
- Foundation: Crawl Space
- Roof: Composition
Condition
- Year built: 2004
Utilities & green energy
- Sewer: Public Sewer
- Water: Public
- Utilities for property: Cable Available
Community & HOA
Community
- Security: Fire Alarm
- Subdivision: The Lakes Wild Horse
HOA
- Services included: Play Area, Hot Tub, Basketball Court, Walking Trails, Other, Trash, Tennis Court(s), Pool, Common Area Maintenance
- HOA fee: $765 annually
Location
- Region: Springfield
Financial & listing details
- Price per square foot: $176/sqft
- Tax assessed value: $311,900
- Annual tax amount: $3,171
- Date on market: 8/29/2026
- Listing terms: Cash,VA Loan,FHA,Conventional
- Road surface type: Asphalt
Estimated market value
$418,000
$397,000 - $439,000
$2,133/mo
Price history
| Date | Event | Price |
|---|---|---|
| 9/21/2026 | Price change | $425,000-1.1%$176/sqft |
Source:  SOMOMLS as distributed by MLS GRID #60332664 Report a problem SOMOMLS as distributed by MLS GRID #60332664 Report a problem | ||
| 8/29/2026 | Listed for sale | $429,900+65.4%$178/sqft |
Source: SOMOMLS as distributed by MLS GRID #60332664 Report a problem | ||
| 8/20/2016 | Sold | -- |
Source: Agent Provided Report a problem | ||
| 7/1/2016 | Pending sale | $259,900$108/sqft |
Source: Murney Associates, Realtors #60056737 Report a problem | ||
| 6/30/2016 | Listed for sale | $259,900+8.3%$108/sqft |
Source: Murney Associates, Realtors #60056737 Report a problem | ||
| 9/27/2012 | Listing removed | $239,900$99/sqft |
Source: Coldwell Banker Vanguard, Realtors #1212667 Report a problem | ||
| 9/14/2012 | Listed for sale | $239,900$99/sqft |
Source: Coldwell Banker - Vanguard #1212667 Report a problem | ||
Public tax history
| Year | Property taxes | Tax assessment |
|---|---|---|
| 2025 | $3,172 +6.5% | $59,260 +12.4% |
| 2024 | $2,979 -0.5% | $52,740 |
| 2023 | $2,993 +7.3% | $52,740 +10.3% |
| 2022 | $2,789 +5.6% | $47,800 |
| 2021 | $2,641 +3% | $47,800 +8.2% |
| 2020 | $2,565 +3.4% | $44,190 +0.7% |
| 2018 | $2,482 +8.3% | $43,870 +7.2% |
| 2017 | $2,291 | $40,910 |
| 2016 | $2,291 | $40,910 |
| 2015 | $2,291 +0.8% | $40,910 +2.8% |
| 2014 | $2,272 | $39,810 -2.5% |
| 2012 | -- | $40,810 |
| 2011 | -- | $40,810 +1.7% |
| 2010 | -- | $40,130 +0.1% |
| 2006 | $1,360 | $40,090 |
| 2005 | $1,360 +373.2% | $40,090 +27.3% |
| 2004 | $287 | $31,500 +357.8% |
| 2003 | -- | $6,880 |
Find assessor info on the county website
Monthly payment
Est. payment
Payment breakdown
Explore the cost of this home by adjusting the details. Changes won't be saved.Climate risks
Neighborhood: 65802
Nearby schools
Schools provided by the listing agent
- Elementary: SGF-Hickory Hills
- Middle: SGF-Hickory Hills
- High: SGF-Glendale
Source: SOMOMLS as distributed by MLS GRID. This data may not be complete. We recommend contacting the local school district to confirm school assignments for this home.
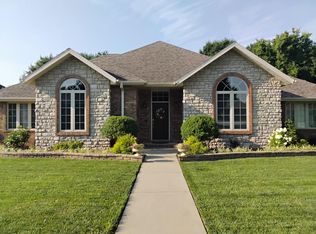
Similar homes
- $324,9003 bd3 ba1.9k sqft4219 E Summer Set Street, Springfield, MO 65802Active
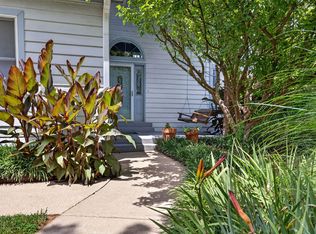
 MLS ID #60328636, Kelly Frey, Keller Williams Local. SOMOMLS as distributed by MLS GRID
 - $405,0004 bd2 ba2.2k sqft1991 N Parkway Place, Strafford, MO 65757Active
 MLS ID #60332503, Jeanna Holmes, Cantrell Real Estate. SOMOMLS as distributed by MLS GRID
 - $435,0005 bd3 ba3.5k sqft395 S Yellowwood Drive, Springfield, MO 65809Active
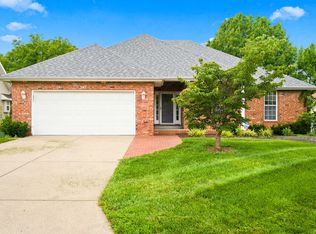 MLS ID #60327446, Adam Graddy, Keller Williams Local. SOMOMLS as distributed by MLS GRID
 - $375,0003 bd3 ba2.7k sqft421 S Troy Avenue, Springfield, MO 65802Active
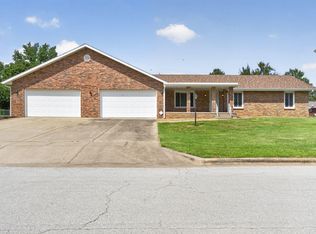 MLS ID #60330691, Julie Allen, Murney Associates - Primrose. SOMOMLS as distributed by MLS GRID
 - $449,9004 bd3 ba3.4k sqft4107 E Latoka Street, Springfield, MO 65809ActiveMLS ID #60329443, Bill J Abbott, Murney Associates - Primrose. SOMOMLS as distributed by MLS GRID
- $394,9004 bd3 ba2.4k sqft817 E Gaslight Drive, Springfield, MO 65810ActiveMLS ID #60335572, Jeff Jones, Murney Associates - Primrose. SOMOMLS as distributed by MLS GRID
- $369,0004 bd2 ba2.1k sqft1284 Evington Court, Springfield, MO 65803ActiveMLS ID #60333703, Billi Evans, Murney Associates - Primrose. SOMOMLS as distributed by MLS GRID
- $319,9003 bd2 ba1.7k sqft942 S Greentree Avenue, Springfield, MO 65809ActiveMLS ID #60331460, Douglas Lutz, Keller Williams Local. SOMOMLS as distributed by MLS GRID
- $434,9003 bd2 ba1.9k sqft7502 N State Highway 125, Strafford, MO 65757ActiveMLS ID #60334007, Cathy Brownsberger, Murney Associates - Primrose. SOMOMLS as distributed by MLS GRID
- $410,0004 bd2 ba2.1k sqft366 Mount Sinai Road, Clever, MO 65631ActiveMLS ID #60335506, Jeffrey Burnett, Murney Associates - Primrose. SOMOMLS as distributed by MLS GRID
- $349,9004 bd3 ba3.2k sqft8488 W Sunset Drive, Springfield, MO 65802Active w/ContingencyMLS ID #60330622, Adam Graddy, Keller Williams Local. SOMOMLS as distributed by MLS GRID
- $349,9003 bd3 ba2.5k sqft4951 S Palmer Avenue, Springfield, MO 65804ActiveMLS ID #60335360, Langston Group, Murney Associates - Primrose. SOMOMLS as distributed by MLS GRID
- $449,5004 bd2 ba2.4k sqft86 Rebas Hazelnut Drive, Fordland, MO 65652ActiveMLS ID #60334885, Freeman Lightner, EXP Realty LLC. SOMOMLS as distributed by MLS GRID
- $495,0003 bd3 ba3k sqft3003 N Farm Road 137, Springfield, MO 65803ActiveMLS ID #60331520, Alan Evans, ReeceNichols - Springfield. SOMOMLS as distributed by MLS GRID
- $525,0003 bd3 ba2.5k sqft209 W Farm Road 82, Springfield, MO 65803ActiveMLS ID #60332408, 417 Property Pros, Keller Williams Local. SOMOMLS as distributed by MLS GRID
- $249,0003 bd2 ba1.5k sqft751 S Sparks Avenue, Springfield, MO 65802ActiveMLS ID #60333521, Jaime L. Looney, Murney Associates - Primrose. SOMOMLS as distributed by MLS GRID
- $359,9004 bd3 ba2.4k sqft3291 N Eakins Avenue, Springfield, MO 65803ActiveMLS ID #60334376, Bonnie S. Thomas, ReeceNichols - Springfield. SOMOMLS as distributed by MLS GRID
- $359,9004 bd3 ba2.2k sqft555 E Farm Road 84, Springfield, MO 65803ActiveMLS ID #60329378, Team Serrano, Assist 2 Sell. SOMOMLS as distributed by MLS GRID
- $410,0005 bd3 ba3.5k sqft1075 W Farm Road 178, Springfield, MO 65810ActiveMLS ID #60332661, Storm Price, Murney Associates - Primrose. SOMOMLS as distributed by MLS GRID
- $425,0004 bd3 ba2.9k sqft524 Quail Run Street, Rogersville, MO 65742ActiveMLS ID #60333280, Holly Stenger, Murney Associates - Primrose. SOMOMLS as distributed by MLS GRID
