Come take a look at this ready to go All Brick home in Springlawn subdivision! Home has 4 bedrooms with a split bedroom floor plan, 2 bathrooms, formal dining room, eat in kitchen bar and kitchen also has a walk-in pantry. Main bedroom has dual vanities, jetted tub, walk-in shower, and a walk-in closet. Roof, gutters, and downspouts are all brand new! Amenities include- high ceilings, gas fireplace, covered patio just off of the kitchen, sits on cul-de-sac, fenced in back yard, Community pool and childrens play area. Furniture in home and shelving on back wall of garage to convey at closing. Don't miss out on this all brick beauty!
Active
$369,000
1284 Evington Court, Springfield, MO 65803
4beds
2,155sqft
Single Family Residence
Built in 2005
0.26 Acres Lot
$362,000 Zestimate®
$171/sqft
$33/mo HOA
What's special
Gas fireplaceAll brick homeJetted tubSits on cul-de-sacWalk-in showerFormal dining roomWalk-in pantry
- 26 days
- 959
- 57
Likely to sell faster than
Zillow last checked:
Listing updated:
Listed by:
Billi Evans 417-773-6505,
Murney Associates - Primrose
Source: SOMOMLS as distributed by MLS GRID,MLS#: 60333703
Facts & features
Interior
Bedrooms & bathrooms
- Bedrooms: 4
- Bathrooms: 2
- Full bathrooms: 2
Rooms
- Room types: Mud Room, Pantry
Heating
- Forced Air, Central, Natural Gas
Cooling
- Central Air, Ceiling Fan(s)
Appliances
- Included: Dishwasher, Gas Water Heater, Free-Standing Electric Oven, Refrigerator, Disposal
Features
- Walk-In Closet(s), Vaulted Ceiling(s), Tray Ceiling(s), High Ceilings, Walk-in Shower
- Flooring: Carpet, Wood, Tile
- Doors: Storm Door(s)
- Has basement: No
- Has fireplace: Yes
- Fireplace features: Living Room, Gas
Interior area
- Total structure area: 2,155
- Total interior livable area: 2,155 sqft
- Finished area above ground: 2,155
- Finished area below ground: 0
Property
Parking
- Total spaces: 3
- Parking features: Garage Faces Front
- Attached garage spaces: 3
Features
- Levels: One
- Stories: 1
- Patio & porch: Covered, Rear Porch, Front Porch
- Exterior features: Rain Gutters
- Pool features: Community
- Has spa: Yes
- Spa features: Bath
- Fencing: Privacy,Wood
Lot
- Size: 0.26 Acres
Details
- Parcel number: 1206202048
Construction
Type & style
- Home type: SingleFamily
- Architectural style: Traditional
- Property subtype: Single Family Residence
Materials
- Stone, Brick
- Roof: Composition
Condition
- Year built: 2005
Utilities & green energy
- Sewer: Public Sewer
- Water: Public
Community & HOA
Community
- Subdivision: Springlawn Park
HOA
- Services included: Play Area, Pool, Common Area Maintenance
- HOA fee: $400 annually
Location
- Region: Springfield
Financial & listing details
- Price per square foot: $171/sqft
- Tax assessed value: $278,200
- Annual tax amount: $2,858
- Date on market: 9/11/2026
- Listing terms: Cash,FHA,Conventional
Estimated market value
$362,000
$344,000 - $380,000
$2,097/mo
Price history
| Date | Event | Price |
|---|---|---|
| 9/11/2026 | Listed for sale | $369,000+117.1%$171/sqft |
Source:  SOMOMLS as distributed by MLS GRID #60333703 Report a problem SOMOMLS as distributed by MLS GRID #60333703 Report a problem | ||
| 5/17/2013 | Listing removed | $170,000$79/sqft |
Source: Carol Jones Realtors #1302970 Report a problem | ||
| 4/8/2013 | Listed for sale | $170,000$79/sqft |
Source: Carol Jones Realtors #1302970 Report a problem | ||
Public tax history
| Year | Property taxes | Tax assessment |
|---|---|---|
| 2025 | $2,859 -0.6% | $52,860 +6.4% |
| 2024 | $2,877 +0.5% | $49,690 |
| 2023 | $2,862 +11.2% | $49,690 +13.4% |
| 2022 | $2,574 +4.5% | $43,800 |
| 2021 | $2,462 +10.5% | $43,800 +16.4% |
| 2020 | $2,227 +2.6% | $37,620 +0.2% |
| 2018 | $2,171 +11.3% | $37,540 +10.1% |
| 2017 | $1,950 | $34,090 |
| 2016 | $1,950 | $34,090 |
| 2015 | $1,950 +0.7% | $34,090 |
| 2014 | $1,936 | $34,090 -6.3% |
| 2012 | -- | $36,370 |
| 2011 | -- | $36,370 -2.4% |
| 2010 | -- | $37,260 +32.8% |
| 2006 | -- | $28,050 +877.4% |
| 2005 | -- | $2,870 |
Find assessor info on the county website
Monthly payment
Est. payment
Payment breakdown
Explore the cost of this home by adjusting the details. Changes won't be saved.Climate risks
Neighborhood: 65803
Nearby schools
Schools provided by the listing agent
- Elementary: SGF-Truman
- Middle: SGF-Pleasant View
- High: SGF-Hillcrest
Source: SOMOMLS as distributed by MLS GRID. This data may not be complete. We recommend contacting the local school district to confirm school assignments for this home.
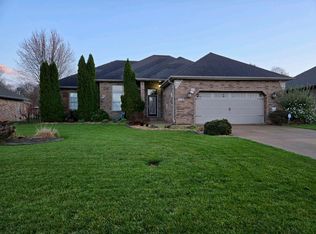
Similar homes
- $369,9004 bd3 ba2.2k sqft555 E Farm Road 84, Springfield, MO 65803Active
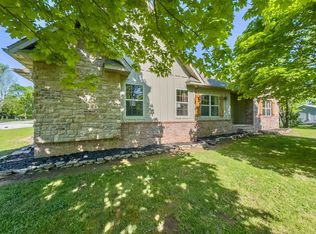
 MLS ID #60329378, Team Serrano, Assist 2 Sell. SOMOMLS as distributed by MLS GRID
 - $359,9004 bd3 ba2.4k sqft3291 N Eakins Avenue, Springfield, MO 65803Active
 MLS ID #60334376, Bonnie S. Thomas, ReeceNichols - Springfield. SOMOMLS as distributed by MLS GRID
 - $329,9993 bd2 ba2k sqft621 W Meadowgate Drive, Springfield, MO 65803Active
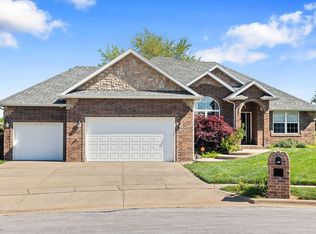 MLS ID #60322293, Jessee Elijah Owens, Keller Williams Local. SOMOMLS as distributed by MLS GRID
 - $365,0004 bd3 ba2.4k sqft1328 E Bennett Street, Springfield, MO 65804Active
 MLS ID #60335116, Laura L. Duckworth, EXP Realty LLC. SOMOMLS as distributed by MLS GRID
 - $315,0003 bd2 ba1.6k sqft3265 W Grandview Street, Springfield, MO 65803ActiveMLS ID #60333592, Debra L Parrish, Murney Associates - Primrose. SOMOMLS as distributed by MLS GRID
- $547,5003 bd3 ba2.5k sqft209 W Farm Road 82, Springfield, MO 65803ActiveMLS ID #60332408, 417 Property Pros, Keller Williams Local. SOMOMLS as distributed by MLS GRID
- $363,0002 bd2 ba2.2k sqft759 S Augusta Drive, Springfield, MO 65809ActiveMLS ID #60333891, Patrick J Murney, Murney Associates - Primrose. SOMOMLS as distributed by MLS GRID
- $405,0004 bd2 ba2.2k sqft1991 N Parkway Place, Strafford, MO 65757ActiveMLS ID #60332503, Jeanna Holmes, Cantrell Real Estate. SOMOMLS as distributed by MLS GRID
- $260,0003 bd4 ba2.4k sqft537 W Talmage Street, Springfield, MO 65803ActiveMLS ID #60327263, Sheri Beersman, Alpha Realty MO LLC. SOMOMLS as distributed by MLS GRID
- $495,0003 bd3 ba3k sqft3003 N Farm Road 137, Springfield, MO 65803ActiveMLS ID #60331520, Alan Evans, ReeceNichols - Springfield. SOMOMLS as distributed by MLS GRID
- $375,0003 bd3 ba2.7k sqft421 S Troy Avenue, Springfield, MO 65802ActiveMLS ID #60330691, Julie Allen, Murney Associates - Primrose. SOMOMLS as distributed by MLS GRID
- $324,5003 bd2 ba2.6k sqft1649 S Jefferson Avenue, Springfield, MO 65807ActiveMLS ID #60331447, Debbie Morrow, Murney Associates - Primrose. SOMOMLS as distributed by MLS GRID
- $319,9003 bd2 ba1.7k sqft942 S Greentree Avenue, Springfield, MO 65809ActiveMLS ID #60331460, Douglas Lutz, Keller Williams Local. SOMOMLS as distributed by MLS GRID
- $425,0003 bd2 ba2.4k sqft1352 N Lennox Court, Springfield, MO 65802ActiveMLS ID #60332664, Andy J Trussell, Murney Associates - Primrose. SOMOMLS as distributed by MLS GRID
- $369,9003 bd3 ba2.4k sqft4810 S Warwick Avenue, Springfield, MO 65804ActiveMLS ID #60331628, Chelsey M. Hayes, Murney Associates - Nixa. SOMOMLS as distributed by MLS GRID
- $349,9003 bd2 ba1.8k sqft1712 N Gregory Drive, Nixa, MO 65714ActiveMLS ID #60335361, Donna Jean Bieber, Landmark Brokers. SOMOMLS as distributed by MLS GRID
- $349,9004 bd3 ba3.2k sqft8488 W Sunset Drive, Springfield, MO 65802Active w/ContingencyMLS ID #60330622, Adam Graddy, Keller Williams Local. SOMOMLS as distributed by MLS GRID
- $410,0004 bd2 ba2.1k sqft366 Mount Sinai Road, Clever, MO 65631ActiveMLS ID #60335506, Jeffrey Burnett, Murney Associates - Primrose. SOMOMLS as distributed by MLS GRID
- $384,9004 bd3 ba2.6k sqft2481 W Chatsworth Court, Springfield, MO 65810ActiveMLS ID #60330836, Brian Fisher, Keller Williams Local. SOMOMLS as distributed by MLS GRID
