RATES got you down??? Sellers are offering $10,000 CREDIT for RATE BUY-DOWN with acceptable offer!Some homes simply feel different, and this is one of them. Tucked away on a beautifully wooded 3 acre parcel at the end of a quiet cul-de-sac, this charming Cape Cod style home offers an extraordinary sense of privacy yet remains conveniently located just North of Springfield.The inviting front porch is the perfect place to sip your morning coffee while watching bluebirds, deer and the occasional wild turkey wander through the property. Inside, 2,585 square feet provides 3 bedrooms, a spacious BONUS ROOM, and comfortable living areas on both levels, offering room to relax and gather.The heart of the home is the beautifully remodeled and upgraded kitchen, complete with a generous pantry and a stunning see-through gas fireplace that connects the kitchen to the living room, creating a warm and inviting gathering space. The spacious dining room overlooks the peaceful backyard, bringing the beauty of the property indoors. The main level primary suite offers convenience and privacy, while the additional living spaces upstairs provide flexibility for family, guests, hobbies or a home office.The property is truly a nature lover's paradise. Surrounded by mature trees and lovely landscpaing, the backyard includes a fenced area with plenty of room to enjoy the outdoors. Wildlife is a frequent visitor, making every season here feel like a little escape.For the hobbyist, collector or anyone needing extra storage, the property offers an impressive 4-car garage setup with 2 attached garage spaces plus a detached 2-car garage. Both the home and detached garage have been upgraded with all-new siding, roof, and gutters. A 4-person storm shelter is located in the garage, and the home is wired for a generator for added peace of mind. The private well is more than 400 feet deep and features a 3-stage UV filtration system. Do not hesitate to view this GEM of a property.
Active
Price cut: $2.4K (9/22)
$547,500
209 W Farm Road 82, Springfield, MO 65803
3beds
2,585sqft
Single Family Residence
Built in 1996
3 Acres Lot
$531,100 Zestimate®
$212/sqft
$-- HOA
What's special
Quiet cul-de-sacInviting front porchSpacious bonus roomGenerous pantry
- 39 days
- 848
- 56
Zillow last checked:
Listing updated:
Listed by:
417 Property Pros 417-501-6077,
Keller Williams Local
Source: SOMOMLS as distributed by MLS GRID,MLS#: 60332408
Facts & features
Interior
Bedrooms & bathrooms
- Bedrooms: 3
- Bathrooms: 3
- Full bathrooms: 2
- 1/2 bathrooms: 1
Rooms
- Room types: Master Bedroom, Storm Shelter, Pantry, Bonus Room, Living Areas (3+), Office, Workshop, Family Room
Primary bedroom
- Area: 18360
- Dimensions: 136 x 135
Bedroom 2
- Description: irregular
- Area: 217800
- Dimensions: 1,210 x 180
Bedroom 3
- Description: irregular
- Area: 2123121
- Dimensions: 1,111 x 1,911
Primary bathroom
- Area: 126490
- Dimensions: 139 x 910
Bathroom
- Area: 3660
- Dimensions: 60 x 61
Bathroom
- Area: 5780
- Dimensions: 68 x 85
Bonus room
- Description: Access to Bonus through bedroom 3
- Area: 284585
- Dimensions: 1,211 x 235
Dining area
- Area: 25428
- Dimensions: 163 x 156
Entry hall
- Area: 3000
- Dimensions: 40 x 75
Family room
- Area: 26467
- Dimensions: 199 x 133
Kitchen
- Area: 17514
- Dimensions: 139 x 126
Laundry
- Area: 49980
- Dimensions: 98 x 510
Living room
- Area: 23220
- Dimensions: 172 x 135
Heating
- Forced Air, Central, Fireplace(s), Pellet Stove, Heat Pump, Propane
Cooling
- Central Air, Heat Pump
Appliances
- Included: Dishwasher, Propane Water Heater, Free-Standing Electric Oven, Microwave, Refrigerator, Disposal, Water Purifier
- Laundry: Main Level, W/D Hookup
Features
- High Speed Internet, Internet - Cellular/Wireless, Internet - Satellite, High Ceilings, Granite Counters, Walk-In Closet(s), Walk-in Shower
- Flooring: Carpet, Tile
- Doors: Storm Door(s)
- Windows: Double Pane Windows
- Has basement: No
- Attic: Pull Down Stairs
- Has fireplace: Yes
- Fireplace features: Family Room, Propane, See Through, Two or More, Pellet Stove, Double Sided, Living Room, Kitchen
Interior area
- Total structure area: 2,585
- Total interior livable area: 2,585 sqft
- Finished area above ground: 2,585
- Finished area below ground: 0
Property
Parking
- Total spaces: 4
- Parking features: Parking Space, Additional Parking, Paved, Garage Faces Front, Driveway
- Attached garage spaces: 4
- Has uncovered spaces: Yes
Features
- Levels: Two
- Stories: 2
- Patio & porch: Patio, Front Porch, Covered
- Exterior features: Rain Gutters, Cable Access
- Has spa: Yes
- Spa features: Bath
- Fencing: Chain Link,Wire
Lot
- Size: 3 Acres
- Features: Acreage, Secluded, Wooded/Cleared Combo, Mature Trees, Level, Dead End Street, Cleared, Wooded, Landscaped, Cul-De-Sac
Details
- Additional structures: Outbuilding, Storm Shelter
- Parcel number: 0930300030
Construction
Type & style
- Home type: SingleFamily
- Architectural style: Cape Cod,Traditional
- Property subtype: Single Family Residence
Materials
- Vinyl Siding
- Foundation: Permanent, Crawl Space, Vapor Barrier
- Roof: Composition
Condition
- Year built: 1996
Utilities & green energy
- Sewer: Septic Tank
- Water: Private
Green energy
- Energy efficient items: Thermostat, High Efficiency - 90%+
Community & HOA
Community
- Security: Smoke Detector(s)
- Subdivision: Banwart Ridge
Location
- Region: Springfield
Financial & listing details
- Price per square foot: $212/sqft
- Tax assessed value: $232,900
- Annual tax amount: $2,393
- Date on market: 8/26/2026
- Listing terms: Cash,VA Loan,FHA,Conventional
- Road surface type: Asphalt, Concrete
Estimated market value
$531,100
$505,000 - $558,000
$2,392/mo
Price history
| Date | Event | Price |
|---|---|---|
| 9/22/2026 | Price change | $547,500-0.4%$212/sqft |
Source:  SOMOMLS as distributed by MLS GRID #60332408 Report a problem SOMOMLS as distributed by MLS GRID #60332408 Report a problem | ||
| 8/26/2026 | Listed for sale | $549,900$213/sqft |
Source: SOMOMLS as distributed by MLS GRID #60332408 Report a problem | ||
Public tax history
| Year | Property taxes | Tax assessment |
|---|---|---|
| 2025 | $2,393 +5% | $44,250 +19.7% |
| 2024 | $2,279 +7.1% | $36,960 |
| 2023 | $2,129 +16.9% | $36,960 +19.3% |
| 2022 | $1,821 +4.5% | $30,990 |
| 2021 | $1,742 -5.1% | $30,990 |
| 2020 | $1,835 +5.2% | $30,990 +2.7% |
| 2018 | $1,745 +1.1% | $30,170 |
| 2017 | $1,726 | $30,170 |
| 2016 | $1,726 | $30,170 |
| 2015 | $1,726 +0.7% | $30,170 |
| 2014 | $1,713 | $30,170 -1.8% |
| 2012 | -- | $30,720 |
| 2011 | -- | $30,720 -0.9% |
| 2010 | -- | $31,010 |
| 2006 | $1,123 | $31,010 |
| 2005 | $1,123 +3% | $31,010 +20.1% |
| 2004 | $1,090 +0.4% | $25,820 |
| 2003 | $1,085 +1.6% | $25,820 |
| 2002 | $1,068 +5.7% | $25,820 |
| 2001 | $1,010 | $25,820 |
Find assessor info on the county website
Monthly payment
Est. payment
Payment breakdown
Explore the cost of this home by adjusting the details. Changes won't be saved.Climate risks
Neighborhood: 65803
Nearby schools
Schools provided by the listing agent
- Elementary: SGF-Pleasant View
- Middle: SGF-Pleasant View
- High: SGF-Hillcrest
Source: SOMOMLS as distributed by MLS GRID. This data may not be complete. We recommend contacting the local school district to confirm school assignments for this home.


Similar homes
- $525,0004 bd3 ba2.8k sqft1163 E Headley Street, Springfield, MO 65803Active
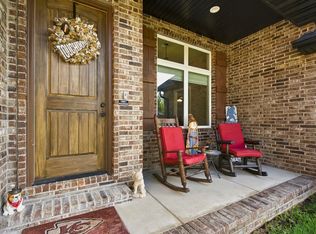
 MLS ID #60335272, Michelle A Lewis, Nettwork Global. SOMOMLS as distributed by MLS GRID
 - $369,9004 bd3 ba2.2k sqft555 E Farm Road 84, Springfield, MO 65803Active
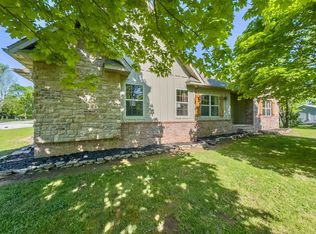 MLS ID #60329378, Team Serrano, Assist 2 Sell. SOMOMLS as distributed by MLS GRID
 - $435,0004 bd2 ba2.9k sqft970 E State Highway Ww, Springfield, MO 65803Active
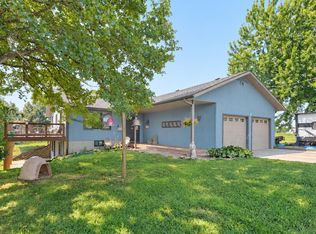 MLS ID #60331145, Lisa Thomas, Murney Associates - Primrose. SOMOMLS as distributed by MLS GRID
 - $599,0005 bd3 ba3k sqft3060 W Ellison Drive, Springfield, MO 65810Active
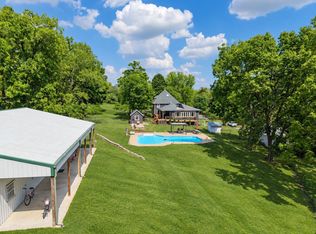 MLS ID #60334602, April Redford Eby, Foggy River Realty LLC. SOMOMLS as distributed by MLS GRID
 - $542,9003 bd4 ba2.3k sqft2441 State Highway Zz, Billings, MO 65610ActiveMLS ID #60333648, Laura L. Duckworth, EXP Realty LLC. SOMOMLS as distributed by MLS GRID
- $515,0004 bd5 ba3.1k sqft956 E University Street, Springfield, MO 65807ActiveMLS ID #60323789, Orvil L Skiles, Keller Williams Local. SOMOMLS as distributed by MLS GRID
- $534,9004 bd4 ba2.9k sqft93 Meadow Hill Lane, Rogersville, MO 65742ActiveMLS ID #60330004, Tania Shvets, ReeceNichols - Springfield. SOMOMLS as distributed by MLS GRID
- $329,9993 bd2 ba2k sqft621 W Meadowgate Drive, Springfield, MO 65803ActiveMLS ID #60322293, Jessee Elijah Owens, Keller Williams Local. SOMOMLS as distributed by MLS GRID
- $498,0004 bd4 ba3.7k sqft4845 S Ash Avenue, Springfield, MO 65804ActiveMLS ID #60325415, Jo Sharp, Murney Associates - Primrose. SOMOMLS as distributed by MLS GRID
- $600,0004 bd3 ba2.8k sqft1745 N Carnegie Road, Nixa, MO 65714ActiveMLS ID #60330810, Adam Graddy, Keller Williams Local. SOMOMLS as distributed by MLS GRID
- $315,0003 bd2 ba1.6k sqft3265 W Grandview Street, Springfield, MO 65803ActiveMLS ID #60333592, Debra L Parrish, Murney Associates - Primrose. SOMOMLS as distributed by MLS GRID
- $585,0004 bd5 ba3.5k sqft5079 E Farm Road 122, Springfield, MO 65802ActiveMLS ID #60328270, Adam Graddy, Keller Williams Local. SOMOMLS as distributed by MLS GRID
- $507,9005 bd3 ba2.9k sqft992 N Cedar Ridge Avenue, Springfield, MO 65802ActiveMLS ID #60326713, Aaron M Owens, Alpha Realty MO, LLC. SOMOMLS as distributed by MLS GRID
- $624,9004 bd4 ba3.1k sqft1790 N Deer Lane, Nixa, MO 65714ActiveMLS ID #60330391, Revoir Real Estate Group, Epique Realty. SOMOMLS as distributed by MLS GRID
- $434,9003 bd2 ba1.9k sqft7502 N State Highway 125, Strafford, MO 65757ActiveMLS ID #60334007, Cathy Brownsberger, Murney Associates - Primrose. SOMOMLS as distributed by MLS GRID
- $589,9005 bd3 ba3.8k sqft1854 S Oakmont Avenue, Springfield, MO 65809ActiveMLS ID #60329640, Paulina Najbar, Keller Williams Local. SOMOMLS as distributed by MLS GRID
- $449,5004 bd2 ba2.4k sqft86 Rebas Hazelnut Drive, Fordland, MO 65652ActiveMLS ID #60334885, Freeman Lightner, EXP Realty LLC. SOMOMLS as distributed by MLS GRID
- $487,0004 bd5 ba2.9k sqft826 E Portland Street, Springfield, MO 65807ActiveMLS ID #60324366, Mary Hunt, Cantrell Real Estate. SOMOMLS as distributed by MLS GRID
- $474,9004 bd4 ba3.4k sqft995 S Stanford Drive, Rogersville, MO 65742ActiveMLS ID #60331658, Kirk Hewitt, AMAX Real Estate. SOMOMLS as distributed by MLS GRID
