EXCEPTIONAL EAST-SIDE PROPERTY ON 1.15 BEAUTIFULLY LANDSCAPED ACRES WITH A 1,980 SQ. FT. HEATED & COOLED SHOP!Discover the perfect combination of comfortable living, beautiful surroundings, and exceptional versatility at 6269 E Roberts Lane! Situated on a beautifully landscaped 1.15-acre lot with mature trees, this inviting property offers a peaceful, park-like setting with room to spread out.Inside, the thoughtfully designed split-bedroom floor plan provides privacy and functionality. The spacious living room features beautiful hardwood flooring and a warm free-standing wood stove, creating an inviting space for relaxing or entertaining. The primary suite has an updated bathroom, adding modern comfort and style.Outdoors, enjoy established landscaping, mature shade trees, fire pit and expansive grounds offering plenty of space for outdoor activities and entertaining.What truly sets this property apart is the impressive 1,980-square-foot heated and cooled shop building! Perfect for automotive enthusiasts, collectors, hobbyists, or anyone needing substantial climate-controlled workspace. The building also includes separate office or living quarters with a convenient half bath, offering incredible flexibility for a home office, studio, hobby retreat, or recreational space. With 7+ garage spaces, there's abundant room for vehicles, equipment, and storage.Properties combining an inviting home, beautifully landscaped acreage, and this caliber of shop space are a rare find in east Springfield. Whether you're seeking a peaceful retreat, room for your automotive collection, or the ultimate home-and-workshop combination, this exceptional property delivers!
Active
$500,000
6269 E Roberts Lane, Springfield, MO 65802
3beds
1,712sqft
Single Family Residence
Built in 1999
1.15 Acres Lot
$481,700 Zestimate®
$292/sqft
$-- HOA
What's special
Beautifully landscaped acreagePeaceful park-like settingBeautiful hardwood flooringFire pitWarm free-standing wood stoveEstablished landscapingMature trees
- 9 days
- 951
- 81
Likely to sell faster than
Zillow last checked:
Listing updated:
Listed by:
Jim Garland 417-234-2719,
Jim Garland Real Estate
Source: SOMOMLS as distributed by MLS GRID,MLS#: 60338150
Facts & features
Interior
Bedrooms & bathrooms
- Bedrooms: 3
- Bathrooms: 2
- Full bathrooms: 2
Rooms
- Room types: Master Bedroom
Heating
- Forced Air, Mini-Splits, Fireplace(s), Heat Pump, Electric, Propane
Cooling
- Attic Fan, Ceiling Fan(s), Central Air
Appliances
- Included: Dishwasher, Propane Water Heater, Exhaust Fan, Free-Standing Electric Oven, Disposal
- Laundry: Main Level, W/D Hookup
Features
- High Speed Internet, Solid Surface Counters, Tray Ceiling(s), Walk-In Closet(s), Walk-in Shower
- Flooring: Carpet, Wood, Tile
- Windows: Drapes, Double Pane Windows, Blinds, Window Treatments
- Has basement: No
- Attic: Access Only:No Stairs,Pull Down Stairs
- Has fireplace: Yes
- Fireplace features: Living Room, Free Standing, Wood Burning, Glass Doors
Interior area
- Total structure area: 1,712
- Total interior livable area: 1,712 sqft
- Finished area above ground: 1,712
- Finished area below ground: 0
Property
Parking
- Total spaces: 9
- Parking features: Parking Pad, RV Access/Parking, Workshop in Garage, Tandem, Side By Side, See Remarks, Private, Paved, Oversized, Gravel, Garage Faces Side, Garage Faces Front, Garage Door Opener, Driveway, Circular Driveway, Parking Space
- Attached garage spaces: 9
- Has uncovered spaces: Yes
Features
- Levels: One
- Stories: 1
- Patio & porch: Covered, Deck
- Exterior features: Rain Gutters
Lot
- Size: 1.15 Acres
- Features: Corner Lot, Paved, Level, Landscaped
Details
- Parcel number: 1119400003
Construction
Type & style
- Home type: SingleFamily
- Architectural style: Traditional
- Property subtype: Single Family Residence
Materials
- Vinyl Siding
- Foundation: Poured Concrete, Crawl Space
- Roof: Composition
Condition
- Year built: 1999
Utilities & green energy
- Sewer: Septic Tank
- Water: Private
Community & HOA
Community
- Subdivision: Belvue Hts
Location
- Region: Springfield
Financial & listing details
- Price per square foot: $292/sqft
- Tax assessed value: $269,700
- Annual tax amount: $2,700
- Date on market: 11/10/2026
- Listing terms: Cash,VA Loan,FHA,Conventional
- Road surface type: Asphalt
Estimated market value
$481,700
$458,000 - $506,000
$2,122/mo
Price history
| Date | Event | Price |
|---|---|---|
| 11/10/2026 | Listed for sale | $500,000+88.8%$292/sqft |
Source:  SOMOMLS as distributed by MLS GRID #60338150 Report a problem | ||
| 5/16/2008 | Listing removed | $264,900$155/sqft |
Source: NCI #802913 Report a problem | ||
| 2/22/2008 | Listed for sale | $264,900$155/sqft |
Source: NCI #802913 Report a problem | ||
Public tax history
| Year | Property taxes | Tax assessment |
|---|---|---|
| 2025 | $2,700 +7.4% | $51,240 +11.3% |
| 2024 | $2,514 -0.7% | $46,050 |
| 2023 | $2,531 +8.4% | $46,050 +2.7% |
| 2022 | $2,335 +39.9% | $44,820 +31.6% |
| 2021 | $1,669 -6.5% | $34,050 -5% |
| 2020 | $1,785 -1.9% | $35,830 -1.5% |
| 2018 | $1,819 +1.6% | $36,380 +0.3% |
| 2017 | $1,791 | $36,270 |
| 2016 | $1,791 | $36,270 |
| 2015 | $1,791 +0.1% | $36,270 +1.1% |
| 2014 | $1,790 | $35,870 -4% |
| 2012 | -- | $37,370 |
| 2011 | -- | $37,370 +3.2% |
| 2010 | -- | $36,220 -7.4% |
| 2006 | $1,222 | $39,120 |
| 2005 | $1,222 -0.2% | $39,120 +40.7% |
| 2004 | $1,225 +0.3% | $27,810 |
| 2003 | $1,221 +1.8% | $27,810 |
| 2002 | $1,199 +8.8% | $27,810 |
| 2001 | $1,102 | $27,810 |
Find assessor info on the county website
Monthly payment
Est. payment
Payment breakdown
Explore the cost of this home by adjusting the details. Changes won't be saved.Climate risks
Neighborhood: 65802
Nearby schools
Schools provided by the listing agent
- Elementary: Strafford
- Middle: Strafford
- High: Strafford
Source: SOMOMLS as distributed by MLS GRID. This data may not be complete. We recommend contacting the local school district to confirm school assignments for this home.
Similar homes
- $499,9004 bd3 ba2.5k sqft1217 N New Castle Avenue, Springfield, MO 65802Active
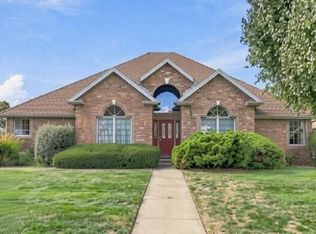
 MLS ID #60337426, Faunlee Harle, AMAX Real Estate. SOMOMLS as distributed by MLS GRID
- $319,9003 bd3 ba1.9k sqft4219 E Summer Set Street, Springfield, MO 65802Active
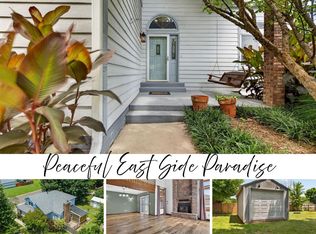 MLS ID #60338303, Kelly Frey, Keller Williams Local. SOMOMLS as distributed by MLS GRID
- $299,0003 bd2 ba1.6k sqft2109 E Ridgewood Drive, Springfield, MO 65804Active
 MLS ID #60338627, Janet L Parsons, RE/MAX House of Brokers. SOMOMLS as distributed by MLS GRID
- $450,0003 bd2 ba1.7k sqft372 Lone Hickory Road, Ozark, MO 65721Active w/Contingency
 MLS ID #60338059, Patricia Lynn Tucker, ReeceNichols - Springfield. SOMOMLS as distributed by MLS GRID
- $289,9003 bd2 ba1.7k sqft4006 W Juno Street, Springfield, MO 65802ActiveMLS ID #60338452, Emily I. Johnson, House Theory Realty. SOMOMLS as distributed by MLS GRID
- $475,0003 bd4 ba1.3k sqft70 Boondocks Drive, Fordland, MO 65652ActiveMLS ID #60337629, Jennifer Hogan, Murney Associates - Primrose. SOMOMLS as distributed by MLS GRID
- $399,0004 bd2 ba2.2k sqft1991 N Parkway Place, Strafford, MO 65757ActiveMLS ID #60332503, Jeanna Holmes, Cantrell Real Estate. SOMOMLS as distributed by MLS GRID
- $449,5004 bd2 ba2.4k sqft86 Rebas Hazelnut Drive, Fordland, MO 65652ActiveMLS ID #60334885, Freeman Lightner, EXP Realty LLC. SOMOMLS as distributed by MLS GRID
- $299,0003 bd2 ba1.2k sqft5384 E Farm Road 104, Strafford, MO 65757ActiveMLS ID #60338207, J. Brandon Carroll II, Murney Associates - Primrose. SOMOMLS as distributed by MLS GRID
- $250,0003 bd2 ba1.8k sqft1315 S John Avenue, Springfield, MO 65804ActiveMLS ID #60338050, Terrill Hensley, Legacy Realty. SOMOMLS as distributed by MLS GRID
- $349,0003 bd2 ba2.1k sqft1360 E Lafayette Street, Springfield, MO 65804ActiveMLS ID #60338074, Mary Hunt, Cantrell Real Estate. SOMOMLS as distributed by MLS GRID
- $424,9003 bd2 ba1.9k sqft7502 N State Highway 125, Strafford, MO 65757ActiveMLS ID #60334007, Cathy Brownsberger, Murney Associates - Primrose. SOMOMLS as distributed by MLS GRID
- $369,0003 bd3 ba1.9k sqft1943 E Buena Vista Street, Springfield, MO 65804ActiveMLS ID #60337340, Steve Cox, Keller Williams Local. SOMOMLS as distributed by MLS GRID
- $335,0003 bd2 ba1.8k sqft725 S Christopher Avenue, Springfield, MO 65802ActiveMLS ID #60332095, Debra L Parrish, Murney Associates - Primrose. SOMOMLS as distributed by MLS GRID
- $339,9003 bd2 ba1.7k sqft5109 E Farm Road 174, Rogersville, MO 65742Active w/ContingencyMLS ID #60336687, Jesse A Wiser, Wiser Living Realty LLC. SOMOMLS as distributed by MLS GRID
- $265,0003 bd2 ba1.7k sqft6936 W Dogwood Street, Springfield, MO 65802ActiveMLS ID #60337801, Dawn M. McCracken, Alpha Realty MO, LLC. SOMOMLS as distributed by MLS GRID
- $319,9003 bd2 ba1.6k sqft1113 S Carriage Avenue, Springfield, MO 65809ActiveMLS ID #60325641, Jennifer Stracke, Keller Williams Local. SOMOMLS as distributed by MLS GRID
- $310,0003 bd2 ba1.6k sqft1163 S Maple Grove Avenue, Springfield, MO 65804ActiveMLS ID #60336856, Beth A Lindstrom, Murney Associates - Primrose. SOMOMLS as distributed by MLS GRID
- $278,0003 bd2 ba1.5k sqft2318 S Luster Avenue, Springfield, MO 65804ActiveMLS ID #60337828, Amanda Miller, Murney Associates - Primrose. SOMOMLS as distributed by MLS GRID
