House, shop, creek, and pool on 3.4 acres!! Historic farmhouse built in 1910 and updated with ALL of the modern amenities and conveniences you could want! This lovely southwest Springfield house is just outside city limits and is just minutes from shopping, dining, and action, but the quiet and peaceful setting makes it feel like you've gone back in time to a simpler era. If you're ready to ditch the neighborhood HOA and have a little bit of space to roam and room to tinker-- this one is for you. From the moment you pull into the circle driveway you will be enchanted. The shady front porch calls for you to sit a spell, sip some lemonade, and relax. Inside, gorgeous and shiny wood floors cover the entire main level. The kitchen is a dream with a Viking stove, Bosch dishwasher, Electrolux wall oven, and beautiful cabinets and granite countertops. Beyond the kitchen a large family room/flex space with a cozy fireplace and a wall of windows overlooks the amazing backyard -- you see the sparkly pool and the neighbor's pond in the distance-- it's SO nice. Also on the main level is a formal dining room, another living area, foyer, master bedroom, and a large bathroom with a cast iron claw foot tub. Upstairs there are 3 more bedrooms, an office/study area with tons of built in storage, and another full bathroom. The attic space is so neat-- it's fully floored and finished and has its own private bathroom as well. It would make a terrific playroom, studio/office, or?? Downstairs, the basement is dry as a bone and has an attached garage, utility area and storage. Out back is an entertainment oasis with an in-ground pool, pool house, hot tub pad, covered deck, pergola, and outdoor shower. The shop is massive and features a wood stove, 220 electric, and covered porches on either side. The grounds here are just lovely: there is a spring fed creek, and old spring house, a beautiful and shady meadow, cool old garage, storage shed, and more. Prepare to fall in love!!
Active
$599,000
3060 W Ellison Drive, Springfield, MO 65810
5beds
3,071sqft
Single Family Residence
Built in 1910
3.41 Acres Lot
$567,400 Zestimate®
$195/sqft
$-- HOA
What's special
Spring fed creekSparkly poolCool old garageBeautiful and shady meadowOld spring houseModern amenities and conveniencesShady front porch
- 7 days
- 2,484
- 185
Likely to sell faster than
Zillow last checked:
Listing updated:
Listed by:
April Redford Eby 417-527-1166,
Foggy River Realty LLC,
Grant Eby 417-527-3552,
Foggy River Realty LLC
Source: SOMOMLS as distributed by MLS GRID,MLS#: 60334602
Facts & features
Interior
Bedrooms & bathrooms
- Bedrooms: 5
- Bathrooms: 3
- Full bathrooms: 2
- 1/2 bathrooms: 1
Rooms
- Room types: Master Bedroom, Foyer, Pantry, Living Areas (2), Living Areas (3+), Workshop, Great Room, Living Room, Family Room
Heating
- Zoned, Central, Natural Gas
Cooling
- Central Air, Zoned, Window Unit(s)
Appliances
- Included: Gas Cooktop, Built-In Electric Oven, Microwave, Dishwasher
- Laundry: In Basement, W/D Hookup
Features
- Walk-in Shower, Granite Counters, Soaking Tub
- Basement: Walk-Out Access,Unfinished,Partial
- Attic: Fully Finished,Heated,Fully Floored
- Has fireplace: Yes
- Fireplace features: Living Room, Two or More, Wood Burning, Gas
Interior area
- Total structure area: 3,071
- Total interior livable area: 3,071 sqft
- Finished area above ground: 3,071
- Finished area below ground: 0
Property
Parking
- Total spaces: 6
- Parking features: RV Barn, Workshop in Garage, RV Garage, Oversized, Garage Faces Side, Circular Driveway
- Attached garage spaces: 6
- Has uncovered spaces: Yes
Features
- Levels: Three Or More
- Stories: 4
- Patio & porch: Covered, Front Porch, Deck
- Exterior features: Water Access
- Pool features: In Ground
- Fencing: Chain Link
- On waterfront: Yes
- Waterfront features: Waterfront
Lot
- Size: 3.41 Acres
- Features: Acreage, Level, Wooded/Cleared Combo, Waterfront, Paved, Landscaped
Details
- Additional structures: Outbuilding, Other, Shed(s)
- Parcel number: 1828103047
Construction
Type & style
- Home type: SingleFamily
- Architectural style: Farmhouse
- Property subtype: Single Family Residence
Materials
- Wood Siding, Vinyl Siding
Condition
- Year built: 1910
Utilities & green energy
- Sewer: Septic Tank
- Water: Public
Community & HOA
Community
- Subdivision: Riverview Est
Location
- Region: Springfield
Financial & listing details
- Price per square foot: $195/sqft
- Tax assessed value: $282,100
- Annual tax amount: $2,761
- Date on market: 9/22/2026
- Listing terms: Cash,Conventional
- Road surface type: Asphalt
Estimated market value
$567,400
$539,000 - $596,000
$3,137/mo
Price history
| Date | Event | Price |
|---|---|---|
| 9/22/2026 | Listed for sale | $599,000$195/sqft |
Source:  SOMOMLS as distributed by MLS GRID #60334602 Report a problem SOMOMLS as distributed by MLS GRID #60334602 Report a problem | ||
Public tax history
| Year | Property taxes | Tax assessment |
|---|---|---|
| 2025 | $2,762 -0.9% | $53,600 +6.5% |
| 2024 | $2,787 +0.5% | $50,330 |
| 2023 | $2,773 +17.7% | $50,330 +14.8% |
| 2022 | $2,356 +0% | $43,830 |
| 2021 | $2,355 +2.9% | $43,830 +8.5% |
| 2020 | $2,288 +53.1% | $40,380 +49.1% |
| 2018 | $1,495 +8% | $27,090 +6.9% |
| 2017 | $1,384 | $25,330 |
| 2016 | $1,384 | $25,330 |
| 2015 | $1,384 +0.8% | $25,330 +7.9% |
| 2014 | $1,373 | $23,480 -4.9% |
| 2012 | -- | $24,680 |
| 2011 | -- | $24,680 -40.9% |
| 2010 | -- | $41,760 +14.8% |
| 2006 | $1,662 | $36,370 |
| 2005 | $1,662 +5.4% | $36,370 -3.4% |
| 2004 | $1,576 -10% | $37,640 |
| 2003 | $1,752 +1.6% | $37,640 -10.4% |
| 2002 | $1,725 +111.9% | $42,010 |
| 2001 | $814 | $42,010 |
Find assessor info on the county website
Monthly payment
Est. payment
Payment breakdown
Explore the cost of this home by adjusting the details. Changes won't be saved.Climate risks
Neighborhood: 65810
Nearby schools
Schools provided by the listing agent
- Elementary: SGF-McBride/Wilson's Cre
- Middle: SGF-Cherokee
- High: SGF-Kickapoo
Source: SOMOMLS as distributed by MLS GRID. This data may not be complete. We recommend contacting the local school district to confirm school assignments for this home.
- $345,4003 bd3 ba3.5k sqft5823 S Gaslight Cir, Springfield, MO 65810Off Market
- $289,9004 bd3 ba1.7k sqft5822 S Fair Oak Rd, Springfield, MO 65810Off Market
- $449,3005 bd3 ba4k sqft3110 W Ellison Dr, Springfield, MO 65810Off Market
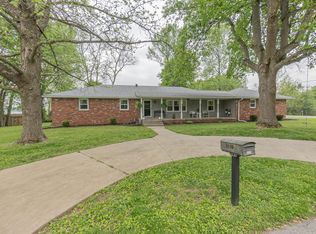
- $289,6005 bd3 ba2.2k sqft5809 S Gaslight Cir, Springfield, MO 65810Off Market
Similar homes
- $675,0004 bd4 ba3.6k sqft5455 S Farm Road 137, Springfield, MO 65810Active

 MLS ID #60331626, Adam Carpenter, Alpha Realty MO, LLC. SOMOMLS as distributed by MLS GRID
 - $649,0005 bd4 ba4k sqft1753 W Camino Lane, Springfield, MO 65810Active
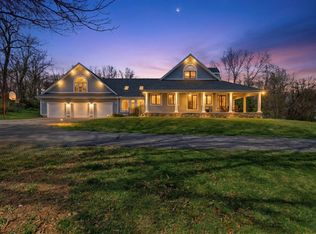 MLS ID #60320844, Courtney Kirkpatrick, Keller Williams Local. SOMOMLS as distributed by MLS GRID
 - $550,0004 bd3 ba3.8k sqft5125 S Chatsworth Avenue, Springfield, MO 65810Active
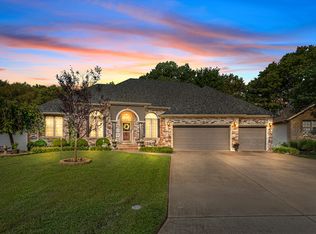 MLS ID #60331445, Caleb Wigant, ReeceNichols - Springfield. SOMOMLS as distributed by MLS GRID
 - $600,0004 bd3 ba2.8k sqft1745 N Carnegie Road, Nixa, MO 65714Active
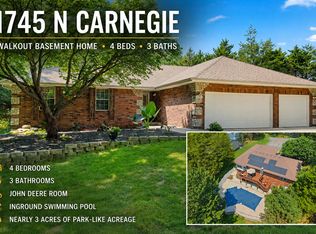 MLS ID #60330810, Adam Graddy, Keller Williams Local. SOMOMLS as distributed by MLS GRID
 - $534,9006 bd4 ba2.8k sqft5008 S Cloverdale Lane, Battlefield, MO 65619ActiveMLS ID #60325583, Tammy G Dalenberg, Murney Associates - Primrose. SOMOMLS as distributed by MLS GRID
- $624,9004 bd4 ba3.1k sqft1790 N Deer Lane, Nixa, MO 65714ActiveMLS ID #60330391, Revoir Real Estate Group, Epique Realty. SOMOMLS as distributed by MLS GRID
- $384,9004 bd3 ba2.6k sqft2481 W Chatsworth Court, Springfield, MO 65810ActiveMLS ID #60330836, Brian Fisher, Keller Williams Local. SOMOMLS as distributed by MLS GRID
- $590,0003 bd3 ba2.3k sqft1627 W Riverbluff Lane, Nixa, MO 65714ActiveMLS ID #60333276, Joy Bray, Gateway Real Estate Team LLC. SOMOMLS as distributed by MLS GRID
- $500,0005 bd3 ba3.4k sqft1482 N Osburn Lane, Nixa, MO 65714ActiveMLS ID #60328577, Rhett Smillie, Keller Williams Local. SOMOMLS as distributed by MLS GRID
- $560,0003 bd4 ba2.3k sqft2441 State Highway Zz, Billings, MO 65610ActiveMLS ID #60333648, Laura L. Duckworth, EXP Realty LLC. SOMOMLS as distributed by MLS GRID
- $498,0004 bd4 ba3.7k sqft4845 S Ash Avenue, Springfield, MO 65804ActiveMLS ID #60325415, Jo Sharp, Murney Associates - Primrose. SOMOMLS as distributed by MLS GRID
- $624,9005 bd3 ba3k sqft314 Trout Road, Ozark, MO 65721ActiveMLS ID #60333544, Scott Rose, Murney Associates - Primrose. SOMOMLS as distributed by MLS GRID
- $685,0006 bd3 ba4.3k sqft4464 N Farm Road 117, Springfield, MO 65803ActiveMLS ID #60333679, Langston Group, Murney Associates - Primrose. SOMOMLS as distributed by MLS GRID
- $349,9004 bd3 ba2.9k sqft3821 W Lark Street, Springfield, MO 65810ActiveMLS ID #60333583, Zachary Albers, Albers Real Estate Group. SOMOMLS as distributed by MLS GRID
- $464,9005 bd4 ba3.6k sqft1417 S Thousand Oaks Drive, Nixa, MO 65714ActiveMLS ID #60333286, Megan E Henry, Alpha Realty MO, LLC. SOMOMLS as distributed by MLS GRID
- $314,9003 bd2 ba1.8k sqft4668 S Warren Road, Springfield, MO 65810ActiveMLS ID #60334331, Ogden Bolin Real Estate Group, Murney Associates - Nixa. SOMOMLS as distributed by MLS GRID
- $474,9003 bd4 ba2.6k sqft879 E Westchester Drive, Springfield, MO 65810ActiveMLS ID #60322325, Brett Reinhart, BUY & SELL REALTY, LLC. SOMOMLS as distributed by MLS GRID
- $549,0005 bd4 ba3.8k sqft2370 Sheron Drive, Nixa, MO 65714ActiveMLS ID #60323515, Darlene L Matrone, Keller Williams Local. SOMOMLS as distributed by MLS GRID
