Welcome to this stunning 5-bedroom, 3-bath home with beautiful brick and stone accents, situated on a desirable corner lot in southeast Springfield! With impressive curb appeal, spacious living areas, and thoughtful updates throughout, this home offers plenty!Step inside to a warm, inviting interior with beautiful hardwood and tile flooring, plus newer carpet on the main level. The kitchen shines with granite countertops and plenty of space for everyday living, while the formal dining room is perfect for hosting family dinners and special occasions. Two beautifully updated bathrooms add a modern touch, and the spacious primary suite offers a private retreat complete with a jetted tub and separate walk-in shower.With five bedrooms, there's room for everyone! One bedroom currently serves as a home office, offering flexibility to fit your needs. Downstairs, the spacious walkout basement offers even more possibilities, whether you're looking for extra entertaining space, a game room, or a comfortable place for guests.And here's a feature you don't find every day--a temperature-controlled lower-level garage! Perfect for a workshop, hobbies, projects, or extra storage, this versatile space is a fantastic bonus while still offering garage functionality.Located in desirable southeast Springfield, this home combines beautiful finishes, generous living space, and features that set it apart. From the inviting main level to the versatile walkout basement and exceptional garage space, there's something to appreciate around every corner.Homes with this much space, character, and versatility deserve a closer look! Schedule your private showing today and see everything this beautiful property has to offer!
Active
Price cut: $15K (11/14)
$584,900
3826 E Fox Grape Road, Springfield, MO 65809
5beds
3,676sqft
Single Family Residence
Built in 2005
0.31 Acres Lot
$574,100 Zestimate®
$159/sqft
$24/mo HOA
What's special
Spacious walkout basementDesirable corner lotGenerous living spaceBeautiful finishesThoughtful updates throughoutSpacious primary suiteJetted tub
- 29 days
- 1,275
- 92
Zillow last checked:
Listing updated:
Listed by:
Darin Jenkins 417-351-8989,
Whitetail Properties Real Estate
Source: SOMOMLS as distributed by MLS GRID,MLS#: 60336879
Facts & features
Interior
Bedrooms & bathrooms
- Bedrooms: 5
- Bathrooms: 3
- Full bathrooms: 3
Rooms
- Room types: Bedroom, Living Areas (2), Workshop, Family Room, Master Bedroom
Heating
- Central, Natural Gas
Cooling
- Attic Fan, Ceiling Fan(s), Central Air
Appliances
- Included: Dishwasher, Gas Water Heater, Free-Standing Electric Oven, Dryer, Washer, Microwave, Tankless Water Heater, Refrigerator, Disposal
- Laundry: Main Level
Features
- Granite Counters, Walk-In Closet(s), Walk-in Shower
- Flooring: Carpet, Tile, Hardwood
- Basement: Walk-Out Access,Finished,Full
- Has fireplace: Yes
- Fireplace features: Living Room, Gas
Interior area
- Total structure area: 3,676
- Total interior livable area: 3,676 sqft
- Finished area above ground: 2,176
- Finished area below ground: 1,500
Video & virtual tour
Property
Parking
- Total spaces: 3
- Parking features: Basement, Garage Faces Front
- Attached garage spaces: 3
Features
- Levels: Two
- Stories: 2
- Patio & porch: Covered, Front Porch
- Has spa: Yes
- Spa features: Bath
- Has view: Yes
- View description: City
Lot
- Size: 0.31 Acres
- Features: Corner Lot, Landscaped
Details
- Parcel number: 1903400117
Construction
Type & style
- Home type: SingleFamily
- Architectural style: Traditional
- Property subtype: Single Family Residence
Materials
- Stone, Brick
- Roof: Fiberglass
Condition
- Year built: 2005
Utilities & green energy
- Sewer: Public Sewer
- Water: Public
Community & HOA
Community
- Subdivision: James Towne Square
HOA
- Services included: Trash
- HOA fee: $288 annually
Location
- Region: Springfield
Financial & listing details
- Price per square foot: $159/sqft
- Tax assessed value: $420,400
- Annual tax amount: $4,140
- Date on market: 10/22/2026
- Listing terms: Cash,VA Loan,FHA,Conventional
- Road surface type: Asphalt
Estimated market value
$574,100
$545,000 - $603,000
$2,850/mo
Price history
| Date | Event | Price |
|---|---|---|
| 11/14/2026 | Price change | $584,900-2.5%$159/sqft |
Source: Whitetail Properties #118886 Report a problem | ||
| 11/12/2026 | Price change | $599,900+2.6%$163/sqft |
Source: Whitetail Properties #118886 Report a problem | ||
| 11/11/2026 | Price change | $584,900-2.5%$159/sqft |
Source:  SOMOMLS as distributed by MLS GRID #60336879 Report a problem | ||
| 10/22/2026 | Listed for sale | $599,900$163/sqft |
Source: SOMOMLS as distributed by MLS GRID #60336879 Report a problem | ||
Public tax history
| Year | Property taxes | Tax assessment |
|---|---|---|
| 2025 | $4,140 +3.2% | $79,880 +10.9% |
| 2024 | $4,010 +5.3% | $72,030 |
| 2023 | $3,809 +6.1% | $72,030 +8.9% |
| 2022 | $3,589 0% | $66,120 |
| 2021 | $3,589 +2.9% | $66,120 +7.9% |
| 2020 | $3,489 +2.8% | $61,290 0% |
| 2018 | $3,392 +2.8% | $61,310 +1.8% |
| 2017 | $3,300 | $60,230 |
| 2016 | $3,300 | $60,230 |
| 2015 | $3,300 +0.8% | $60,230 +9.4% |
| 2014 | $3,275 | $55,060 -3.7% |
| 2012 | -- | $57,170 |
| 2011 | -- | $57,170 +0.4% |
| 2010 | -- | $56,960 +595.5% |
| 2006 | $184 | $8,190 |
| 2005 | $184 +3% | $8,190 +91.4% |
| 2004 | $179 +0.4% | $4,280 |
| 2003 | $178 | $4,280 |
| 2002 | -- | $4,280 |
Find assessor info on the county website
Monthly payment
Est. payment
Payment breakdown
Explore the cost of this home by adjusting the details. Changes won't be saved.Climate risks
Neighborhood: 65809
Nearby schools
Schools provided by the listing agent
- Elementary: SGF-Sequiota
- Middle: SGF-Pershing
- High: SGF-Glendale
Source: SOMOMLS as distributed by MLS GRID. This data may not be complete. We recommend contacting the local school district to confirm school assignments for this home.
- $527,9005 bd3 ba3.2k sqft3814 E Fox Grape Rd, Springfield, MO 65809Off Market
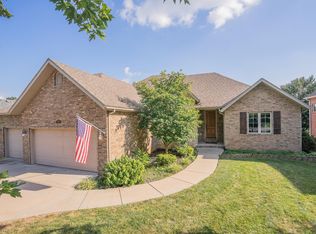
- $542,3005 bd4 ba4k sqft3271 S Ashley Ave, Springfield, MO 65809Off Market
- $558,9003 bd2 ba3.3k sqft3248 S Ashley Ave, Springfield, MO 65809Off Market
- $493,9004 bd3 ba3.2k sqft3851 E Fox Grape St, Springfield, MO 65809Off Market
Similar homes
- $589,9005 bd3 ba3.8k sqft1854 S Oakmont Avenue, Springfield, MO 65809Active

 MLS ID #60329640, Paulina Najbar, Keller Williams Local. SOMOMLS as distributed by MLS GRID
- $695,0004 bd4 ba3.8k sqft4676 E Starview Drive, Springfield, MO 65809Active
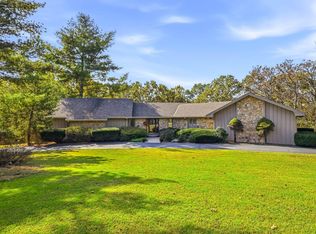 MLS ID #60337797, J.R. Hutcheson, Murney Associates - Primrose. SOMOMLS as distributed by MLS GRID
- $650,0005 bd3 ba4.2k sqft2364 S Forrest Heights Avenue, Springfield, MO 65809Active
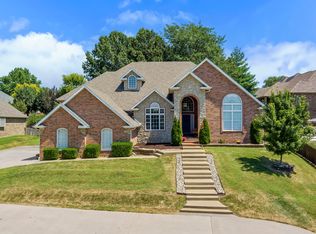 MLS ID #60332554, Team Serrano, Assist 2 Sell. SOMOMLS as distributed by MLS GRID
- $614,0004 bd4 ba3.9k sqft3955 E Eastmoor Street, Springfield, MO 65809Active
 MLS ID #60328665, Debbie L Pell, Pell Realty. SOMOMLS as distributed by MLS GRID
- $599,0003 bd3 ba2.5k sqft3901 E Villa Way, Springfield, MO 65809ActiveMLS ID #60332468, Tonya Murfin, Murney Associates - Primrose. SOMOMLS as distributed by MLS GRID
- $450,0005 bd4 ba4.3k sqft5710 E Bennett Street, Springfield, MO 65809ActiveMLS ID #60337983, Team Serrano, Assist 2 Sell. SOMOMLS as distributed by MLS GRID
- $450,0004 bd3 ba3k sqft4045 E Linwood Street, Springfield, MO 65809ActiveMLS ID #60336286, Tammy A Boshears, RE/MAX House of Brokers. SOMOMLS as distributed by MLS GRID
- $585,0004 bd5 ba3.5k sqft5079 E Farm Road 122, Springfield, MO 65802ActiveMLS ID #60328270, Adam Graddy, Keller Williams Local. SOMOMLS as distributed by MLS GRID
- $599,5005 bd3 ba3.2k sqft7008 Calabash Street, Nixa, MO 65714ActiveMLS ID #60337862, Team Serrano, Assist 2 Sell. SOMOMLS as distributed by MLS GRID
- $610,0005 bd3 ba3.9k sqft1277 Hayden Court E, Springfield, MO 65804ActiveMLS ID #60321939, Sarah B. Winfield, Keller Williams Local. SOMOMLS as distributed by MLS GRID
- $680,0003 bd4 ba2.5k sqft5155 S Stirling Way, Springfield, MO 65809ActiveMLS ID #60337536, Jennifer Painter, Murney Associates - Primrose. SOMOMLS as distributed by MLS GRID
- $599,9005 bd3 ba4.3k sqft2004 N 7th Avenue, Ozark, MO 65721ActiveMLS ID #60337811, Laurie A. White, AMAX Real Estate. SOMOMLS as distributed by MLS GRID
- $549,9005 bd3 ba4.2k sqft5390 S Oxynard Street, Springfield, MO 65810ActiveMLS ID #60337787, Avery Grant, Alpha Realty MO, LLC. SOMOMLS as distributed by MLS GRID
- $550,0004 bd3 ba3.2k sqft2704 W Sharon Drive, Ozark, MO 65721ActiveMLS ID #60335742, Heath Jech, Keller Williams Local. SOMOMLS as distributed by MLS GRID
- $375,0004 bd3 ba2.9k sqft3327 S Lakeside Avenue, Springfield, MO 65804ActiveMLS ID #60336655, Team Serrano, Assist 2 Sell. SOMOMLS as distributed by MLS GRID
- $550,0006 bd3 ba4k sqft5058 S Burrows Avenue, Springfield, MO 65810ActiveMLS ID #60337363, Sheila R. Johnson, Keller Williams Local. SOMOMLS as distributed by MLS GRID
- $639,9005 bd3 ba3.8k sqft1019 W Parkhill Circle, Springfield, MO 65810ActiveMLS ID #60336476, Langston Group, Murney Associates - Primrose. SOMOMLS as distributed by MLS GRID
- $545,0004 bd3 ba3.8k sqft5125 S Chatsworth Avenue, Springfield, MO 65810ActiveMLS ID #60336916, Caleb Wigant, ReeceNichols - Springfield. SOMOMLS as distributed by MLS GRID
- $625,0004 bd3 ba4.3k sqft2411 W Dearborn Street, Springfield, MO 65807ActiveMLS ID #60328766, Adam Graddy, Keller Williams Local. SOMOMLS as distributed by MLS GRID
- $550,0005 bd3 ba4.3k sqft300 Alice Place, Ozark, MO 65721ActiveMLS ID #60338470, Melinda A Hayes, Murney Associates - Nixa. SOMOMLS as distributed by MLS GRID
