Welcome to a home designed for connection, comfort, and longevity. Located in the sought-after Kickapoo school district, this 6-bedroom, 3-bath, all-brick-and-stone home offers over 4,000 square feet crafted for modern family living. Inside, 10-foot ceilings, arched transitions, solid wood doors, hardwood floors, and cased windows establish an atmosphere of refined elegance. The newly updated kitchen boasts timeless brushed granite countertops, stainless steel appliances, and a double-sided fireplace shared with the main living area.Designed with multi-generational needs in mind, the main-level primary suite is positioned on its own wing with dual walk-in closets. The lower level offers an exceptional second living quarters featuring three generous bedrooms, a full bath, a massive living area, and a wet bar--ideal for extended family or long-term guests. Complete with a 3-car garage and LeafFilter gutter guards, this home seamlessly combines luxury with everyday practicality.
Active
Price cut: $25K (11/13)
$550,000
5058 S Burrows Avenue, Springfield, MO 65810
6beds
4,050sqft
Single Family Residence
Built in 2005
0.27 Acres Lot
$540,200 Zestimate®
$136/sqft
$17/mo HOA
What's special
Timeless brushed granite countertopsAll-brick-and-stone homeNewly updated kitchenStainless steel appliancesHardwood floorsCased windowsWet bar
- 16 days
- 812
- 74
Zillow last checked:
Listing updated:
Listed by:
Sheila R. Johnson 417-838-7885,
Keller Williams Local
Source: SOMOMLS as distributed by MLS GRID,MLS#: 60337363
Facts & features
Interior
Bedrooms & bathrooms
- Bedrooms: 6
- Bathrooms: 3
- Full bathrooms: 3
Rooms
- Room types: Bedroom, Bonus Room, Pantry, Living Areas (2), Hearth Room, Master Bedroom
Heating
- Forced Air, Central, Natural Gas
Cooling
- Central Air, Ceiling Fan(s)
Appliances
- Included: Dishwasher, Gas Water Heater, Free-Standing Electric Oven, Exhaust Fan, Disposal
- Laundry: Main Level
Features
- Granite Counters, Marble Counters, In-Law Floorplan
- Flooring: Carpet, Tile, Hardwood
- Basement: Walk-Out Access,Finished,French Drain,Full
- Has fireplace: Yes
- Fireplace features: Kitchen, Gas, Stone, Double Sided, Living Room
Interior area
- Total structure area: 4,100
- Total interior livable area: 4,050 sqft
- Finished area above ground: 2,050
- Finished area below ground: 2,000
Property
Parking
- Total spaces: 3
- Parking features: Garage Faces Front
- Attached garage spaces: 3
Features
- Levels: One
- Stories: 1
- Patio & porch: Patio, Covered, Deck
- Exterior features: Garden
Lot
- Size: 0.27 Acres
- Features: Dead End Street
Details
- Parcel number: 1821100241
Construction
Type & style
- Home type: SingleFamily
- Property subtype: Single Family Residence
Materials
- Brick, Stone
- Roof: Asphalt
Condition
- Year built: 2005
Utilities & green energy
- Sewer: Public Sewer
- Water: Public
Community & HOA
Community
- Subdivision: River Road Est
HOA
- Services included: Common Area Maintenance, Trash
- HOA fee: $200 annually
Location
- Region: Springfield
Financial & listing details
- Price per square foot: $136/sqft
- Tax assessed value: $356,700
- Annual tax amount: $3,492
- Date on market: 10/30/2026
- Listing terms: Cash,VA Loan,FHA,Conventional
Estimated market value
$540,200
$513,000 - $567,000
$3,604/mo
Price history
| Date | Event | Price |
|---|---|---|
| 11/13/2026 | Price change | $550,000-4.3%$136/sqft |
Source:  SOMOMLS as distributed by MLS GRID #60337363 Report a problem | ||
| 10/30/2026 | Listed for sale | $575,000+2.7%$142/sqft |
Source: SOMOMLS as distributed by MLS GRID #60337363 Report a problem | ||
| 6/5/2025 | Sold | -- |
Source: SOMOMLS as distributed by MLS GRID #60292576 Report a problem | ||
| 5/5/2025 | Pending sale | $559,900$138/sqft |
Source: SOMOMLS as distributed by MLS GRID #60292576 Report a problem | ||
| 4/22/2025 | Listed for sale | $559,900+49.3%$138/sqft |
Source: SOMOMLS as distributed by MLS GRID #60292576 Report a problem | ||
| 12/16/2020 | Sold | -- |
Source: Agent Provided Report a problem | ||
| 10/31/2020 | Pending sale | $374,900$93/sqft |
Source: AMAX Real Estate #60162167 Report a problem | ||
| 6/10/2020 | Price change | $374,900-3.8%$93/sqft |
Source: AMAX Real Estate #60162167 Report a problem | ||
| 5/5/2020 | Price change | $389,900-4.9%$96/sqft |
Source: AMAX Real Estate #60162167 Report a problem | ||
| 4/21/2020 | Listed for sale | $409,900+36.7%$101/sqft |
Source: AMAX Real Estate #60162167 Report a problem | ||
| 9/25/2012 | Listing removed | $299,900$74/sqft |
Source: Home Sales Inc. #1201022 Report a problem | ||
| 8/11/2012 | Listed for sale | $299,900$74/sqft |
Source: Antonio Serrano #1201022 Report a problem | ||
| 6/30/2012 | Listing removed | $299,900$74/sqft |
Source: Antonio Serrano #1201022 Report a problem | ||
| 3/11/2012 | Price change | $299,900-9.1%$74/sqft |
Source: Antonio Serrano #1201022 Report a problem | ||
| 1/26/2012 | Listed for sale | $329,900$81/sqft |
Source: Assist 2 Sell Report a problem | ||
| 6/10/2009 | Sold | -- |
Source: Agent Provided Report a problem | ||
Public tax history
| Year | Property taxes | Tax assessment |
|---|---|---|
| 2025 | $3,492 +4.3% | $67,780 +12.1% |
| 2024 | $3,350 +0.5% | $60,480 |
| 2023 | $3,332 +10.3% | $60,480 +7.6% |
| 2022 | $3,022 +0% | $56,220 |
| 2021 | $3,021 +1.2% | $56,220 +6.7% |
| 2020 | $2,986 -3.5% | $52,690 -6.1% |
| 2018 | $3,094 +8.7% | $56,090 +7.7% |
| 2017 | $2,847 | $52,100 |
| 2016 | $2,847 | $52,100 |
| 2015 | $2,847 +0.8% | $52,100 +5% |
| 2014 | $2,824 | $49,610 -6.7% |
| 2012 | -- | $53,160 |
| 2011 | -- | $53,160 -2.5% |
| 2010 | -- | $54,530 +796.9% |
| 2006 | -- | $6,080 |
Find assessor info on the county website
Monthly payment
Est. payment
Payment breakdown
Explore the cost of this home by adjusting the details. Changes won't be saved.Climate risks
Neighborhood: 65810
Nearby schools
Schools provided by the listing agent
- Elementary: SGF-McBride/Wilson's Cre
- Middle: SGF-Cherokee
- High: SGF-Kickapoo
Source: SOMOMLS as distributed by MLS GRID. This data may not be complete. We recommend contacting the local school district to confirm school assignments for this home.
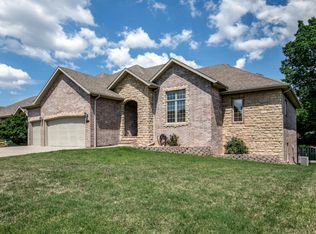

Similar homes
- $545,0004 bd3 ba3.8k sqft5125 S Chatsworth Avenue, Springfield, MO 65810Active
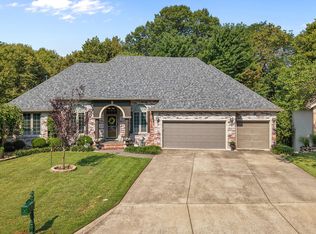
 MLS ID #60336916, Caleb Wigant, ReeceNichols - Springfield. SOMOMLS as distributed by MLS GRID
- $639,9005 bd3 ba3.8k sqft1019 W Parkhill Circle, Springfield, MO 65810Active
 MLS ID #60336476, Langston Group, Murney Associates - Primrose. SOMOMLS as distributed by MLS GRID
- $649,0005 bd4 ba4k sqft1753 W Camino Lane, Springfield, MO 65810Active w/Contingency
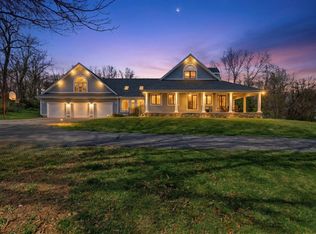 MLS ID #60320844, Courtney Kirkpatrick, Keller Williams Local. SOMOMLS as distributed by MLS GRID
- $395,0005 bd3 ba3.2k sqft5102 S Elizabeth Avenue, Springfield, MO 65810Active
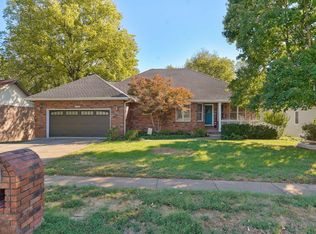 MLS ID #60336330, Elise M Ellis, Keller Williams Local. SOMOMLS as distributed by MLS GRID
- $550,0005 bd3 ba4.3k sqft300 Alice Place, Ozark, MO 65721ActiveMLS ID #60338470, Melinda A Hayes, Murney Associates - Nixa. SOMOMLS as distributed by MLS GRID
- $419,9004 bd3 ba3k sqft1385 W Evans Street, Springfield, MO 65810ActiveMLS ID #60337413, Tonya Murfin, Murney Associates - Primrose. SOMOMLS as distributed by MLS GRID
- $474,9003 bd4 ba2.6k sqft879 E Westchester Drive, Springfield, MO 65810ActiveMLS ID #60336205, Brett Reinhart, BUY & SELL REALTY, LLC. SOMOMLS as distributed by MLS GRID
- $699,9505 bd4 ba4.3k sqft4946 S Bellhurst Avenue, Springfield, MO 65804ActiveMLS ID #60338449, Brett Reinhart, BUY & SELL REALTY, LLC. SOMOMLS as distributed by MLS GRID
- $584,9005 bd3 ba3.6k sqft3826 E Fox Grape Road, Springfield, MO 65809ActiveMLS ID #60336879, Darin Jenkins, Whitetail Properties Real Estate. SOMOMLS as distributed by MLS GRID
- $475,0005 bd3 ba4.2k sqft2032 E Briar Street, Springfield, MO 65804ActiveMLS ID #60337386, Mary Jane Hutchinson, Murney Associates - Primrose. SOMOMLS as distributed by MLS GRID
- $454,9005 bd4 ba3.6k sqft1417 S Thousand Oaks Drive, Nixa, MO 65714ActiveMLS ID #60338214, Megan E Henry, Alpha Realty MO, LLC. SOMOMLS as distributed by MLS GRID
- $419,9004 bd3 ba3k sqft2103 W Sexton Drive, Springfield, MO 65810ActiveMLS ID #60332107, Levi A Willinger, Keller Williams Local. SOMOMLS as distributed by MLS GRID
- $625,0004 bd3 ba4.3k sqft2411 W Dearborn Street, Springfield, MO 65807ActiveMLS ID #60328766, Adam Graddy, Keller Williams Local. SOMOMLS as distributed by MLS GRID
- $610,0005 bd3 ba3.9k sqft1277 Hayden Court E, Springfield, MO 65804ActiveMLS ID #60321939, Sarah B. Winfield, Keller Williams Local. SOMOMLS as distributed by MLS GRID
- $560,0004 bd3 ba4.6k sqft1818 W Country Hill Lane, Nixa, MO 65714ActiveMLS ID #60333707, Brea Hunter, Murney Associates - Primrose. SOMOMLS as distributed by MLS GRID
- $599,5005 bd3 ba3.2k sqft7008 Calabash Street, Nixa, MO 65714ActiveMLS ID #60337862, Team Serrano, Assist 2 Sell. SOMOMLS as distributed by MLS GRID
- $595,0004 bd4 ba4.3k sqft4789 S Farm Road 193, Rogersville, MO 65742ActiveMLS ID #60338085, Jan Campbell, Keller Williams Local. SOMOMLS as distributed by MLS GRID
- $600,0004 bd3 ba3.5k sqft1657 S Timber Lake Drive, Nixa, MO 65714ActiveMLS ID #60337806, Jason + Elle Realtors, Society Real Estate LLC. SOMOMLS as distributed by MLS GRID
- $684,9005 bd4 ba3.9k sqft5961 S Doubletree Court, Springfield, MO 65810ActiveMLS ID #60323529, Charity Fitzgerald, Cantrell Real Estate. SOMOMLS as distributed by MLS GRID
- $550,0004 bd3 ba3.2k sqft2704 W Sharon Drive, Ozark, MO 65721ActiveMLS ID #60335742, Heath Jech, Keller Williams Local. SOMOMLS as distributed by MLS GRID
