ALL-BRICK WALKOUT BASEMENT HOME ON A CORNER LOT IN SW SPRINGFIELD! Welcome to 1385 W Evans Street, a beautifully maintained and lovingly cared-for home tucked into a quiet Southwest Springfield neighborhood in the desirable Kickapoo School District! There is an HOA in the neighborhood with a brand new pool to enjoy, common area mowing and trash service is included!From the moment you step inside, warm hardwood flooring welcomes you into a spacious living room featuring a dramatic vaulted ceiling and a striking wood clad gas fireplace. The inviting kitchen and dining area offers beautiful wood cabinetry, granite countertops, stainless steel appliances, and plenty of room to gather. Classic six-panel wood doors throughout add to the home's timeless character.The main level features three bedrooms, including a spacious primary suite with its own private bath and closet, along with a second full bathroom.Downstairs, the walkout basement offers an entirely different space to relax and entertain! A second generous living area features a wood-burning fireplace and a charming wet bar, perfect for hosting friends, holiday gatherings, or cozy evenings at home. You'll also find a fourth bedroom with a large closet, a third full bathroom, a spacious laundry room with room for hanging clothes, and additional storage.Outdoor living is just as inviting! Enjoy the large upper deck overlooking the fully fenced backyard, or retreat to the extended lower deck and outdoor living area. Established perennial plantings and a dedicated garden space add charm and beauty to this wonderful setting.Solid construction, comfortable living spaces, and room to entertain both inside and out! This well-cared-for Southwest Springfield home has so much to offer. Come see it for yourself!
Active
$419,900
1385 W Evans Street, Springfield, MO 65810
4beds
3,072sqft
Single Family Residence
Built in 1994
0.26 Acres Lot
$411,500 Zestimate®
$137/sqft
$38/mo HOA
What's special
Wood-burning fireplaceBrand new poolGranite countertopsWalkout basementAll-brick walkout basement homeAdditional storageStainless steel appliances
- 17 days
- 557
- 54
Zillow last checked:
Listing updated:
Listed by:
Tonya Murfin 417-827-1405,
Murney Associates - Primrose
Source: SOMOMLS as distributed by MLS GRID,MLS#: 60337413
Facts & features
Interior
Bedrooms & bathrooms
- Bedrooms: 4
- Bathrooms: 3
- Full bathrooms: 3
Rooms
- Room types: Master Bedroom, Family Room
Heating
- Forced Air, Natural Gas
Cooling
- Attic Fan, Ceiling Fan(s), Central Air
Appliances
- Included: Dishwasher, Free-Standing Electric Oven, Microwave, Disposal
- Laundry: In Basement, W/D Hookup
Features
- Wet Bar, Walk-In Closet(s)
- Flooring: Carpet, Tile, Hardwood
- Windows: Blinds
- Basement: Walk-Out Access,Finished,Walk-Up Access,Full
- Attic: Pull Down Stairs
- Has fireplace: Yes
- Fireplace features: Family Room, Basement, Two or More, Wood Burning, Gas
Interior area
- Total structure area: 3,072
- Total interior livable area: 3,072 sqft
- Finished area above ground: 1,536
- Finished area below ground: 1,536
Property
Parking
- Total spaces: 2
- Parking features: Driveway, Garage Faces Front, Garage Door Opener
- Attached garage spaces: 2
- Has uncovered spaces: Yes
Features
- Levels: One
- Stories: 1
- Patio & porch: Deck
- Fencing: Privacy,Full
Lot
- Size: 0.26 Acres
Details
- Parcel number: 1823300327
Construction
Type & style
- Home type: SingleFamily
- Architectural style: Traditional
- Property subtype: Single Family Residence
Materials
- Vinyl Siding, Brick
- Foundation: Block
- Roof: Composition
Condition
- Year built: 1994
Utilities & green energy
- Sewer: Public Sewer
- Water: Public
Community & HOA
Community
- Security: Smoke Detector(s)
- Subdivision: South Fork
HOA
- Services included: Common Area Maintenance, Trash, Pool
- HOA fee: $450 annually
Location
- Region: Springfield
Financial & listing details
- Price per square foot: $137/sqft
- Tax assessed value: $297,200
- Annual tax amount: $2,909
- Date on market: 10/30/2026
- Listing terms: Cash,VA Loan,FHA,Conventional
Estimated market value
$411,500
$391,000 - $432,000
$2,538/mo
Price history
| Date | Event | Price |
|---|---|---|
| 10/30/2026 | Listed for sale | $419,900+78.8%$137/sqft |
Source:  SOMOMLS as distributed by MLS GRID #60337413 Report a problem | ||
| 5/6/2016 | Sold | -- |
Source: Agent Provided Report a problem | ||
| 4/1/2016 | Pending sale | $234,900$76/sqft |
Source: Coldwell Banker - Vanguard #60048124 Report a problem | ||
| 3/23/2016 | Listed for sale | $234,900$76/sqft |
Source: Coldwell Banker - Vanguard #60048124 Report a problem | ||
Public tax history
| Year | Property taxes | Tax assessment |
|---|---|---|
| 2025 | $2,910 +5.7% | $56,470 +13.6% |
| 2024 | $2,752 +0.5% | $49,690 |
| 2023 | $2,737 +6.2% | $49,690 +3.7% |
| 2022 | $2,577 +3.4% | $47,940 +3.4% |
| 2021 | $2,491 +1.8% | $46,360 +7.3% |
| 2020 | $2,447 +5% | $43,190 +2.2% |
| 2018 | $2,331 +10.2% | $42,260 +9.1% |
| 2017 | $2,116 | $38,720 |
| 2016 | $2,116 | $38,720 |
| 2015 | $2,116 +0.8% | $38,720 +3.8% |
| 2014 | $2,099 | $37,300 -9.2% |
| 2012 | -- | $41,100 |
| 2011 | -- | $41,100 +16.2% |
| 2010 | -- | $35,360 +10.5% |
| 2006 | $1,058 | $31,990 |
| 2005 | $1,058 +5.4% | $31,990 +33.5% |
| 2004 | $1,003 +0.4% | $23,960 |
| 2003 | $999 +1.6% | $23,960 |
| 2002 | $984 -14.1% | $23,960 |
| 2001 | $1,145 | $23,960 |
Find assessor info on the county website
Monthly payment
Est. payment
Payment breakdown
Explore the cost of this home by adjusting the details. Changes won't be saved.Climate risks
Neighborhood: 65810
Nearby schools
Schools provided by the listing agent
- Elementary: SGF-Wanda Gray/Wilsons
- Middle: SGF-Cherokee
- High: SGF-Kickapoo
Source: SOMOMLS as distributed by MLS GRID. This data may not be complete. We recommend contacting the local school district to confirm school assignments for this home.
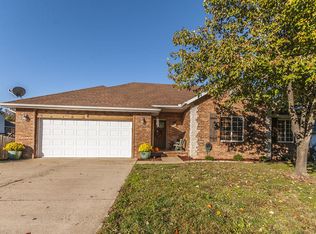
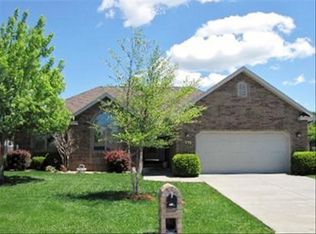

Similar homes
- $395,0005 bd3 ba3.2k sqft5102 S Elizabeth Avenue, Springfield, MO 65810Active
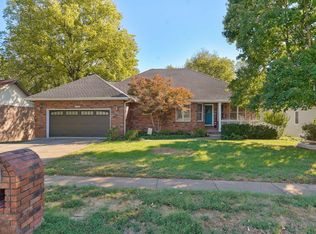
 MLS ID #60336330, Elise M Ellis, Keller Williams Local. SOMOMLS as distributed by MLS GRID
- $299,0004 bd3 ba1.9k sqft1185 W Grayrock Drive, Springfield, MO 65810Active
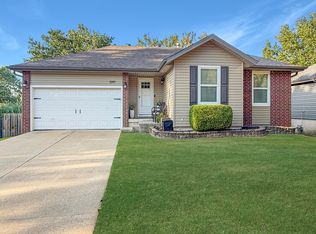 MLS ID #60334102, MARK it SOLD Homes Group, Keller Williams Local. SOMOMLS as distributed by MLS GRID
- $425,0004 bd4 ba4k sqft3745 W Maplewood Street, Springfield, MO 65807Active
 MLS ID #60337380, Mia Davis, Murney Associates - Primrose. SOMOMLS as distributed by MLS GRID
- $420,0004 bd3 ba3.2k sqft1518 W Stagecoach Court, Nixa, MO 65714Active
 MLS ID #60315560, Blake Hern, Century 21 Integrity Group. SOMOMLS as distributed by MLS GRID
- $379,9003 bd3 ba3.4k sqft4520 S Harvard Avenue, Springfield, MO 65804ActiveMLS ID #60337490, Steve Mason, Table Rock's Best, Realtors. SOMOMLS as distributed by MLS GRID
- $454,9005 bd4 ba3.6k sqft1417 S Thousand Oaks Drive, Nixa, MO 65714ActiveMLS ID #60338214, Megan E Henry, Alpha Realty MO, LLC. SOMOMLS as distributed by MLS GRID
- $335,9004 bd3 ba2.9k sqft3821 W Lark Street, Springfield, MO 65810ActiveMLS ID #60333583, Zachary Albers, Albers Real Estate Group. SOMOMLS as distributed by MLS GRID
- $449,9004 bd3 ba3.4k sqft4107 E Latoka Street, Springfield, MO 65809ActiveMLS ID #60337712, Bill J Abbott, Murney Associates - Primrose. SOMOMLS as distributed by MLS GRID
- $550,0006 bd3 ba4k sqft5058 S Burrows Avenue, Springfield, MO 65810ActiveMLS ID #60337363, Sheila R. Johnson, Keller Williams Local. SOMOMLS as distributed by MLS GRID
- $549,9005 bd3 ba4.2k sqft5390 S Oxynard Street, Springfield, MO 65810ActiveMLS ID #60337787, Avery Grant, Alpha Realty MO, LLC. SOMOMLS as distributed by MLS GRID
- $369,0003 bd3 ba1.9k sqft1943 E Buena Vista Street, Springfield, MO 65804ActiveMLS ID #60337340, Steve Cox, Keller Williams Local. SOMOMLS as distributed by MLS GRID
- $450,0004 bd3 ba3.1k sqft709 N Zion Way, Nixa, MO 65714ActiveMLS ID #60333305, Adam Graddy, Keller Williams Local. SOMOMLS as distributed by MLS GRID
- $475,0005 bd3 ba4.2k sqft2032 E Briar Street, Springfield, MO 65804ActiveMLS ID #60337386, Mary Jane Hutchinson, Murney Associates - Primrose. SOMOMLS as distributed by MLS GRID
- $384,9994 bd4 ba3.4k sqft2249 E Cragmont Street, Springfield, MO 65804ActiveMLS ID #60329700, Linh Claire Neal, Cantrell Real Estate. SOMOMLS as distributed by MLS GRID
- $445,4004 bd3 ba2.9k sqft608 S Cully Avenue, Republic, MO 65738ActiveMLS ID #60333769, Bonnie S. Thomas, ReeceNichols - Springfield. SOMOMLS as distributed by MLS GRID
- $460,0004 bd3 ba3k sqft4045 E Linwood Street, Springfield, MO 65809ActiveMLS ID #60336286, Tammy A Boshears, RE/MAX House of Brokers. SOMOMLS as distributed by MLS GRID
- $355,0003 bd3 ba2.4k sqft4810 S Warwick Avenue, Springfield, MO 65804ActiveMLS ID #60337995, Chelsey M. Hayes, Murney Associates - Nixa. SOMOMLS as distributed by MLS GRID
- $390,0004 bd3 ba4k sqft2241 Cherokee Court, Nixa, MO 65714Active w/ContingencyMLS ID #60336016, Michael Jenkins, Avenue 2 Real Estate Co. SOMOMLS as distributed by MLS GRID
- $312,0004 bd4 ba1.8k sqft4336 W 1st Street, Battlefield, MO 65619ActiveMLS ID #60338283, Devin Lance Lewis, Epique Realty. SOMOMLS as distributed by MLS GRID
