PRICE IMPROVEMENT!!! This spacious 4-bedroom, 3-bath home situated on 1.76 BEAUTIFUL ACRES, in the highly sought-after Republic School District! Built in 2004, this 2,950-square-foot home offers plenty of room to live, work and entertain, with a full basement, 2-car attached garage, plus 2 additional covered carport spaces.Inside, you'll find beautiful hardwood flooring throughout much of the home, creating a warm and inviting feel. The generous floor plan provides plenty of space for everyone, with a full basement that offers additional living space and endless possibilities for recreation, hobbies, and extra storage.Step outside and enjoy the peaceful setting from the covered deck, where you can relax and take in the spacious acreage. You'll love having room to spread out while still being close to everything Republic has to offer.Location is a standout feature! This property is conveniently located near the Republic Recreation Center and Republic Aquatics Center, with shopping, dining, Walmart, and everyday conveniences just minutes away. It's the perfect combination of acreage, space, and convenience in a desirable Republic location. The home also has a new roof, 2026, and other updates. If you're looking for a home with room to grow, land to enjoy and a location that's close to it all, this one is worth a look!
Active
Price cut: $2K (10/10)
$447,900
608 S Cully Avenue, Republic, MO 65738
4beds
2,950sqft
Single Family Residence
Built in 2004
1.76 Acres Lot
$442,800 Zestimate®
$152/sqft
$-- HOA
What's special
Full basementPeaceful settingCovered deckSpacious acreageGenerous floor plan
- 37 days
- 457
- 20
Zillow last checked:
Listing updated:
Listed by:
Bonnie S. Thomas 417-366-1313,
ReeceNichols - Springfield
Source: SOMOMLS as distributed by MLS GRID,MLS#: 60333769
Facts & features
Interior
Bedrooms & bathrooms
- Bedrooms: 4
- Bathrooms: 3
- Full bathrooms: 3
Rooms
- Room types: Living Areas (2), Pantry
Heating
- Forced Air, Central, Natural Gas
Cooling
- Ceiling Fan(s)
Appliances
- Included: Dishwasher, Gas Water Heater, Free-Standing Electric Oven, Microwave, Refrigerator
- Laundry: In Basement
Features
- Flooring: Hardwood, Luxury Vinyl, Tile
- Windows: Blinds, Double Pane Windows
- Basement: Walk-Out Access,Finished,Full
- Has fireplace: Yes
- Fireplace features: Living Room, Gas
Interior area
- Total structure area: 2,950
- Total interior livable area: 2,950 sqft
- Finished area above ground: 1,547
- Finished area below ground: 1,403
Property
Parking
- Total spaces: 4
- Parking features: Garage Faces Front
- Attached garage spaces: 2
- Carport spaces: 2
- Covered spaces: 4
Features
- Levels: Two
- Stories: 2
- Patio & porch: Covered, Front Porch, Deck
- Fencing: Partial,Privacy
Lot
- Size: 1.76 Acres
- Features: Acreage
Details
- Parcel number: 1729201131
Construction
Type & style
- Home type: SingleFamily
- Property subtype: Single Family Residence
Materials
- Brick, Vinyl Siding
- Roof: Composition
Condition
- Year built: 2004
Utilities & green energy
- Sewer: Public Sewer
- Water: Public
Community & HOA
Community
- Subdivision: Miller Est
Location
- Region: Republic
Financial & listing details
- Price per square foot: $152/sqft
- Tax assessed value: $279,500
- Annual tax amount: $2,820
- Date on market: 9/12/2026
- Listing terms: Cash,VA Loan,FHA,Conventional
- Road surface type: Asphalt, Concrete
Estimated market value
$442,800
$421,000 - $465,000
$2,904/mo
Price history
| Date | Event | Price |
|---|---|---|
| 10/10/2026 | Price change | $447,900-0.4%$152/sqft |
Source:  SOMOMLS as distributed by MLS GRID #60333769 Report a problem | ||
| 9/12/2026 | Listed for sale | $449,900+83.6%$153/sqft |
Source: SOMOMLS as distributed by MLS GRID #60333769 Report a problem | ||
| 8/29/2018 | Sold | -- |
Source: Agent Provided Report a problem | ||
| 7/18/2018 | Pending sale | $245,000$83/sqft |
Source: Murney Associates, Realtors #60113291 Report a problem | ||
| 7/7/2018 | Listed for sale | $245,000$83/sqft |
Source: Murney Associates, Realtors #60113291 Report a problem | ||
Public tax history
| Year | Property taxes | Tax assessment |
|---|---|---|
| 2025 | $2,821 +2.4% | $53,110 +9.3% |
| 2024 | $2,755 +3.5% | $48,600 |
| 2023 | $2,663 +6.1% | $48,600 +6.6% |
| 2022 | $2,509 +0.6% | $45,580 |
| 2021 | $2,495 +36% | $45,580 +38.1% |
| 2020 | $1,835 +4.3% | $33,000 +7.5% |
| 2018 | $1,759 +4.2% | $30,690 +4.5% |
| 2017 | $1,688 | $29,360 |
| 2016 | $1,688 | $29,360 |
| 2015 | $1,688 +0.3% | $29,360 +4.8% |
| 2014 | $1,682 | $28,010 -5.9% |
| 2012 | -- | $29,770 |
| 2011 | -- | $29,770 -2.4% |
| 2010 | -- | $30,500 -0.8% |
| 2006 | $349 | $30,750 |
| 2005 | $349 +4.5% | $30,750 +345.7% |
| 2004 | $334 +0.3% | $6,900 |
| 2003 | $333 +1% | $6,900 |
| 2002 | $330 +122.6% | $6,900 |
| 2001 | $148 | $6,900 |
Find assessor info on the county website
Monthly payment
Est. payment
Payment breakdown
Explore the cost of this home by adjusting the details. Changes won't be saved.Climate risks
Neighborhood: 65738
Nearby schools
Schools provided by the listing agent
- Elementary: Republic
- Middle: Republic
- High: Republic
Source: SOMOMLS as distributed by MLS GRID. This data may not be complete. We recommend contacting the local school district to confirm school assignments for this home.
Similar homes
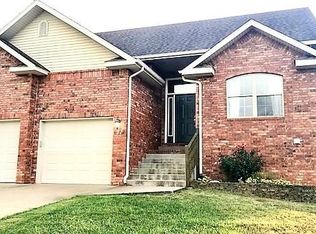
- $449,9004 bd3 ba2.8k sqft829 S Shuyler Lane, Republic, MO 65738Active
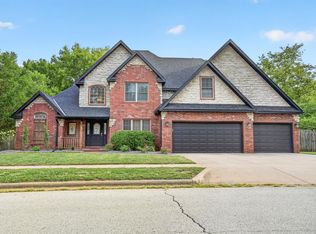
 MLS ID #60332118, Saylor Paige King, Smith Realty. SOMOMLS as distributed by MLS GRID
- $395,0004 bd4 ba3.6k sqft350 E Halsey Street, Republic, MO 65738Active
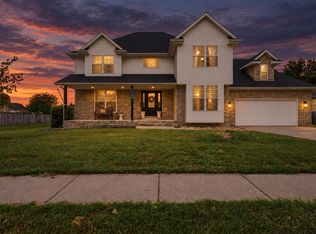 MLS ID #60334651, Blake Cantrell, Blake Cantrell Real Estate LLC. SOMOMLS as distributed by MLS GRID
- $399,9004 bd4 ba2.7k sqft478 E Sequoia Street, Republic, MO 65738Active
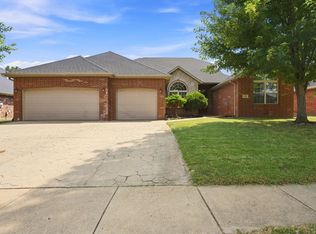 MLS ID #60333130, Holt Homes Group, Keller Williams Local. SOMOMLS as distributed by MLS GRID
- $429,9005 bd3 ba3.3k sqft1394 S Blockade Road, Republic, MO 65738Active
 MLS ID #60331560, Monica Cantrell, Keller Williams Local. SOMOMLS as distributed by MLS GRID
- $354,9004 bd3 ba2k sqft343 E Grace Street, Republic, MO 65738Active w/ContingencyMLS ID #60333629, Megan E Henry, Alpha Realty MO, LLC. SOMOMLS as distributed by MLS GRID
- $399,9003 bd3 ba1.9k sqft1504 S Blockade Road, Republic, MO 65738ActiveMLS ID #60330324, Team Serrano, Assist 2 Sell. SOMOMLS as distributed by MLS GRID
- $355,0004 bd2 ba1.9k sqft260 N Ladera Drive, Republic, MO 65738ActiveMLS ID #60331199, Carolyn S. Kierstead, Murney Associates - Primrose. SOMOMLS as distributed by MLS GRID
- $454,9005 bd4 ba3.6k sqft1417 S Thousand Oaks Drive, Nixa, MO 65714ActiveMLS ID #60336347, Megan E Henry, Alpha Realty MO, LLC. SOMOMLS as distributed by MLS GRID
- $349,9004 bd2 ba1.8k sqft771 N Century Avenue, Republic, MO 65738ActiveMLS ID #60330359, Lex Kozlov, Alpha Realty MO, LLC. SOMOMLS as distributed by MLS GRID
- $549,9004 bd3 ba3.6k sqft273 Wild Cat Road, Billings, MO 65610ActiveMLS ID #60327291, Jacqulyne Maples, Realty ONE Group Grand. SOMOMLS as distributed by MLS GRID
- $450,0004 bd4 ba3.6k sqft2775 W Heritage Drive, Ozark, MO 65721ActiveMLS ID #60333946, Cathy A Bonham, EXP Realty LLC. SOMOMLS as distributed by MLS GRID
- $275,0004 bd2 ba1.5k sqft419 N Butternut Avenue, Republic, MO 65738ActiveMLS ID #60332913, Kelli Hand, Keller Williams Local. SOMOMLS as distributed by MLS GRID
- $525,0004 bd3 ba1.7k sqft571 Rainbow Valley Drive, Highlandville, MO 65669ActiveMLS ID #60336597, Amber E. Eftink, Eftink Real Estate. SOMOMLS as distributed by MLS GRID
- $409,9004 bd3 ba3.3k sqft16268 Lawrence 1242, Marionville, MO 65705ActiveMLS ID #60333175, Kathy L Gallegos, AMAX Real Estate. SOMOMLS as distributed by MLS GRID
- $430,0003 bd2 ba1.7k sqft206 Maria Road, Clever, MO 65631Active w/ContingencyMLS ID #60328501, Kimberly Messenger, Keller Williams Tri-Lakes. SOMOMLS as distributed by MLS GRID
- $285,0003 bd2 ba1.5k sqft1126 S Rome Avenue, Republic, MO 65738ActiveMLS ID #60324513, Jeremiah R Smith, Keller Williams Local. SOMOMLS as distributed by MLS GRID
- $248,0004 bd2 ba1.5k sqft450 S Basswood Avenue, Republic, MO 65738ActiveMLS ID #60324597, Revoir Real Estate Group, Epique Realty. SOMOMLS as distributed by MLS GRID
- $479,9004 bd3 ba2.4k sqft6066 S Crescent Road, Brookline, MO 65619ActiveMLS ID #60329011, Jennifer Jackson, AMAX Real Estate. SOMOMLS as distributed by MLS GRID
- $484,0004 bd2 ba1.8k sqft742 Azalea Lane, Clever, MO 65631ActiveMLS ID #60329817, Wem Oaks, Keller Williams Local. SOMOMLS as distributed by MLS GRID
- $270,0003 bd2 ba1.6k sqft2207 E Foxborough Drive, Republic, MO 65738ActiveMLS ID #60335677, Dana R. Ingle, EXP Realty LLC. SOMOMLS as distributed by MLS GRID
