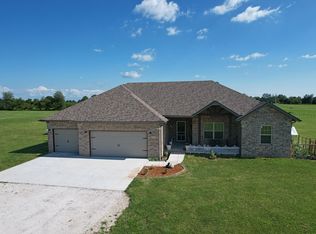
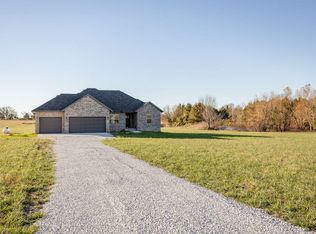
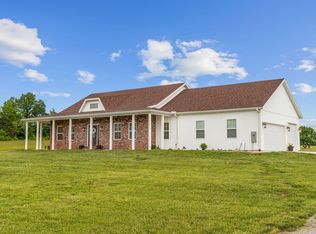
BUILDER-DESIGNED PREMIUM UPGRADES 3.75% FHA ASSUMABLE LOAN SELLER CONCESSIONS AT CLOSING TO LOWER INTERST RATES FOR LOWER MONTHY PAYMENTSAre high interest rates taking the fun out of your home buying experience? This home offers the rare opportunity of a 2% lower interest rate and monthly payments for the first year and a 1% lower interest rate and monthly payments for the second year. This home also offers an assumable FHA loan with a 3.75% interest rate! Combine the two together for unbelievable savings and you will be the savviest home buyer on the market. Originally custom-designed and built as the builder's intended personal residence, this immaculate 2022 single-level luxury ranch reflects a level of attention to detail and upgraded finishes beyond a typical spec home. The builder ultimately decided to remain in their existing residence, giving you the opportunity to own a home that was originally designed with the builder's own family in mind.Step inside to soaring vaulted ceilings, genuine solid hardwood flooring, and a stunning corner stacked-stone gas fireplace featuring a custom-crafted heavy solid-wood timber mantel and raised stone hearth. The expansive gourmet kitchen serves as the heart of the home, featuring upgraded Tier 4 custom granite countertops, an oversized center island, premium stainless-steel appliances, and a spacious walk-in pantry. The upgraded granite continues throughout the home, including the private primary suite with elegant tray ceilings, dual-sink vanity, and a large walk-in shower.Outside, the property offers a level, fully cleared setting with an expansive fenced backyard and a substantial 12-foot metal gate, providing exceptional space and flexibility.
Active
$460,000
206 Maria Road, Clever, MO 65631
3beds
1,735sqft
Single Family Residence
Built in 2022
2.74 Acres Lot
$452,600 Zestimate®
$265/sqft
$-- HOA
What's special
Expansive fenced backyardRaised stone hearthPrivate primary suitePremium stainless-steel appliancesGenuine solid hardwood flooringLarge walk-in showerOversized center island
- 68 days
- 514
- 17
Zillow last checked:
Listing updated:
Listed by:
Kimberly Messenger 417-839-0620,
Keller Williams Tri-Lakes
Source: SOMOMLS as distributed by MLS GRID,MLS#: 60328501
Facts & features
Interior
Bedrooms & bathrooms
- Bedrooms: 3
- Bathrooms: 2
- Full bathrooms: 2
Rooms
- Room types: Master Bedroom, Pantry, Mud Room, Living Room, Family Room
Primary bedroom
- Area: 210
- Dimensions: 15 x 14
Bedroom 1
- Area: 120
- Dimensions: 10 x 12
Bedroom 2
- Area: 132
- Dimensions: 11 x 12
Primary bathroom
- Area: 90
- Dimensions: 10 x 9
Bathroom full
- Area: 54
- Dimensions: 9 x 6
Garage
- Description: 3 Car
- Area: 714
- Dimensions: 34 x 21
Other
- Area: 286
- Dimensions: 22 x 13
Laundry
- Area: 49
- Dimensions: 7 x 7
Living room
- Area: 418
- Dimensions: 22 x 19
Utility room
- Area: 36
- Dimensions: 6 x 6
Heating
- Forced Air, Central, Propane
Cooling
- Central Air, Ceiling Fan(s), Heat Pump
Appliances
- Included: Dishwasher, Propane Water Heater, Free-Standing Electric Oven, Exhaust Fan, Microwave, Refrigerator, Disposal
- Laundry: Main Level, W/D Hookup
Features
- Tray Ceiling(s), Granite Counters, Vaulted Ceiling(s), Walk-In Closet(s), Walk-in Shower
- Flooring: Carpet, Tile, Hardwood
- Doors: Storm Door(s)
- Windows: Tilt-In Windows, Double Pane Windows
- Has basement: No
- Attic: Pull Down Stairs
- Has fireplace: Yes
Interior area
- Total structure area: 1,735
- Total interior livable area: 1,735 sqft
- Finished area above ground: 1,735
- Finished area below ground: 0
Property
Parking
- Total spaces: 3
- Parking features: Parking Space, Oversized, Garage Faces Front, Garage Door Opener, Driveway
- Attached garage spaces: 3
- Has uncovered spaces: Yes
Features
- Levels: One
- Stories: 1
- Patio & porch: Patio, Front Porch, Rear Porch, Covered
- Exterior features: Rain Gutters, Water Access
- Fencing: Wire
Lot
- Size: 2.74 Acres
- Dimensions: Lot Size - Square Feet 119,354 sq ft
- Features: Acreage
Details
- Parcel number: 090828000000005004
- Other equipment: Air Purifier
Construction
Type & style
- Home type: SingleFamily
- Architectural style: Contemporary,Ranch
- Property subtype: Single Family Residence
Materials
- Brick, Vinyl Siding, Stone
- Foundation: Poured Concrete, Crawl Space, Vapor Barrier
- Roof: Asphalt
Condition
- Year built: 2022
Utilities & green energy
- Sewer: Septic Tank
- Water: Shared Well
Community & HOA
Community
- Security: Carbon Monoxide Detector(s), Smoke Detector(s)
- Subdivision: Marian Meadows
Location
- Region: Clever
Financial & listing details
- Price per square foot: $265/sqft
- Tax assessed value: $334,600
- Annual tax amount: $3,567
- Date on market: 7/10/2026
- Listing terms: Assumable,VA Loan,USDA/RD,FHA,Conventional,Cash
- Road surface type: Asphalt, Gravel
Estimated market value
$452,600
$430,000 - $475,000
$2,274/mo
Price history
| Date | Event | Price |
|---|---|---|
| 7/10/2026 | Listed for sale | $460,000$265/sqft |
Source:  SOMOMLS as distributed by MLS GRID #60328501 Report a problem SOMOMLS as distributed by MLS GRID #60328501 Report a problem | ||
Public tax history
| Year | Property taxes | Tax assessment |
|---|---|---|
| 2025 | $3,553 -0.4% | $63,570 |
| 2024 | $3,568 | $63,570 |
| 2023 | $3,568 +1235.4% | $63,570 +1238.3% |
| 2022 | $267 | $4,750 |
Find assessor info on the county website
Monthly payment
Est. payment
Payment breakdown
Explore the cost of this home by adjusting the details. Changes won't be saved.Climate risks
Neighborhood: 65631
Nearby schools
Schools provided by the listing agent
- Elementary: Clever
- Middle: Clever
- High: Clever
Source: SOMOMLS as distributed by MLS GRID. This data may not be complete. We recommend contacting the local school district to confirm school assignments for this home.
Similar homes
- $469,9003 bd3 ba2.3k sqft150 Shelbrae Lane, Clever, MO 65631Active
 MLS ID #60322444, Amanda Satterlee, The Realty.Group, LLC. SOMOMLS as distributed by MLS GRID
 - $495,0003 bd2 ba1.9k sqft425 Lake Branch Road, Clever, MO 65631Active
 MLS ID #60326675, Lex Kozlov, Alpha Realty MO, LLC. SOMOMLS as distributed by MLS GRID
 - $408,0003 bd2 ba1.4k sqft201 Little Road, Billings, MO 65610Active
 MLS ID #60324319, Kimberly Ebert, Smith Realty. SOMOMLS as distributed by MLS GRID
 - $489,9003 bd2 ba2k sqft615 Terrill Road, Billings, MO 65610Active
 MLS ID #60326255, Rebekah Greenwood, Unlimited Inc.. SOMOMLS as distributed by MLS GRID
 - $399,9002 bd2 ba1.4k sqft8957 W Farm Road 194, Republic, MO 65738ActiveMLS ID #60324068, Elevate Real Estate Group, Alpha Realty MO, LLC. SOMOMLS as distributed by MLS GRID
- $399,9003 bd2 ba2.4k sqft315 N Old Wilderness Road, Nixa, MO 65714ActiveMLS ID #60333876, Karen Trimble, EXP Realty LLC. SOMOMLS as distributed by MLS GRID
- $279,9004 bd2 ba1.4k sqft322 Sugar Lane, Clever, MO 65631ActiveMLS ID #60331478, Blake Cantrell, Blake Cantrell Real Estate LLC. SOMOMLS as distributed by MLS GRID
- $294,9003 bd2 ba1.3k sqft710 W Lexington Circle, Clever, MO 65631ActiveMLS ID #60325616, Holt Homes Group, Keller Williams Local. SOMOMLS as distributed by MLS GRID
- $449,9003 bd4 ba2.4k sqft3406 W Laurel Circle, Springfield, MO 65807ActiveMLS ID #60333835, Team Serrano, Assist 2 Sell. SOMOMLS as distributed by MLS GRID
- $545,0003 bd2 ba1.8k sqft396 Bluebell Road, Billings, MO 65610ActiveMLS ID #60326071, Janette M Frank, ReeceNichols - Springfield. SOMOMLS as distributed by MLS GRID
- $399,9003 bd3 ba1.9k sqft1504 S Blockade Road, Republic, MO 65738ActiveMLS ID #60330324, Team Serrano, Assist 2 Sell. SOMOMLS as distributed by MLS GRID
- $354,9004 bd3 ba2k sqft343 E Grace Street, Republic, MO 65738Active w/ContingencyMLS ID #60333629, Megan E Henry, Alpha Realty MO, LLC. SOMOMLS as distributed by MLS GRID
- $419,9003 bd2 ba1.7k sqft755 Highlandville Road, Highlandville, MO 65669ActiveMLS ID #60318862, Susan Herron, Keller Williams Local. SOMOMLS as distributed by MLS GRID
- $370,0003 bd2 ba1.7k sqft720 Lone Hickory Road, Ozark, MO 65721ActiveMLS ID #60333717, Holt Homes Group, Keller Williams Local. SOMOMLS as distributed by MLS GRID
- $479,9004 bd3 ba2.4k sqft6066 S Crescent Road, Brookline, MO 65619ActiveMLS ID #60329011, Jennifer Jackson, AMAX Real Estate. SOMOMLS as distributed by MLS GRID
- $289,9003 bd2 ba1.4k sqft310 W Granada Street, Republic, MO 65738ActiveMLS ID #60333709, Holt Homes Group, Keller Williams Local. SOMOMLS as distributed by MLS GRID
- $489,9004 bd2 ba2.1k sqft4898 S Sycamore Avenue, Springfield, MO 65810ActiveMLS ID #60333810, Kathryn Cole, Keller Williams Local. SOMOMLS as distributed by MLS GRID
- $400,0004 bd4 ba2.2k sqft1252 S Wilder Trail, Republic, MO 65738ActiveMLS ID #60331372, The Springfield Home Team, Keller Williams Local. SOMOMLS as distributed by MLS GRID
- $349,9004 bd3 ba2k sqft2081 N Preakness Drive, Nixa, MO 65714ActiveMLS ID #60333646, Team Serrano, Assist 2 Sell. SOMOMLS as distributed by MLS GRID
