Modern living, five private acres, and an exceptional shop--all on a dead-end road! This all-electric, 4-bedroom, 2-bath home offers an attached 3-car garage and a fully insulated 40'x60' detached shop. A new roof and gutters will be installed, with the buyer able to choose the color. Inside, the inviting open layout features a kitchen with soft-close drawers, a herringbone tile backsplash, and an independently vented range hood. Every bedroom offers a spacious closet and pre-wiring for a wall-mounted TV. The primary suite includes built-in closet organization and a 6-foot Jacuzzi soaking tub. Nearby, the laundry room provides dedicated space for a deep freezer. The attached garage features insulated doors, hot and cold water spigots for washing vehicles or pets, a water softener, and a partially floored attic for storage. An extra-deep third bay provides additional room for larger vehicles or workshop space. The impressive 40'x60' shop features 16-foot sidewalls, a 20-foot peak, an RV-sized door, a half bath, internet, and two app-controlled mini-split HVAC systems. Equipped with basketball flooring, a volleyball net and ratchet system, and adjustable, misting-ready corner fans, it offers versatile space for recreation, hobbies, or projects. The seller is also willing to include the premium weight equipment. Security cameras and the shooting machine do not convey. Outside, enjoy a fire pit, raised garden beds, and a private 300-foot shooting range with an earth berm. Deer frequently visit the expansive back field, adding to the peaceful country setting. With room to relax, work, and play, this property offers a distinctive combination of comfort, acreage, and usable space.
Active
Price cut: $10K (10/30)
$474,000
742 Azalea Lane, Clever, MO 65631
4beds
1,868sqft
Single Family Residence
Built in 2021
5 Acres Lot
$466,200 Zestimate®
$254/sqft
$-- HOA
What's special
Expansive back fieldIndependently vented range hoodFire pitInviting open layoutRaised garden bedsHerringbone tile backsplashKitchen with soft-close drawers
- 109 days
- 1,591
- 112
Zillow last checked:
Listing updated:
Listed by:
Wem Oaks 417-204-9033,
Keller Williams Local
Source: SOMOMLS as distributed by MLS GRID,MLS#: 60329817
Facts & features
Interior
Bedrooms & bathrooms
- Bedrooms: 4
- Bathrooms: 2
- Full bathrooms: 2
Rooms
- Room types: Master Bedroom, Pantry, Mud Room, Family Room
Heating
- Central, Mini-Splits, Electric
Cooling
- Central Air, Ceiling Fan(s)
Appliances
- Included: Electric Cooktop, Free-Standing Electric Oven, Water Softener Owned, Electric Water Heater, Disposal, Dishwasher
- Laundry: Main Level, W/D Hookup
Features
- Internet - Cellular/Wireless, Laminate Counters, Vaulted Ceiling(s), Tray Ceiling(s), Walk-In Closet(s)
- Flooring: Luxury Vinyl
- Windows: Drapes, Double Pane Windows, Blinds
- Has basement: No
- Attic: Partially Floored,Pull Down Stairs
- Has fireplace: No
Interior area
- Total structure area: 1,868
- Total interior livable area: 1,868 sqft
- Finished area above ground: 1,868
- Finished area below ground: 0
Property
Parking
- Total spaces: 4
- Parking features: Parking Pad, Gravel, Garage Faces Front, Garage Door Opener, Driveway
- Attached garage spaces: 4
- Has uncovered spaces: Yes
Features
- Levels: One
- Stories: 1
- Patio & porch: Patio, Front Porch, Covered
- Exterior features: Rain Gutters, Garden
- Has spa: Yes
- Spa features: Bath
- Fencing: Partial,Barbed Wire,Shared
- Has view: Yes
- View description: Panoramic
Lot
- Size: 5 Acres
- Features: Acreage, Hilly, Dead End Street, Secluded, Landscaped, Cul-De-Sac
Details
- Parcel number: 090522000000005006
Construction
Type & style
- Home type: SingleFamily
- Architectural style: Ranch
- Property subtype: Single Family Residence
Materials
- Stone, Vinyl Siding
- Foundation: Brick/Mortar, Vapor Barrier, Crawl Space
- Roof: Asphalt
Condition
- Year built: 2021
Utilities & green energy
- Sewer: Septic Tank
- Water: Shared Well
Green energy
- Energy efficient items: High Efficiency - 90%+
Community & HOA
Community
- Security: Carbon Monoxide Detector(s), Smoke Detector(s), Fire Alarm
- Subdivision: Christian-Not in List
Location
- Region: Clever
Financial & listing details
- Price per square foot: $254/sqft
- Tax assessed value: $389,400
- Annual tax amount: $4,152
- Date on market: 7/26/2026
- Listing terms: Cash,VA Loan,USDA/RD,FHA,Conventional
- Road surface type: Asphalt, Gravel
Estimated market value
$466,200
$443,000 - $490,000
$2,203/mo
Price history
| Date | Event | Price |
|---|---|---|
| 10/30/2026 | Price change | $474,000-2.1%$254/sqft |
Source:  SOMOMLS as distributed by MLS GRID #60329817 Report a problem | ||
| 10/9/2026 | Price change | $484,000-2%$259/sqft |
Source: SOMOMLS as distributed by MLS GRID #60329817 Report a problem | ||
| 9/25/2026 | Price change | $494,000-1%$264/sqft |
Source: SOMOMLS as distributed by MLS GRID #60329817 Report a problem | ||
| 9/18/2026 | Listed for sale | $499,000$267/sqft |
Source: SOMOMLS as distributed by MLS GRID #60329817 Report a problem | ||
| 9/5/2026 | Pending sale | $499,000$267/sqft |
Source: SOMOMLS as distributed by MLS GRID #60329817 Report a problem | ||
| 8/26/2026 | Listed for sale | $499,000$267/sqft |
Source: SOMOMLS as distributed by MLS GRID #60329817 Report a problem | ||
| 8/24/2026 | Pending sale | $499,000$267/sqft |
Source: SOMOMLS as distributed by MLS GRID #60329817 Report a problem | ||
| 8/1/2026 | Listed for sale | $499,000$267/sqft |
Source: SOMOMLS as distributed by MLS GRID #60329817 Report a problem | ||
Public tax history
| Year | Property taxes | Tax assessment |
|---|---|---|
| 2025 | $4,135 +20.8% | $73,990 +21.3% |
| 2024 | $3,424 | $61,010 |
| 2023 | $3,424 +1.4% | $61,010 +1.6% |
| 2022 | $3,378 | $60,060 +15705.3% |
| 2021 | -- | $380 |
| 2020 | -- | $380 -95% |
| 2019 | -- | $7,600 |
| 2018 | -- | $7,600 |
| 2017 | -- | $7,600 |
Find assessor info on the county website
Monthly payment
Est. payment
Payment breakdown
Explore the cost of this home by adjusting the details. Changes won't be saved.Climate risks
Neighborhood: 65631
Nearby schools
Schools provided by the listing agent
- Elementary: Clever
- Middle: Clever
- High: Clever
Source: SOMOMLS as distributed by MLS GRID. This data may not be complete. We recommend contacting the local school district to confirm school assignments for this home.

Similar homes
- $458,0003 bd3 ba2.3k sqft150 Shelbrae Lane, Clever, MO 65631Active
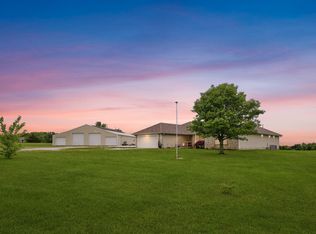
 MLS ID #60322444, Amanda Satterlee, The Realty.Group, LLC. SOMOMLS as distributed by MLS GRID
- $542,9003 bd4 ba2.3k sqft2441 State Highway Zz, Billings, MO 65610Active
 MLS ID #60333648, Laura L. Duckworth, EXP Realty LLC. SOMOMLS as distributed by MLS GRID
- $279,5003 bd2 ba1.8k sqft405 Lynn Drive, Clever, MO 65631Active
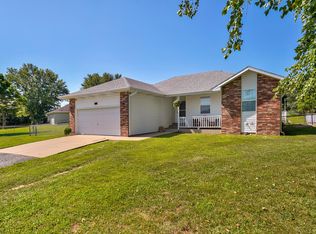 MLS ID #60337964, Rebekah K. Jones, Epique Realty. SOMOMLS as distributed by MLS GRID
- $525,0004 bd3 ba1.7k sqft571 Rainbow Valley Drive, Highlandville, MO 65669Active
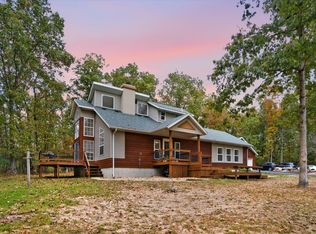 MLS ID #60336597, Amber E. Eftink, Eftink Real Estate. SOMOMLS as distributed by MLS GRID
- $279,0003 bd2 ba1.5k sqft407 Wampler Drive, Clever, MO 65631ActiveMLS ID #60333778, Skyler Kade Stegall, Keller Williams Local. SOMOMLS as distributed by MLS GRID
- $540,0003 bd2 ba1.9k sqft396 Bluebell Road, Billings, MO 65610ActiveMLS ID #60335192, Janette M Frank, ReeceNichols - Springfield. SOMOMLS as distributed by MLS GRID
- $575,0004 bd3 ba2.3k sqft940 S Old Riverdale Road, Nixa, MO 65714ActiveMLS ID #60335682, Julie Allen, Murney Associates - Primrose. SOMOMLS as distributed by MLS GRID
- $279,9004 bd2 ba1.4k sqft322 Sugar Lane, Clever, MO 65631ActiveMLS ID #60331478, Blake Cantrell, Blake Cantrell Real Estate LLC. SOMOMLS as distributed by MLS GRID
- $550,0003 bd2 ba2.1k sqft1800 Yoachum Drive, Nixa, MO 65714ActiveMLS ID #60335014, Adam Graddy, Keller Williams Local. SOMOMLS as distributed by MLS GRID
- $479,0005 bd3 ba2.6k sqft5747 S Winsor Drive, Battlefield, MO 65619ActiveMLS ID #60331519, Kim Bateman, Murney Associates - Primrose. SOMOMLS as distributed by MLS GRID
- $284,9003 bd2 ba1.3k sqft710 W Lexington Circle, Clever, MO 65631ActiveMLS ID #60325616, Holt Homes Group, Keller Williams Local. SOMOMLS as distributed by MLS GRID
- $570,0003 bd3 ba2.3k sqft1627 W Riverbluff Lane, Nixa, MO 65714ActiveMLS ID #60333276, Joy Bray, Gateway Real Estate Team LLC. SOMOMLS as distributed by MLS GRID
- $429,9003 bd2 ba2.6k sqft714 Glade Road, Rogersville, MO 65742ActiveMLS ID #60329832, Iosefina Doroscan, AMAX Real Estate. SOMOMLS as distributed by MLS GRID
- $319,9003 bd2 ba2k sqft109 W Aven Avenue, Nixa, MO 65714ActiveMLS ID #60338121, Langston Group, Murney Associates - Primrose. SOMOMLS as distributed by MLS GRID
- $520,0004 bd4 ba2.7k sqft676 Greer Avenue, Nixa, MO 65714Active w/ContingencyMLS ID #60334816, Ogden Bolin Real Estate Group, Murney Associates - Nixa. SOMOMLS as distributed by MLS GRID
- $405,0003 bd3 ba2.7k sqft594 Springview Drive, Highlandville, MO 65669ActiveMLS ID #60336770, Ashley Horn, Cantrell Real Estate. SOMOMLS as distributed by MLS GRID
- $366,9004 bd2 ba2k sqft705 W Bryant Street, Nixa, MO 65714ActiveMLS ID #60333233, Pamela Blumenthal, Sturdy Real Estate. SOMOMLS as distributed by MLS GRID
- $385,0004 bd4 ba2.2k sqft1252 S Wilder Trail, Republic, MO 65738ActiveMLS ID #60331372, The Springfield Home Team, Keller Williams Local. SOMOMLS as distributed by MLS GRID
- $389,9003 bd2 ba2.4k sqft315 N Old Wilderness Road, Nixa, MO 65714ActiveMLS ID #60333876, Karen Trimble, EXP Realty LLC. SOMOMLS as distributed by MLS GRID
- $325,0003 bd2 ba1.9k sqft1110 N Arlington Street, Nixa, MO 65714ActiveMLS ID #60338269, Brett Reinhart, BUY & SELL REALTY, LLC. SOMOMLS as distributed by MLS GRID
