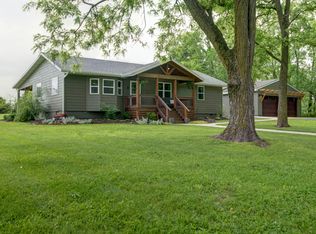
Welcome to 714 Glade Road in Rogersville, where peaceful country living meets everyday convenience. Situated on approximately 3 beautiful acres, this inviting 3-bedroom, 2-bath home offers 2,650 square feet of comfortable living space, with all bedrooms conveniently located on the main level.Designed for both relaxing and entertaining, the home features a welcoming covered front porch and a spacious back deck overlooking the peaceful surroundings--perfect for enjoying your morning coffee or hosting family and friends. Inside, you'll appreciate the functional layout with generous living spaces that provide comfort and flexibility for everyday living.Located in the highly sought-after Rogersville School District, this property offers a fantastic location just minutes from Springfield, giving you easy access to shopping, dining, and amenities while enjoying the privacy and charm of country living.If you've been searching for space, convenience, and a place to truly feel at home, 714 Glade Road is ready to welcome you. Schedule your private showing today!
Active
Price cut: $20K (8/14)
$460,000
714 Glade Road, Rogersville, MO 65742
3beds
2,625sqft
Single Family Residence
Built in 1996
3 Acres Lot
$445,100 Zestimate®
$175/sqft
$-- HOA
What's special
Welcoming covered front porch
- 62 days
- 656
- 39
Zillow last checked:
Listing updated:
Listed by:
Iosefina Doroscan 417-942-8160,
AMAX Real Estate
Source: SOMOMLS as distributed by MLS GRID,MLS#: 60329832
Facts & features
Interior
Bedrooms & bathrooms
- Bedrooms: 3
- Bathrooms: 2
- Full bathrooms: 2
Rooms
- Room types: Master Bedroom, Living Room, Family Room
Heating
- Forced Air, Propane
Cooling
- Attic Fan, Ceiling Fan(s), Central Air
Appliances
- Included: Electric Cooktop, Propane Water Heater, Free-Standing Electric Oven, Microwave, Dishwasher
- Laundry: Main Level, W/D Hookup
Features
- Walk-In Closet(s)
- Flooring: Carpet, Vinyl, Laminate
- Windows: Blinds, Double Pane Windows
- Basement: Walk-Out Access,Finished,Full
- Attic: Access Only:No Stairs
- Has fireplace: Yes
- Fireplace features: Living Room, Pellet Stove
Interior area
- Total structure area: 2,625
- Total interior livable area: 2,625 sqft
- Finished area above ground: 1,668
- Finished area below ground: 957
Property
Parking
- Total spaces: 2
- Parking features: Driveway, Gravel, Garage Faces Side
- Attached garage spaces: 2
- Has uncovered spaces: Yes
Features
- Levels: One
- Stories: 1
- Patio & porch: Covered, Front Porch, Deck
- Exterior features: Rain Gutters
- Fencing: None
Lot
- Size: 3 Acres
- Features: Acreage, Easements, Cul-De-Sac
Details
- Additional structures: Shed(s)
- Parcel number: 120204000000012006
Construction
Type & style
- Home type: SingleFamily
- Architectural style: Traditional
- Property subtype: Single Family Residence
Materials
- Vinyl Siding
- Roof: Composition
Condition
- Year built: 1996
Utilities & green energy
- Sewer: Septic Tank
- Water: Shared Well
Community & HOA
Community
- Subdivision: N/A
Location
- Region: Rogersville
Financial & listing details
- Price per square foot: $175/sqft
- Tax assessed value: $181,000
- Annual tax amount: $2,041
- Date on market: 7/26/2026
- Listing terms: Cash,VA Loan,USDA/RD,FHA,Conventional
- Road surface type: Gravel
Estimated market value
$445,100
$423,000 - $467,000
$2,308/mo
Price history
| Date | Event | Price |
|---|---|---|
| 8/14/2026 | Price change | $460,000-4.2%$175/sqft |
Source:  SOMOMLS as distributed by MLS GRID #60329832 Report a problem SOMOMLS as distributed by MLS GRID #60329832 Report a problem | ||
| 7/26/2026 | Listed for sale | $479,999+108.7%$183/sqft |
Source: SOMOMLS as distributed by MLS GRID #60329832 Report a problem | ||
| 6/22/2020 | Listing removed | $230,000$88/sqft |
Source: Keller Williams Realty #60162171 Report a problem | ||
| 4/24/2020 | Pending sale | $230,000$88/sqft |
Source: Keller Williams #60162171 Report a problem | ||
| 4/21/2020 | Listed for sale | $230,000+15.1%$88/sqft |
Source: Keller Williams #60162171 Report a problem | ||
| 10/24/2013 | Sold | -- |
Source: Agent Provided Report a problem | ||
| 8/20/2013 | Price change | $199,900-2.4%$76/sqft |
Source: Murney Associates, Realtors #1308845 Report a problem | ||
| 7/25/2013 | Price change | $204,900-4.7%$78/sqft |
Source: Murney Associates, Realtors #1308845 Report a problem | ||
| 6/19/2013 | Listed for sale | $215,000$82/sqft |
Source: Murney Associates, Realtors #1308845 Report a problem | ||
Public tax history
| Year | Property taxes | Tax assessment |
|---|---|---|
| 2025 | $1,963 +2% | $34,390 +6.1% |
| 2024 | $1,924 +0.7% | $32,410 |
| 2023 | $1,911 +11% | $32,410 +13.3% |
| 2022 | $1,721 | $28,610 |
| 2021 | -- | $28,610 +9.5% |
| 2020 | -- | $26,130 |
| 2019 | -- | $26,130 +5.6% |
| 2018 | -- | $24,740 |
| 2017 | $1,358 | $24,740 |
| 2016 | $1,358 | $24,740 |
| 2015 | $1,358 +6.5% | $24,740 |
| 2014 | $1,275 +0% | $24,740 |
| 2013 | $1,275 | $24,740 -50% |
| 2011 | $1,275 | $49,480 |
Find assessor info on the county website
Monthly payment
Est. payment
Payment breakdown
Explore the cost of this home by adjusting the details. Changes won't be saved.Climate risks
Neighborhood: 65742
Nearby schools
Schools provided by the listing agent
- Elementary: Rogersville
- Middle: Rogersville
- High: Rogersville
Source: SOMOMLS as distributed by MLS GRID. This data may not be complete. We recommend contacting the local school district to confirm school assignments for this home.
Similar homes
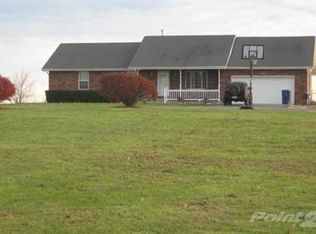
- $449,5004 bd2 ba2.4k sqft86 Rebas Hazelnut Drive, Fordland, MO 65652Active
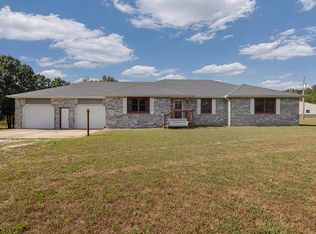
 MLS ID #60334885, Freeman Lightner, EXP Realty LLC. SOMOMLS as distributed by MLS GRID
 - $464,0004 bd4 ba3.6k sqft1511 E Groves Drive, Ozark, MO 65721Active
 MLS ID #60334213, Jason + Elle Realtors, Society Real Estate LLC. SOMOMLS as distributed by MLS GRID
 - $359,9003 bd2 ba1.8k sqft155 Four Cedars Lane, Rogersville, MO 65742Active
 MLS ID #60331335, Jason Massengale, Massengale Group - Keller Williams - Nixa. SOMOMLS as distributed by MLS GRID
 - $499,0004 bd3 ba3.6k sqft1476 E Peartree Drive, Ozark, MO 65721Active
 MLS ID #60333181, The Marin Group, Keller Williams Local. SOMOMLS as distributed by MLS GRID
 - $424,9003 bd3 ba2.5k sqft4410 N 8th Street, Ozark, MO 65721ActiveMLS ID #60329609, Susan Herron, Keller Williams Local. SOMOMLS as distributed by MLS GRID
- $450,0003 bd2 ba2.4k sqft355 Julip Lane, Highlandville, MO 65669ActiveMLS ID #60333258, Lexus J Keeslar, Murney Associates - Primrose. SOMOMLS as distributed by MLS GRID
- $515,0003 bd2 ba3.1k sqft363 Villa Drive, Sparta, MO 65753ActiveMLS ID #60327831, Brock Rapp, Empire, REALTORS. SOMOMLS as distributed by MLS GRID
- $464,9005 bd4 ba3.6k sqft1417 S Thousand Oaks Drive, Nixa, MO 65714ActiveMLS ID #60333286, Megan E Henry, Alpha Realty MO, LLC. SOMOMLS as distributed by MLS GRID
- $499,9004 bd3 ba3.2k sqft1004 N 22nd Avenue, Ozark, MO 65721ActiveMLS ID #60330219, Chad Jones, Keller Williams Local. SOMOMLS as distributed by MLS GRID
- $335,0003 bd2 ba2k sqft165 Fairview Road, Sparta, MO 65753ActiveMLS ID #60333983, Stephanie Strazzinski, Sturdy Real Estate. SOMOMLS as distributed by MLS GRID
- $382,5005 bd3 ba2.4k sqft564 Delaware Court, Rogersville, MO 65742ActiveMLS ID #60327890, Paola Cordova, Murney Associates - Primrose. SOMOMLS as distributed by MLS GRID
- $560,0003 bd4 ba2.3k sqft2441 State Highway Zz, Billings, MO 65610ActiveMLS ID #60333648, Laura L. Duckworth, EXP Realty LLC. SOMOMLS as distributed by MLS GRID
- $489,9005 bd4 ba3.1k sqft835 E Country Ridge Street, Nixa, MO 65714ActiveMLS ID #60330804, Carolyn Boss, Keller Williams Tri-Lakes. SOMOMLS as distributed by MLS GRID
- $370,0003 bd2 ba1.7k sqft720 Lone Hickory Road, Ozark, MO 65721ActiveMLS ID #60333717, Holt Homes Group, Keller Williams Local. SOMOMLS as distributed by MLS GRID
- $600,0004 bd3 ba2.8k sqft1745 N Carnegie Road, Nixa, MO 65714ActiveMLS ID #60330810, Adam Graddy, Keller Williams Local. SOMOMLS as distributed by MLS GRID
- $494,9994 bd3 ba2.7k sqft1409 N Wicklow Road, Nixa, MO 65714ActiveMLS ID #60332915, Kim Mooneyham, Keller Williams Local. SOMOMLS as distributed by MLS GRID
- $499,9005 bd3 ba3.4k sqft2741 W Fishhook Avenue, Ozark, MO 65721ActiveMLS ID #60334214, Elise M Ellis, Keller Williams Local. SOMOMLS as distributed by MLS GRID
- $494,0004 bd2 ba1.8k sqft742 Azalea Lane, Clever, MO 65631ActiveMLS ID #60329817, Wem Oaks, Keller Williams Local. SOMOMLS as distributed by MLS GRID
- $269,0003 bd2 ba1.4k sqft215 S Maple Street, Rogersville, MO 65742ActiveMLS ID #60329441, J.R. Hutcheson, Murney Associates - Primrose. SOMOMLS as distributed by MLS GRID
- $599,0005 bd3 ba3k sqft3060 W Ellison Drive, Springfield, MO 65810ActiveMLS ID #60334602, April Redford Eby, Foggy River Realty LLC. SOMOMLS as distributed by MLS GRID
