Welcome to 4045 E Linwood St., where space, comfort, and charm come together in one beautiful package. Nestled in a well-established Springfield neighborhood, this spacious 4-bedroom home offers the convenience of single-level living with room for everyone to spread out and feel at home.Step inside and you'll find a beautifully updated kitchen that's ready for everything from busy mornings to holiday gatherings. The generous floor plan provides plenty of space for everyday living, while abundant closets and storage areas help keep everything organized and tucked away.Out back, you'll discover a lovely backyard that feels like your own private retreat, perfect for evening relaxation, weekend barbecues, gardening, or simply enjoying the outdoors. Mature surroundings and a welcoming neighborhood atmosphere make this a place you'll love coming home to.With four bedrooms, all-on-one-level living, abundant storage, and inviting indoor and outdoor spaces, this home offers the perfect blend of functionality and warmth. Come see why 4045 E Linwood St. might just be the place you've been waiting to call home!Come to the open house on 11/08/26 from 2-4!
Active
Price cut: $15K (10/30)
$460,000
4045 E Linwood Street, Springfield, MO 65809
4beds
3,010sqft
Single Family Residence
Built in 1984
0.42 Acres Lot
$449,000 Zestimate®
$153/sqft
$-- HOA
What's special
Single-level livingMature surroundingsLovely backyardBeautifully updated kitchenGenerous floor plan
- 31 days
- 939
- 45
Zillow last checked:
Listing updated:
Listed by:
Tammy A Boshears 417-848-2802,
RE/MAX House of Brokers
Source: SOMOMLS as distributed by MLS GRID,MLS#: 60336286
Facts & features
Interior
Bedrooms & bathrooms
- Bedrooms: 4
- Bathrooms: 3
- Full bathrooms: 2
- 1/2 bathrooms: 1
Rooms
- Room types: Master Bedroom, Foyer, Pantry, Living Areas (2), Hearth Room, Living Room, Family Room
Heating
- Forced Air, Central, Fireplace(s), Natural Gas
Cooling
- Central Air, Ceiling Fan(s)
Appliances
- Included: Dishwasher, Free-Standing Electric Oven, Microwave, Disposal
- Laundry: Main Level
Features
- Flooring: Carpet
- Has basement: No
- Attic: Pull Down Stairs
- Has fireplace: Yes
- Fireplace features: Living Room, Wood Burning
Interior area
- Total structure area: 3,010
- Total interior livable area: 3,010 sqft
- Finished area above ground: 3,010
- Finished area below ground: 0
Video & virtual tour
Property
Parking
- Total spaces: 3
- Parking features: Garage Door Opener, Garage Faces Front
- Attached garage spaces: 3
Features
- Levels: One
- Stories: 1
- Patio & porch: Patio, Covered
- Fencing: Privacy
Lot
- Size: 0.42 Acres
- Features: Sprinklers In Front, Landscaped, Sprinklers In Rear
Details
- Parcel number: 1227400044
Construction
Type & style
- Home type: SingleFamily
- Architectural style: Traditional
- Property subtype: Single Family Residence
Materials
- Brick
- Roof: Composition
Condition
- Year built: 1984
Utilities & green energy
- Sewer: Public Sewer
- Water: Public
Community & HOA
Community
- Subdivision: Oak Knolls
Location
- Region: Springfield
Financial & listing details
- Price per square foot: $153/sqft
- Tax assessed value: $278,200
- Annual tax amount: $2,501
- Date on market: 10/14/2026
- Road surface type: Asphalt
Estimated market value
$449,000
$427,000 - $471,000
$2,508/mo
Price history
| Date | Event | Price |
|---|---|---|
| 10/30/2026 | Price change | $460,000-3.2%$153/sqft |
Source:  SOMOMLS as distributed by MLS GRID #60336286 Report a problem | ||
| 10/26/2026 | Price change | $475,000-5%$158/sqft |
Source: SOMOMLS as distributed by MLS GRID #60336286 Report a problem | ||
| 10/14/2026 | Listed for sale | $500,000+33.3%$166/sqft |
Source: SOMOMLS as distributed by MLS GRID #60336286 Report a problem | ||
| 8/20/2021 | Sold | -- |
Source: Agent Provided Report a problem | ||
| 7/20/2021 | Pending sale | $375,000$125/sqft |
Source: SOMOMLS as distributed by MLS GRID #60196008 Report a problem | ||
| 7/17/2021 | Listed for sale | $375,000$125/sqft |
Source: SOMOMLS as distributed by MLS GRID #60196008 Report a problem | ||
Public tax history
| Year | Property taxes | Tax assessment |
|---|---|---|
| 2025 | $2,502 0% | $52,860 +17.6% |
| 2024 | $2,502 +5.3% | $44,940 |
| 2023 | $2,376 +7% | $44,940 +9.8% |
| 2022 | $2,221 +0% | $40,930 |
| 2021 | $2,221 -4.7% | $40,930 |
| 2020 | $2,330 +7.1% | $40,930 +4.1% |
| 2018 | $2,176 +7% | $39,330 +6% |
| 2017 | $2,033 | $37,110 |
| 2016 | $2,033 | $37,110 |
| 2015 | $2,033 +0.8% | $37,110 +4.4% |
| 2014 | $2,018 | $35,530 -0.9% |
| 2012 | -- | $35,870 |
| 2011 | -- | $35,870 -15% |
| 2010 | -- | $42,210 |
| 2006 | $1,662 | $42,210 |
| 2005 | $1,662 +3% | $42,210 +9.4% |
| 2004 | $1,613 +0.4% | $38,590 |
| 2003 | $1,606 +1.6% | $38,590 |
| 2002 | $1,581 -2.9% | $38,590 |
| 2001 | $1,628 | $38,590 |
Find assessor info on the county website
Monthly payment
Est. payment
Payment breakdown
Explore the cost of this home by adjusting the details. Changes won't be saved.Climate risks
Neighborhood: 65809
Nearby schools
Schools provided by the listing agent
- Elementary: SGF-Wilder
- Middle: SGF-Pershing
- High: SGF-Glendale
Source: SOMOMLS as distributed by MLS GRID. This data may not be complete. We recommend contacting the local school district to confirm school assignments for this home.
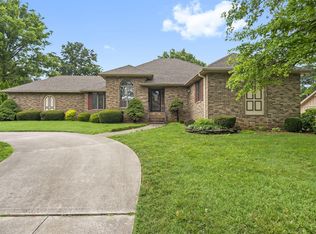
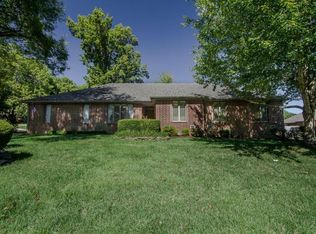
Similar homes
- $450,0005 bd4 ba4.3k sqft5710 E Bennett Street, Springfield, MO 65809Active

 MLS ID #60337983, Team Serrano, Assist 2 Sell. SOMOMLS as distributed by MLS GRID
- $469,0004 bd3 ba2.6k sqft4620 E Kentbrook Drive, Springfield, MO 65802Active
 MLS ID #60337943, Robinson & Lyons Real Estate Group, Keller Williams Local. SOMOMLS as distributed by MLS GRID
- $349,9004 bd3 ba2.9k sqft3438 E Carol Drive, Springfield, MO 65809Active
 MLS ID #60335716, Rebekah K. Jones, Epique Realty. SOMOMLS as distributed by MLS GRID
- $499,9004 bd3 ba2.5k sqft1217 N New Castle Avenue, Springfield, MO 65802Active
 MLS ID #60337426, Faunlee Harle, AMAX Real Estate. SOMOMLS as distributed by MLS GRID
- $614,0004 bd4 ba3.9k sqft3955 E Eastmoor Street, Springfield, MO 65809ActiveMLS ID #60328665, Debbie L Pell, Pell Realty. SOMOMLS as distributed by MLS GRID
- $589,9005 bd3 ba3.8k sqft1854 S Oakmont Avenue, Springfield, MO 65809ActiveMLS ID #60329640, Paulina Najbar, Keller Williams Local. SOMOMLS as distributed by MLS GRID
- $375,0004 bd3 ba2.9k sqft3327 S Lakeside Avenue, Springfield, MO 65804ActiveMLS ID #60336655, Team Serrano, Assist 2 Sell. SOMOMLS as distributed by MLS GRID
- $425,0005 bd3 ba3.2k sqft1345 E Walnut Street, Springfield, MO 65802ActiveMLS ID #60332089, Sheila R. Johnson, Keller Williams Local. SOMOMLS as distributed by MLS GRID
- $584,9005 bd3 ba3.6k sqft3826 E Fox Grape Road, Springfield, MO 65809ActiveMLS ID #60336879, Darin Jenkins, Whitetail Properties Real Estate. SOMOMLS as distributed by MLS GRID
- $454,9005 bd4 ba3.6k sqft1417 S Thousand Oaks Drive, Nixa, MO 65714ActiveMLS ID #60338214, Megan E Henry, Alpha Realty MO, LLC. SOMOMLS as distributed by MLS GRID
- $449,5004 bd4 ba3.4k sqft995 S Stanford Drive, Rogersville, MO 65742ActiveMLS ID #60331658, Kirk Hewitt, AMAX Real Estate. SOMOMLS as distributed by MLS GRID
- $319,9003 bd3 ba1.9k sqft4219 E Summer Set Street, Springfield, MO 65802ActiveMLS ID #60338303, Kelly Frey, Keller Williams Local. SOMOMLS as distributed by MLS GRID
- $450,0004 bd4 ba3.6k sqft2775 W Heritage Drive, Ozark, MO 65721ActiveMLS ID #60333946, Cathy A Bonham, EXP Realty LLC. SOMOMLS as distributed by MLS GRID
- $419,9004 bd3 ba3k sqft1385 W Evans Street, Springfield, MO 65810ActiveMLS ID #60337413, Tonya Murfin, Murney Associates - Primrose. SOMOMLS as distributed by MLS GRID
- $399,0004 bd2 ba2.2k sqft1991 N Parkway Place, Strafford, MO 65757ActiveMLS ID #60332503, Jeanna Holmes, Cantrell Real Estate. SOMOMLS as distributed by MLS GRID
- $379,9003 bd3 ba3.4k sqft4520 S Harvard Avenue, Springfield, MO 65804ActiveMLS ID #60337490, Steve Mason, Table Rock's Best, Realtors. SOMOMLS as distributed by MLS GRID
- $384,9994 bd4 ba3.4k sqft2249 E Cragmont Street, Springfield, MO 65804ActiveMLS ID #60329700, Linh Claire Neal, Cantrell Real Estate. SOMOMLS as distributed by MLS GRID
- $449,5004 bd2 ba2.4k sqft86 Rebas Hazelnut Drive, Fordland, MO 65652ActiveMLS ID #60334885, Freeman Lightner, EXP Realty LLC. SOMOMLS as distributed by MLS GRID
- $319,9003 bd2 ba1.6k sqft1113 S Carriage Avenue, Springfield, MO 65809ActiveMLS ID #60325641, Jennifer Stracke, Keller Williams Local. SOMOMLS as distributed by MLS GRID
- $525,0003 bd3 ba2.5k sqft209 W Farm Road 82, Springfield, MO 65803ActiveMLS ID #60332408, 417 Property Pros, Keller Williams Local. SOMOMLS as distributed by MLS GRID
