Skip main navigation
Closed
Street View
  • Price Unknown

    4058 E Linwood Street, Springfield, MO 65809

    2beds
    2,216sqft
    Single Family Residence
    Built in 1983
    0.35 Acres Lot
    $295,100 Zestimate®
    $--/sqft
    $1,812 Estimated rent

    Home value

    $295,100

    $274,000 - $316,000

    $1,812/mo

    Zestimate® history
    Loading
    Loading...

    Owner options

    List your home for rent

    $1,812/mo

    Rent Zestimate®

    Find your next renter with Zillow Rental Manager. Plus, with online applications, you can quickly screen prospective tenants – for free.

    Learn more

    $1,812/mo

    Rent Zestimate®

    Refinance and save

    Refinancing to a lower rate could help reduce your monthly payments and save thousands over the life of the loan.

    See today's rates

    Explore your selling options

    Work with a Zillow partner agent

    Leverage their expertise and Zillow's premium Showcase listings to get your home seen by more buyers.

    Get started

    List with your own agent

    Get your home in front of millions of buyers by listing it on Zillow.

    Learn how to do it

    Sell it yourself

    Take full control of how buyers see your home on Zillow by listing For Sale by Owner (FSBO).

    List your home

    What's special

    Built in bookshelvesAbundant storageThoughtful design throughoutVaulted and beamed ceilingKitchen offers wood cabinetry
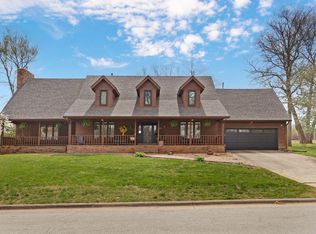
    Located at 4058 E Linwood St in Springfield, this well maintained 2 bedroom, 2 bathroom home offers comfortable living in a highly desirable setting within Glendale School district, just off Sunshine with convenient access to shopping, dining, and Highway 65. Featuring a brand new fence! Situated in a quiet, established neighborhood of custom built homes, this property features a large lot with mature trees and a lovely backyard deck perfect for relaxing or entertaining. Inside, the living room welcomes you with a vaulted and beamed ceiling, built in bookshelves, and a masonry fireplace that creates a warm and inviting focal point. The kitchen offers wood cabinetry and an attached dining area that connects seamlessly to the living room, creating an easy flow for everyday living. On the opposite side of the kitchen is a secondary dining space that makes an ideal breakfast area filled with natural light. The main floor primary bedroom includes dual closets and an attached bathroom for added privacy and convenience. A second bedroom and full hall bathroom complete the main level. Downstairs, the basement provides a spacious recreation area with endless potential for a game room, media room, or additional entertaining space. Additional highlights include large living areas with high ceilings, abundant storage, and thoughtful design throughout. This custom built home has been lovingly cared for and offers a rare combination of location, character, and space in one of Springfield's most sought after areas.

    Zillow last checked:

    Listing updated:

    Listed by:

    Adam Graddy 417-501-5091,

    Keller Williams

    Bought with:

    J'Neal K McCoy, 2013022682

    The Agency Real Estate

    Source: SOMOMLS as distributed by MLS GRID,MLS#: 60316015MLS Logo

    Facts & features

    Interior

    Bedrooms & bathrooms
    • Bedrooms: 2
    • Bathrooms: 2
    • Full bathrooms: 2
    Rooms
    • Room types: Family Room, Living Areas (2)
    Heating
    • Forced Air, Central, Fireplace(s), Natural Gas
    Cooling
    • Attic Fan, Ceiling Fan(s), Central Air
    Appliances
    • Included: Dishwasher, Gas Water Heater, Exhaust Fan, Disposal
    • Laundry: In Basement
    Features
    • High Speed Internet, Internet - Fiber Optic
    • Flooring: Carpet, Tile, Hardwood
    • Doors: Storm Door(s)
    • Windows: Blinds, Double Pane Windows
    • Basement: Bath/Stubbed,Sump Pump,Finished,Partial
    • Attic: Pull Down Stairs
    • Has fireplace: Yes
    • Fireplace features: Family Room, Gas, Wood Burning
    Interior area
    • Total structure area: 2,216
    • Total interior livable area: 2,216 sqft
    • Finished area above ground: 1,528
    • Finished area below ground: 688

    Property

    Parking
    • Total spaces: 2
    • Parking features: Driveway, Paved, Garage Faces Front
    • Attached garage spaces: 2
    • Has uncovered spaces: Yes
    Features
    • Levels: One
    • Stories: 1
    • Patio & porch: Deck
    • Exterior features: Rain Gutters
    • Fencing: Privacy,Wood
    • Has view: Yes
    • View description: City
    Lot
    • Size: 0.35 Acres
    • Features: Landscaped
    Details
    • Parcel number: 1227400037
    • Other equipment: None

    Construction

    Type & style
    • Home type: SingleFamily
    • Property subtype: Single Family Residence
    Materials
    • Wood Siding, Stone
    • Foundation: Poured Concrete, Crawl Space, Vapor Barrier
    • Roof: Composition
    Condition
    • Year built: 1983

    Utilities & green energy

    • Sewer: Public Sewer
    • Water: Public

    Community & HOA

    Community
    • Subdivision: Oak Knolls
    Location
    • Region: Springfield

    Financial & listing details

    • Tax assessed value: $206,200
    • Annual tax amount: $1,818
    • Date on market: 2/23/2026
    • Listing terms: Cash,VA Loan,FHA,Conventional
    • Road surface type: Asphalt, Concrete

    Price history

    DateEventPrice
    7/2/2026Sold--
    Source: SOMOMLS as distributed by MLS GRID #60316015 Report a problem
    5/22/2026Pending sale$300,000$135/sqft
    Source: SOMOMLS as distributed by MLS GRID #60316015 Report a problem
    5/11/2026Price change$300,000-4.8%$135/sqft
    Source: SOMOMLS as distributed by MLS GRID #60316015 Report a problem
    4/24/2026Price change$315,000-7.3%$142/sqft
    Source: SOMOMLS as distributed by MLS GRID #60316015 Report a problem
    2/23/2026Listed for sale$339,900+171.9%$153/sqft
    Source: SOMOMLS as distributed by MLS GRID #60316015 Report a problem
    6/18/2010Listing removed$125,000$56/sqft
    Source: ForeclosureWarehouse.com #902532 Report a problem
    3/27/2009Listed for sale$125,000$56/sqft
    Source: U.S. Cybertek, Inc. #902532 Report a problem

    Public tax history

    YearProperty taxesTax assessment
    2025$1,818 $39,180 +20%
    2024$1,818 +5.3%$32,660
    2023$1,727 +0.2%$32,660 +2.8%
    2022$1,724 $31,770
    2021$1,724 -4.7%$31,770
    2020$1,808 +13.7%$31,770 +10.5%
    2018$1,591 +6.5%$28,750 +5.4%
    2017$1,494 $27,270
    2016$1,494 $27,270
    2015$1,494 +0.8%$27,270 +4.1%
    2014$1,483 $26,200 -3.1%
    2012-- $27,040
    2011-- $27,040 -11.5%
    2010-- $30,570 +5.6%
    2006$1,111 $28,960
    2005$1,111 +3%$28,960 +12.3%
    2004$1,078 +0.4%$25,780
    2003$1,073 +1.6%$25,780
    2002$1,056 +9.5%$25,780
    2001$964 $25,780
    Find assessor info on the county website

    Neighborhood: 65809

    Nearby schools

    GreatSchools rating
    Schools provided by the listing agent
    • Elementary: SGF-Wilder
    • Middle: SGF-Pershing
    • High: SGF-Glendale

    Source: SOMOMLS as distributed by MLS GRID. This data may not be complete. We recommend contacting the local school district to confirm school assignments for this home.

    Sell for more on Zillow
    Get a Zillow Showcase℠ listing at no additional cost and you could sell for .
    $295,100
    2% more
    +$5,902
    With Zillow Showcase(estimated)
    $301,002