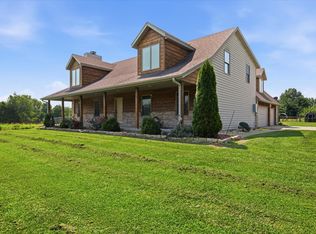
Beautiful Valley Views on 3.59 Acres! A easy walk with HOA river access just down the street. Quality, space, privacy & beautiful surroundings come together in this custom-built home, by Darrel Volz, in 1990. This property offers a peaceful setting with gorgeous views of the tree-filled valley to the west. The main level offers a comfortable & functional layout with 3 bedrooms & 2 full bathrooms. The spacious primary bedroom includes a large walk-in closet, while the inviting family room provides a wonderful place to relax & opens onto a large deck overlooking the valley--perfect for morning coffee, entertaining, or simply enjoying the tranquility of the setting. A formal dining room at the front of the home adds additional space for gatherings, & the kitchen has received an attractive makeover. The home has also seen several important improvements. The main water line to the street was replaced in 2023, the central air-conditioning system was replaced in 2021, the roof was replaced between 2008-2010. A professional pre-inspection dated July 14, 2026, is available & noted substantial insulation in the main-house attic. The spacious 25' x 50' detached garage has been insulated to R-30, offering excellent potential for storage, hobbies,a workshop, or extra parking(the bath in the shop has not been hooked up to a septic). The finished basement adds an impressive amount of additional living space & flexibility. You'll find a second kitchen/bar area, a large 39'6'' x 16'4'' recreation room with a wood-burning fireplace, a fourth bedroom, & a separate office. A newer, generously sized handicap-accessible bathroom is conveniently located off the fourth bedroom, along with another full bathroom in the basement.Whether you're looking for room to spread out, space for hobbies & entertaining, a peaceful place to enjoy nature, or simply a home with plenty of possibilities, this property is worth a look. Sellers are preparing for an estate sale.
Active
$474,900
995 S Stanford Drive, Rogersville, MO 65742
4beds
3,454sqft
Single Family Residence
Built in 1990
3.59 Acres Lot
$459,900 Zestimate®
$137/sqft
$42/mo HOA
What's special
Comfortable and functional layoutSpacious primary bedroomLarge walk-in closetFormal dining roomInviting family room
- 7 days |
- 1,252 |
- 72 |
Likely to sell faster than
Zillow last checked:
Listing updated:
Listed by:
Kirk Hewitt 417-844-4496,
AMAX Real Estate,
Barbara Hewitt 417-844-7662,
AMAX Real Estate
Source: SOMOMLS as distributed by MLS GRID,MLS#: 60331658
Facts & features
Interior
Bedrooms & bathrooms
- Bedrooms: 4
- Bathrooms: 4
- Full bathrooms: 4
Rooms
- Room types: Bedroom, Bonus Room, Foyer, Living Areas (3+), Workshop, Family Room, Master Bedroom
Primary bedroom
- Area: 234.36
- Dimensions: 18.9 x 12.4
Bedroom 2
- Area: 124.35
- Dimensions: 12.3 x 10.11
Bedroom 3
- Area: 123.17
- Dimensions: 10.9 x 11.3
Bedroom 4
- Area: 113.42
- Dimensions: 10.7 x 10.6
Dining room
- Area: 144.1
- Dimensions: 13.1 x 11
Family room
- Area: 649.44
- Dimensions: 39.6 x 16.4
Garage
- Description: in 25x50 shop
- Area: 540
- Dimensions: 21.6 x 25
Other
- Description: in 25x50 shop
- Area: 368.64
- Dimensions: 25.6 x 14.4
Other
- Description: HVAC rm plus 6x7'6'
- Area: 113
- Dimensions: 11.3 x 10
Other
- Area: 283.5
- Dimensions: 21 x 13.5
Living room
- Area: 242.87
- Dimensions: 14.9 x 16.3
Office
- Area: 147.5
- Dimensions: 12.5 x 11.8
Utility room
- Area: 5225
- Dimensions: 95 x 55
Heating
- Forced Air, Central, Fireplace(s), Heat Pump, Electric
Cooling
- Central Air, Ceiling Fan(s)
Appliances
- Included: Dishwasher, Free-Standing Electric Oven, Microwave, Electric Water Heater, Disposal
- Laundry: Main Level, W/D Hookup
Features
- Internet - Fiber Optic, Laminate Counters, Walk-In Closet(s), Walk-in Shower, Wet Bar, High Speed Internet
- Flooring: Carpet, Tile
- Windows: Double Pane Windows
- Basement: Walk-Out Access,Finished,Full
- Has fireplace: Yes
- Fireplace features: Family Room, Basement, Two or More, Recreation Room, Wood Burning, Brick, Insert
Interior area
- Total structure area: 3,623
- Total interior livable area: 3,454 sqft
- Finished area above ground: 1,772
- Finished area below ground: 1,682
Property
Parking
- Total spaces: 4
- Parking features: Parking Space, Workshop in Garage, Private, Paved, Garage Faces Side, Garage Door Opener, Driveway, Additional Parking
- Attached garage spaces: 4
- Has uncovered spaces: Yes
Accessibility
- Accessibility features: Accessible Bedroom, Stair Lift, Visitor Bathroom, Accessible Full Bath, Accessible Central Living Area
Features
- Levels: One
- Stories: 1
- Patio & porch: Patio, Deck
- Exterior features: Rain Gutters, Cable Access
- Has view: Yes
- View description: Panoramic, Valley
Lot
- Size: 3.59 Acres
- Dimensions: 312 front x 492 IRR
- Features: Acreage, Young Trees, Rolling Slope, Paved, Mature Trees, Hilly, Wooded
Details
- Additional structures: Outbuilding, Second Residence
- Parcel number: 1123300038
Construction
Type & style
- Home type: SingleFamily
- Architectural style: Ranch
- Property subtype: Single Family Residence
Materials
- Wood Siding, Vinyl Siding, Lap Siding
- Foundation: Brick/Mortar, Permanent, Poured Concrete
- Roof: Shingle
Condition
- Year built: 1990
Utilities & green energy
- Sewer: Septic Tank
- Water: Shared Well
- Utilities for property: Cable Available
Community & HOA
Community
- Security: Smoke Detector(s)
- Subdivision: The Landing
HOA
- Services included: Water
- HOA fee: $500 annually
- HOA phone: 417-412-0482
Location
- Region: Rogersville
Financial & listing details
- Price per square foot: $137/sqft
- Tax assessed value: $289,700
- Annual tax amount: $2,968
- Date on market: 8/17/2026
- Listing terms: Cash,Conventional
- Road surface type: Asphalt, Concrete
Estimated market value
$459,900
$437,000 - $483,000
$2,832/mo
Price history
| Date | Event | Price |
|---|---|---|
| 8/17/2026 | Listed for sale | $474,900$137/sqft |
Source:  SOMOMLS as distributed by MLS GRID #60331658 Report a problem SOMOMLS as distributed by MLS GRID #60331658 Report a problem | ||
Public tax history
| Year | Property taxes | Tax assessment |
|---|---|---|
| 2025 | $2,968 | $55,040 +9.8% |
| 2024 | $2,968 +5.4% | $50,120 |
| 2023 | $2,817 +1.5% | $50,120 +4.1% |
| 2022 | $2,776 +0.1% | $48,130 |
| 2021 | $2,774 -2.7% | $48,130 |
| 2020 | $2,850 +14.8% | $48,130 +5.4% |
| 2018 | $2,484 +1.3% | $45,660 |
| 2017 | $2,452 | $45,660 |
| 2016 | $2,452 | $45,660 |
| 2015 | $2,452 +0.1% | $45,660 +7.7% |
| 2014 | $2,449 | $42,390 -1% |
| 2012 | -- | $42,810 |
| 2011 | -- | $42,810 -0.3% |
| 2010 | -- | $42,930 +9.3% |
| 2006 | $1,422 | $39,290 |
| 2005 | $1,422 +8.4% | $39,290 +34.7% |
| 2004 | $1,312 +0.3% | $29,170 |
| 2003 | $1,308 +9.7% | $29,170 |
| 2002 | $1,192 +20.7% | $29,170 |
| 2001 | $987 | $29,170 |
Find assessor info on the county website
Monthly payment
Est. payment
Payment breakdown
Explore the cost of this home by adjusting the details. Changes won't be saved.Climate risks
Neighborhood: 65742
Getting around
0 / 100
Car-DependentNearby schools
GreatSchools rating
- 4/10Logan-Rogersville Elementary SchoolGrades: 2-3Distance: 4 mi
- 7/10Logan-Rogersville Middle SchoolGrades: 7-8Distance: 4.6 mi
- 7/10Logan-Rogersville High SchoolGrades: 9-12Distance: 4.8 mi
Schools provided by the listing agent
- Elementary: Rogersville
- Middle: Rogersville
- High: Rogersville
Source: SOMOMLS as distributed by MLS GRID. This data may not be complete. We recommend contacting the local school district to confirm school assignments for this home.
- $595,7003 bd3 ba4.3k sqft953 S Stanford Dr, Rogersville, MO 65742Off Market
- $635,0005 bd4 ba4.3k sqft1075 S Stanford Dr, Rogersville, MO 65742Off Market
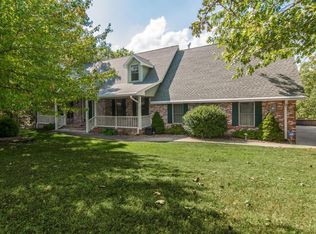
- $1,160,0005 bd5 ba6.5k sqft9171 E State Highway Ad, Rogersville, MO 65742Off Market
- $--5 acres0 E State Hwy, Rogersville, MO 65742Sold
- $727,4004 bd4 ba5.2k sqft1060 S Stanford Dr, Rogersville, MO 65742Off Market
- $517,8004 bd4 ba2.5k sqft9258 E Woodlawn Cir, Rogersville, MO 65742Off Market
- $852,4004 bd3 ba6.3k sqft911 S Stanford Dr, Rogersville, MO 65742Off Market
- $388,3003 bd2 ba1.8k sqft9101 E State Highway Ad, Rogersville, MO 65742Off Market
A local agent can set up tours, give advice and negotiate with sellers.
Similar homes
- $534,9004 bd4 ba2.9k sqft93 Meadow Hill Lane, Rogersville, MO 65742Active
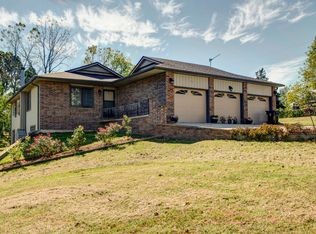
 MLS ID #60330004, Tania Shvets, ReeceNichols - Springfield. SOMOMLS as distributed by MLS GRID
 - $464,5005 bd3 ba3.9k sqft608 Wild Turkey Lane, Rogersville, MO 65742Active
 MLS ID #60325925, Rhett Smillie, Keller Williams Local. SOMOMLS as distributed by MLS GRID
 - $390,0003 bd2 ba1.8k sqft155 Four Cedars Lane, Rogersville, MO 65742Active
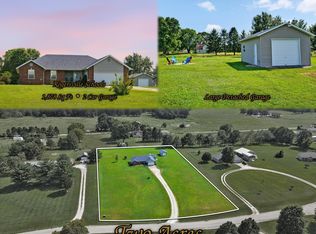 MLS ID #60331335, Jason Massengale, Massengale Group - Keller Williams - Nixa. SOMOMLS as distributed by MLS GRID
 - $679,0006 bd5 ba4.3k sqft195 Meadow Hill Lane, Rogersville, MO 65742Active
 MLS ID #60331218, Braden Bruce, Sho-Me Real Estate. SOMOMLS as distributed by MLS GRID
 - $449,9006 bd3 ba4.6k sqft475 Mockingbird Ridge, Rogersville, MO 65742ActiveMLS ID #60329301, J.R. Hutcheson, Murney Associates - Primrose. SOMOMLS as distributed by MLS GRID
- $474,9004 bd3 ba3.4k sqft4107 E Latoka Street, Springfield, MO 65809ActiveMLS ID #60329443, Bill J Abbott, Murney Associates - Primrose. SOMOMLS as distributed by MLS GRID
- $514,9005 bd3 ba4.3k sqft45 Stone Ridge Court, Strafford, MO 65757ActiveMLS ID #60331132, Linda Kensinger, AMAX Real Estate. SOMOMLS as distributed by MLS GRID
- $465,0004 bd2 ba2.9k sqft970 E State Highway Ww, Springfield, MO 65803ActiveMLS ID #60331145, Lisa Thomas, Murney Associates - Primrose. SOMOMLS as distributed by MLS GRID
- $495,0004 bd3 ba4.1k sqft1823 Finley Falls Road, Seymour, MO 65746ActiveMLS ID #60324804, Freeman Lightner, EXP Realty LLC. SOMOMLS as distributed by MLS GRID
- $650,0004 bd4 ba4.6k sqft3160 Johns Ford Road, Rogersville, MO 65742ActiveMLS ID #60326460, Michelle Cantrell, Cantrell Real Estate. SOMOMLS as distributed by MLS GRID
- $485,0003 bd2 ba2.1k sqft1037 Pastoral Road, Sparta, MO 65753ActiveMLS ID #60331421, Wes Litton, Keller Williams Local. SOMOMLS as distributed by MLS GRID
- $309,0003 bd2 ba1.7k sqft303 Jennifer Lane, Rogersville, MO 65742ActiveMLS ID #60330817, Robinson & Lyons Real Estate Group, Keller Williams Local. SOMOMLS as distributed by MLS GRID
- $499,0004 bd3 ba3.6k sqft1476 E Peartree Drive, Ozark, MO 65721ActiveMLS ID #60318841, The Marin Group, Keller Williams Local. SOMOMLS as distributed by MLS GRID
- $500,0005 bd3 ba3.4k sqft1482 N Osburn Lane, Nixa, MO 65714ActiveMLS ID #60328577, Rhett Smillie, Keller Williams Local. SOMOMLS as distributed by MLS GRID
- $699,0006 bd5 ba5.1k sqft85 Dogwood Ridge Drive, Rogersville, MO 65742ActiveMLS ID #60328260, J.R. Hutcheson, Murney Associates - Primrose. SOMOMLS as distributed by MLS GRID
- $449,0005 bd4 ba3.4k sqft538 Munson Hill Drive, Marshfield, MO 65706ActiveMLS ID #60329037, Chrystal Webb, AMAX Real Estate. SOMOMLS as distributed by MLS GRID
- $550,0003 bd3 ba3k sqft3003 N Farm Road 137, Springfield, MO 65803ActiveMLS ID #60331520, Alan Evans, ReeceNichols - Springfield. SOMOMLS as distributed by MLS GRID
- $495,0006 bd3 ba3.8k sqft2369 N Farm Road 101, Springfield, MO 65802ActiveMLS ID #60329214, Amber E. Eftink, Eftink Real Estate. SOMOMLS as distributed by MLS GRID
- $484,9005 bd4 ba3.6k sqft1417 S Thousand Oaks Drive, Nixa, MO 65714ActiveMLS ID #60329623, Megan E Henry, Alpha Realty MO, LLC. SOMOMLS as distributed by MLS GRID
- $499,9005 bd3 ba3.2k sqft862 W Kingsway Drive, Springfield, MO 65810ActiveMLS ID #60331254, Javier Romero, Murney Associates - Primrose. SOMOMLS as distributed by MLS GRID
