Welcome to Leabrooke Estates! This spacious walk-out basement home offers over 4,000 square feet with 5 bedrooms, 3 full bathrooms, and room for everyone to spread out. The beautifully updated kitchen features granite countertops, a gas range, double wall ovens, and abundant cabinet space perfect for entertaining or everyday living. The spacious master suite includes a soaking tub, walk-in tile shower, and large walk-in closet. With two separate living areas, both featuring cozy fireplaces, this home offers comfort and flexibility for any lifestyle. Step outside to enjoy the privacy fenced backyard in one of the area's most desirable neighborhoods.
Active
Price cut: $14.5K (7/21)
$464,500
608 Wild Turkey Lane, Rogersville, MO 65742
5beds
3,949sqft
:
Get pre-qualified$3,048/mo
Single Family Residence
Built in 2004
0.3 Acres Lot
$456,300 Zestimate®
$118/sqft
$40/mo HOA
What's special
Cozy fireplacesPrivacy fenced backyardGranite countertopsSpacious walk-out basement homeSpacious master suiteLarge walk-in closetBeautifully updated kitchen
- 58 days |
- 289 |
- 21 |
Zillow last checked:
Listing updated:
Listed by:
Rhett Smillie 417-929-1110,
Keller Williams Local
Source: SOMOMLS as distributed by MLS GRID,MLS#: 60325925
Facts & features
Interior
Bedrooms & bathrooms
- Bedrooms: 5
- Bathrooms: 3
- Full bathrooms: 3
Rooms
- Room types: Bedroom, Storm Shelter, Pantry, Living Areas (2), Living Areas (3+), Office, In-Law Suite, Family Room, Master Bedroom
Heating
- Forced Air, Natural Gas
Cooling
- Central Air
Appliances
- Included: Gas Cooktop, Built-In Electric Oven, Gas Water Heater, Exhaust Fan, Ice Maker, Microwave, Disposal, Dishwasher
- Laundry: Main Level, W/D Hookup
Features
- High Speed Internet, Quartz Counters, Granite Counters, Walk-In Closet(s), Walk-in Shower, Sound System
- Flooring: Carpet, Luxury Vinyl, Tile, Hardwood
- Windows: Double Pane Windows
- Basement: Concrete,Exterior Entry,Storage Space,Finished,Bath/Stubbed,Walk-Out Access,Full
- Has fireplace: Yes
- Fireplace features: Family Room, Two or More, Living Room
Interior area
- Total structure area: 4,136
- Total interior livable area: 3,949 sqft
- Finished area above ground: 2,068
- Finished area below ground: 1,881
Property
Parking
- Total spaces: 3
- Parking features: Driveway, Garage Faces Front
- Attached garage spaces: 3
- Has uncovered spaces: Yes
Features
- Levels: One
- Stories: 1
- Patio & porch: Screened, Front Porch, Deck
- Exterior features: Rain Gutters
Lot
- Size: 0.3 Acres
- Features: Curbs, Cul-De-Sac, Landscaped
Details
- Parcel number: 20401700200011050
Construction
Type & style
- Home type: SingleFamily
- Architectural style: Traditional
- Property subtype: Single Family Residence
Materials
- Brick, Vinyl Siding
- Foundation: Poured Concrete
- Roof: Composition
Condition
- Year built: 2004
Utilities & green energy
- Sewer: Public Sewer
- Water: Public
Community & HOA
Community
- Subdivision: Leabrooke Est
HOA
- Services included: Common Area Maintenance, Walking Trails, Tennis Court(s), Pool
- HOA fee: $482 annually
Location
- Region: Rogersville
Financial & listing details
- Price per square foot: $118/sqft
- Tax assessed value: $249,200
- Annual tax amount: $3,205
- Date on market: 6/9/2026
- Listing terms: Cash,VA Loan,FHA,Conventional
- Road surface type: Asphalt
Estimated market value
$456,300
$433,000 - $479,000
$3,289/mo
Price history
| Date | Event | Price |
|---|---|---|
| 7/21/2026 | Price change | $464,500-3%$118/sqft |
Source:  SOMOMLS as distributed by MLS GRID #60325925 Report a problem SOMOMLS as distributed by MLS GRID #60325925 Report a problem | ||
| 6/9/2026 | Listed for sale | $479,000+59.7%$121/sqft |
Source: SOMOMLS as distributed by MLS GRID #60325925 Report a problem | ||
| 11/20/2018 | Sold | -- |
Source: Agent Provided Report a problem | ||
| 10/12/2018 | Pending sale | $299,900$76/sqft |
Source: Coldwell Banker - Vanguard #60119211 Report a problem | ||
| 9/28/2018 | Price change | $299,900-4.8%$76/sqft |
Source: Coldwell Banker - Vanguard #60119211 Report a problem | ||
| 9/14/2018 | Listed for sale | $314,900$80/sqft |
Source: Coldwell Banker - Vanguard #60119211 Report a problem | ||
Public tax history
| Year | Property taxes | Tax assessment |
|---|---|---|
| 2024 | $3,205 +4.9% | $47,350 |
| 2023 | $3,055 -1.6% | $47,350 |
| 2022 | $3,104 +3% | $47,350 |
| 2021 | $3,015 +3.8% | $47,350 +9.4% |
| 2020 | $2,903 0% | $43,300 |
| 2019 | $2,905 +8.2% | $43,300 |
| 2018 | $2,685 | $43,300 |
| 2017 | $2,685 +8.6% | $43,300 +8.1% |
| 2016 | $2,473 | $40,050 |
| 2015 | $2,473 +42.1% | $40,050 +25.9% |
| 2012 | $1,740 | $31,810 |
| 2010 | -- | $31,810 |
Find assessor info on the county website
Monthly payment
Est. payment
Payment breakdown
Explore the cost of this home by adjusting the details. Changes won't be saved.Climate risks
Neighborhood: 65742
Nearby schools
GreatSchools rating
- 9/10Logan-Rogersville Upper Elementary SchoolGrades: 4-6Distance: 1.3 mi
- 7/10Logan-Rogersville Middle SchoolGrades: 7-8Distance: 3.8 mi
- 7/10Logan-Rogersville High SchoolGrades: 9-12Distance: 3.9 mi
Schools provided by the listing agent
- Elementary: Rogersville
- Middle: Rogersville
- High: Rogersville
Source: SOMOMLS as distributed by MLS GRID. This data may not be complete. We recommend contacting the local school district to confirm school assignments for this home.
- $292,4003 bd2 ba1.6k sqft616 Wild Turkey Ln, Rogersville, MO 65742Off Market
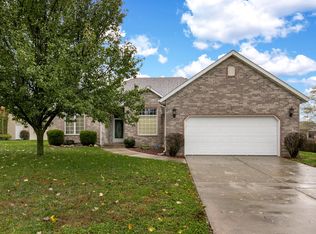
- $313,800-- bd1 ba2k sqft602 Wild Turkey Ln, Rogersville, MO 65742Off Market
- $354,900-- bd1 ba2.1k sqft612 Wild Turkey Ln, Rogersville, MO 65742Off Market

- $353,5004 bd2 ba1.8k sqft607 Wild Turkey Ln, Rogersville, MO 65742Off Market
- $322,9003 bd3 ba1.8k sqft601 Wild Turkey Ln, Rogersville, MO 65742Off Market
- $318,7003 bd2 ba1.6k sqft391 Shores Pkwy, Rogersville, MO 65742Off Market
- $308,9003 bd2 ba1.9k sqft499 Mockingbird Rdg, Rogersville, MO 65742Off Market
- $279,900-- bd-- ba-- sqft620 Wild Turkey Ln, Rogersville, MO 65742Off Market
A local agent can set up tours, give advice and negotiate with sellers.
Similar homes
- $449,9006 bd3 ba4.6k sqft475 Mockingbird Ridge, Rogersville, MO 65742Active

 MLS ID #60329301, J.R. Hutcheson, Murney Associates - Primrose. SOMOMLS as distributed by MLS GRID
 - $435,0004 bd3 ba2.9k sqft524 Quail Run Street, Rogersville, MO 65742Active
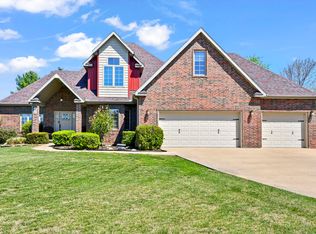 MLS ID #60320213, Holly Stenger, Murney Associates - Primrose. SOMOMLS as distributed by MLS GRID
 - $390,0005 bd3 ba2.2k sqft858 Capitol Hill Drive, Rogersville, MO 65742Active
 MLS ID #60325095, Mykyta Arnaut, Alpha Realty MO, LLC. SOMOMLS as distributed by MLS GRID
 - $479,9993 bd2 ba2.6k sqft714 Glade Road, Rogersville, MO 65742Active
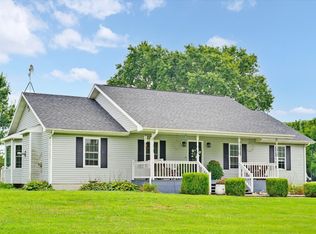 MLS ID #60329832, Iosefina Doroscan, AMAX Real Estate. SOMOMLS as distributed by MLS GRID
 - $489,9005 bd4 ba3.1k sqft835 E Country Ridge Street, Nixa, MO 65714ActiveMLS ID #60330804, Carolyn Boss, Keller Williams Tri-Lakes. SOMOMLS as distributed by MLS GRID
- $499,0005 bd3 ba2.8k sqft(Undisclosed Address), Chadwick, MO 65629ActiveMLS ID #60330475, Elizabeth Lawyer, Murney Associates - Primrose. SOMOMLS as distributed by MLS GRID
- $650,0004 bd4 ba4.6k sqft3160 Johns Ford Road, Rogersville, MO 65742ActiveMLS ID #60326460, Michelle Cantrell, Cantrell Real Estate. SOMOMLS as distributed by MLS GRID
- $425,0005 bd3 ba2.9k sqft4922 S Palmer Avenue, Springfield, MO 65804ActiveMLS ID #60330729, Heath Jech, Keller Williams Local. SOMOMLS as distributed by MLS GRID
- $495,0004 bd3 ba4.1k sqft1823 Finley Falls Road, Seymour, MO 65746ActiveMLS ID #60324804, Freeman Lightner, EXP Realty LLC. SOMOMLS as distributed by MLS GRID
- $449,0005 bd4 ba3.4k sqft538 Munson Hill Drive, Marshfield, MO 65706ActiveMLS ID #60329037, Chrystal Webb, AMAX Real Estate. SOMOMLS as distributed by MLS GRID
- $450,0004 bd3 ba2.7k sqft615 N Maplewood Hills Road, Nixa, MO 65714ActiveMLS ID #60330705, Team 24/7 REALTORS, Murney Associates - Primrose. SOMOMLS as distributed by MLS GRID
- $459,0005 bd3 ba4.2k sqft3733 E Cromwell Lane, Springfield, MO 65802ActiveMLS ID #60325184, Debra Brady, ReeceNichols - Springfield. SOMOMLS as distributed by MLS GRID
- $499,9004 bd3 ba3.2k sqft1004 N 22nd Avenue, Ozark, MO 65721ActiveMLS ID #60330219, Chad Jones, Keller Williams Local. SOMOMLS as distributed by MLS GRID
- $475,0005 bd4 ba3k sqft680 E Trakel Place, Springfield, MO 65810Active w/ContingencyMLS ID #60325212, Philip Reed, Century Realty, SIQ, Inc.. SOMOMLS as distributed by MLS GRID
- $479,0004 bd3 ba3.6k sqft1511 E Groves Drive, Ozark, MO 65721ActiveMLS ID #60322765, Rebecca Keepper, EXP Realty LLC. SOMOMLS as distributed by MLS GRID
- $459,9004 bd4 ba3.9k sqft808 W Jackson Avenue, Nixa, MO 65714ActiveMLS ID #60326079, Chad Marsh, Alpha Realty MO, LLC. SOMOMLS as distributed by MLS GRID
- $539,9005 bd3 ba4.3k sqft45 Stone Ridge Court, Strafford, MO 65757ActiveMLS ID #60322378, Linda Kensinger, AMAX Real Estate. SOMOMLS as distributed by MLS GRID
- $440,0004 bd3 ba2.7k sqft3801 W Randall Street, Battlefield, MO 65619ActiveMLS ID #60329963, Rhett Smillie, Keller Williams Local. SOMOMLS as distributed by MLS GRID
- $600,0004 bd3 ba2.8k sqft1745 N Carnegie Road, Nixa, MO 65714ActiveMLS ID #60330810, Adam Graddy, Keller Williams Local. SOMOMLS as distributed by MLS GRID
- $500,0004 bd3 ba3.1k sqft902 S 14th Avenue, Ozark, MO 65721ActiveMLS ID #60324424, Ashleigh Jones, Keller Williams Local. SOMOMLS as distributed by MLS GRID
