Down a long winding drive, nestled among towering trees, this peaceful, private retreat has been remodeled floor-to-ceiling for its next owner. Situated on 2 lush acres, yet minutes from town. At the entry, a 4-seasons enclosed front porch leads to a large open living area filed with oversized windows for impeccable natural light. Luxury vinyl plank floors flow throughout. The kitchen has been masterfully redesigned, with an oversized island, perfect for entertaining and serving upcoming holiday dinners. Luxe white cabinetry is kissed by black granite tops, punctuated by massive designer beams and stainless appliances. Just beyond the kitchen, a glassed sunroom offers a fantastic space to catch football games this fall, a quiet place to gather your thoughts, or survey the beauty surrounding the property. A 4th bedroom on the main level was previously used as an office space, and is served by a half-bath. Upstairs, the massive Primary Suite is the star of the show! Featuring plenty of space for the largest bed and a sitting area and two large closet spaces. The en suite bath boasts a glassed shower with shower panel tower system ... start your day right with a full-body water massage! Dual vanities with additional storage round out the space. 2nd bedroom with its own full bath on this level. In the basement, enjoy a second finished kitchen, with full-sized appliances. A huge space beyond contains a bar and living area, perfect for multi-generational living or rental income. A full bath with dual vanities and a 3rd bedroom with its own exterior access, as well as an additional 2nd laundry area in the utility room, makes this basement seem more like an apartment than a run-of-the-mill basement. Outside, an expansive deck runs the length of the home. Overlooking 2 acres with the perfect blend of woods and grassy areas, and a storage shed for all your outdoor equipment, this one is a must-see! Potential owner finance.
Active
Price cut: $14.1K (10/13)
$449,900
1511 E Groves Drive, Ozark, MO 65721
4beds
3,671sqft
Single Family Residence
Built in 1979
2 Acres Lot
$-- Zestimate®
$123/sqft
$-- HOA
What's special
Luxury vinyl plank floorsStainless appliancesMassive designer beamsNestled among towering treesLong winding drive
- 35 days
- 1,051
- 115
Zillow last checked:
Listing updated:
Listed by:
Jason + Elle Realtors 417-576-6891,
Society Real Estate LLC
Source: SOMOMLS as distributed by MLS GRID,MLS#: 60334213
Facts & features
Interior
Bedrooms & bathrooms
- Bedrooms: 4
- Bathrooms: 4
- Full bathrooms: 3
- 1/2 bathrooms: 1
Rooms
- Room types: Bedroom, Apartment, Pantry, Living Areas (2), In-Law Suite, Living Room, Family Room
Heating
- Central, Electric
Cooling
- Central Air, Ceiling Fan(s)
Appliances
- Included: Dishwasher, Free-Standing Electric Oven, Exhaust Fan, Microwave, Water Softener Owned, Refrigerator, Electric Water Heater, Disposal
- Laundry: In Basement, W/D Hookup
Features
- In-Law Floorplan, Beamed Ceilings, Granite Counters, Walk-In Closet(s), Walk-in Shower, High Speed Internet
- Flooring: Luxury Vinyl
- Doors: Storm Door(s)
- Windows: Double Pane Windows
- Basement: Walk-Out Access,Sump Pump,Storage Space,Interior Entry,Walk-Up Access,Apartment,Finished,Exterior Entry,Utility,Full
- Has fireplace: Yes
- Fireplace features: Living Room, Decorative
Interior area
- Total structure area: 3,812
- Total interior livable area: 3,671 sqft
- Finished area above ground: 2,577
- Finished area below ground: 1,094
Property
Parking
- Total spaces: 2
- Parking features: Circular Driveway, Paved, Garage Faces Front, Garage Door Opener, Driveway
- Attached garage spaces: 2
- Has uncovered spaces: Yes
Features
- Levels: Two
- Stories: 2
- Patio & porch: Glass Enclosed, Covered, Front Porch, Deck
- Exterior features: Rain Gutters, Garden, Cable Access
Lot
- Size: 2 Acres
- Features: Landscaped, Level
Details
- Additional structures: Outbuilding
- Parcel number: 110112000000012000
Construction
Type & style
- Home type: SingleFamily
- Architectural style: Traditional
- Property subtype: Single Family Residence
Materials
- Stone, Vinyl Siding
- Foundation: Poured Concrete
- Roof: Shingle
Condition
- Year built: 1979
Utilities & green energy
- Sewer: Septic Tank
- Water: Private
- Utilities for property: Cable Available
Community & HOA
Community
- Security: Smoke Detector(s), Carbon Monoxide Detector(s)
- Subdivision: Groves Grove
Location
- Region: Ozark
Financial & listing details
- Price per square foot: $123/sqft
- Tax assessed value: $247,600
- Annual tax amount: $2,816
- Date on market: 9/18/2026
- Listing terms: Cash,See Remarks,VA Loan,Owner Will Carry,Lease Purchase,FHA,Exchange,Conventional
- Road surface type: Asphalt
Estimated market value
Not available
Estimated sales range
Not available
$3,393/mo
Price history
| Date | Event | Price |
|---|---|---|
| 10/13/2026 | Price change | $449,900-3%$123/sqft |
Source:  SOMOMLS as distributed by MLS GRID #60334213 Report a problem SOMOMLS as distributed by MLS GRID #60334213 Report a problem | ||
| 9/18/2026 | Listed for sale | $464,000-3.1%$126/sqft |
Source: SOMOMLS as distributed by MLS GRID #60334213 Report a problem | ||
| 9/1/2026 | Listing removed | $479,000$130/sqft |
Source: eXp Realty #60322765 Report a problem | ||
| 7/31/2026 | Price change | $479,000-4%$130/sqft |
Source: eXp Realty #60322765 Report a problem | ||
| 5/27/2026 | Listed for sale | $499,000$136/sqft |
Source: eXp Realty #60322765 Report a problem | ||
| 5/14/2026 | Contingent | $499,000$136/sqft |
Source: eXp Realty #60322765 Report a problem | ||
| 5/6/2026 | Listed for sale | $499,000+199.3%$136/sqft |
Source: eXp Realty #60322765 Report a problem | ||
| 7/3/2019 | Listing removed | $166,741$45/sqft |
Source: Auction.com Report a problem | ||
| 7/2/2019 | Price change | $166,741+1.3%$45/sqft |
Source: Auction.com Report a problem | ||
| 6/29/2019 | Price change | $164,632+1.9%$45/sqft |
Source: Auction.com Report a problem | ||
| 6/27/2019 | Price change | $161,508+0%$44/sqft |
Source: Auction.com Report a problem | ||
| 6/10/2019 | Price change | $161,436+0%$44/sqft |
Source: Auction.com Report a problem | ||
| 6/8/2019 | Price change | $161,431+0%$44/sqft |
Source: Auction.com Report a problem | ||
| 6/3/2019 | Price change | $161,371-1.5%$44/sqft |
Source: Auction.com Report a problem | ||
| 5/30/2019 | Price change | $163,825+0%$45/sqft |
Source: Auction.com Report a problem | ||
| 5/28/2019 | Price change | $163,807+0%$45/sqft |
Source: Auction.com Report a problem | ||
| 5/25/2019 | Price change | $163,744+0%$45/sqft |
Source: Auction.com Report a problem | ||
| 5/23/2019 | Price change | $163,726+0%$45/sqft |
Source: Auction.com Report a problem | ||
| 5/22/2019 | Price change | $163,709+0%$45/sqft |
Source: Auction.com Report a problem | ||
| 5/20/2019 | Price change | $163,676-0.2%$45/sqft |
Source: Auction.com Report a problem | ||
| 5/19/2019 | Price change | $163,987+0.2%$45/sqft |
Source: Auction.com Report a problem | ||
| 5/17/2019 | Price change | $163,6060%$45/sqft |
Source: Auction.com Report a problem | ||
| 5/16/2019 | Price change | $163,611+0%$45/sqft |
Source: Auction.com Report a problem | ||
| 5/12/2019 | Price change | $163,545+0%$45/sqft |
Source: Auction.com Report a problem | ||
| 5/10/2019 | Listed for sale | $163,513$45/sqft |
Source: Auction.com Report a problem | ||
| 4/20/2015 | Sold | -- |
Source: Agent Provided Report a problem | ||
| 5/22/2008 | Sold | -- |
Source: Public Record Report a problem | ||
| 5/12/2005 | Sold | -- |
Source: Public Record Report a problem | ||
Public tax history
| Year | Property taxes | Tax assessment |
|---|---|---|
| 2025 | $2,791 +18.1% | $47,040 +19.1% |
| 2024 | $2,364 +0.1% | $39,480 |
| 2023 | $2,361 +14.7% | $39,480 +14.9% |
| 2022 | $2,059 | $34,370 |
| 2021 | -- | $34,370 +9.8% |
| 2020 | -- | $31,290 |
| 2019 | -- | $31,290 |
| 2018 | -- | $31,290 |
| 2017 | $1,476 | $31,290 +18.1% |
| 2016 | $1,476 | $26,490 |
| 2015 | $1,476 +1.9% | $26,490 +0.6% |
| 2014 | $1,449 +10415.6% | $26,330 |
| 2013 | $14 | $26,330 -50% |
| 2011 | $14 | $52,660 |
Find assessor info on the county website
Monthly payment
Est. payment
Payment breakdown
Explore the cost of this home by adjusting the details. Changes won't be saved.Climate risks
Neighborhood: 65721
Nearby schools
Schools provided by the listing agent
- Elementary: OZ North
- Middle: Ozark
- High: Ozark
Source: SOMOMLS as distributed by MLS GRID. This data may not be complete. We recommend contacting the local school district to confirm school assignments for this home.
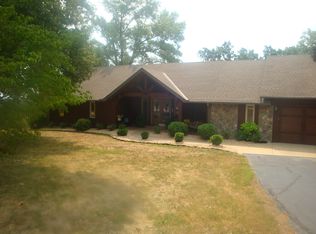
Similar homes
- $499,9004 bd3 ba3.2k sqft1004 N 22nd Avenue, Ozark, MO 65721Active
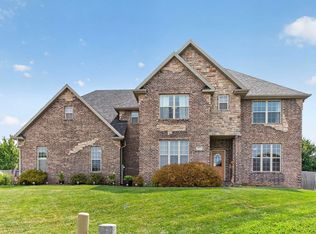
 MLS ID #60330219, Chad Jones, Keller Williams Local. SOMOMLS as distributed by MLS GRID
 - $584,9004 bd3 ba3.2k sqft2704 W Sharon Drive, Ozark, MO 65721Active
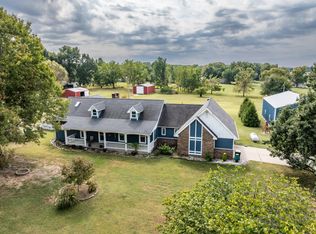 MLS ID #60335742, Heath Jech, Keller Williams Local. SOMOMLS as distributed by MLS GRID
 - $469,9005 bd3 ba3.1k sqft1807 E Costa Mesa Court, Ozark, MO 65721Active
 MLS ID #60334125, Hyda-James Hill, Keller Williams Local. SOMOMLS as distributed by MLS GRID
 - $530,0005 bd3 ba4k sqft905 N 21st Avenue, Ozark, MO 65721Active
 MLS ID #60335395, Travis Grider, Alpha Realty MO, LLC. SOMOMLS as distributed by MLS GRID
 - $454,9005 bd4 ba3.6k sqft1417 S Thousand Oaks Drive, Nixa, MO 65714ActiveMLS ID #60336347, Megan E Henry, Alpha Realty MO, LLC. SOMOMLS as distributed by MLS GRID
- $429,9003 bd2 ba2.6k sqft714 Glade Road, Rogersville, MO 65742ActiveMLS ID #60329832, Iosefina Doroscan, AMAX Real Estate. SOMOMLS as distributed by MLS GRID
- $414,0005 bd3 ba3.1k sqft2309 S 12th Street, Ozark, MO 65721ActiveMLS ID #60322736, Mikey Robertson, Alpha Realty MO, LLC. SOMOMLS as distributed by MLS GRID
- $649,9004 bd3 ba5k sqft1100 E Robertson Street, Ozark, MO 65721ActiveMLS ID #60333187, Team Serrano, Assist 2 Sell. SOMOMLS as distributed by MLS GRID
- $335,0004 bd2 ba2.4k sqft2013 E Jay Street, Ozark, MO 65721ActiveMLS ID #60332545, Rene' Mericle, Murney Associates - Primrose. SOMOMLS as distributed by MLS GRID
- $388,0003 bd3 ba2.1k sqft1496 S Alice Gayle Circle, Nixa, MO 65714ActiveMLS ID #60336918, Amber M Grider, Alpha Realty MO, LLC. SOMOMLS as distributed by MLS GRID
- $469,0005 bd3 ba2.9k sqft713 E Meadowlark Circle, Springfield, MO 65810ActiveMLS ID #60336360, Megan Loew, Keller Williams Local. SOMOMLS as distributed by MLS GRID
- $489,9005 bd4 ba3.1k sqft835 E Country Ridge Street, Nixa, MO 65714ActiveMLS ID #60330804, Carolyn Boss, Keller Williams Tri-Lakes. SOMOMLS as distributed by MLS GRID
- $447,9004 bd3 ba2.9k sqft608 S Cully Avenue, Republic, MO 65738ActiveMLS ID #60333769, Bonnie S. Thomas, ReeceNichols - Springfield. SOMOMLS as distributed by MLS GRID
- $349,9004 bd2 ba1.9k sqft4115 S Fairway Avenue, Springfield, MO 65804ActiveMLS ID #60336794, Jason + Elle Realtors, Society Real Estate LLC. SOMOMLS as distributed by MLS GRID
- $624,9004 bd4 ba3.1k sqft1790 N Deer Lane, Nixa, MO 65714ActiveMLS ID #60330391, Revoir Real Estate Group, Epique Realty. SOMOMLS as distributed by MLS GRID
- $540,0005 bd3 ba2.9k sqft385 Plumtree Drive, Ozark, MO 65721ActiveMLS ID #60329165, Amy C Hill, Murney Associates - Primrose. SOMOMLS as distributed by MLS GRID
- $529,9004 bd4 ba2.7k sqft676 Greer Avenue, Nixa, MO 65714Active w/ContingencyMLS ID #60334816, Ogden Bolin Real Estate Group, Murney Associates - Nixa. SOMOMLS as distributed by MLS GRID
- $600,0004 bd3 ba2.8k sqft1745 N Carnegie Road, Nixa, MO 65714ActiveMLS ID #60330810, Adam Graddy, Keller Williams Local. SOMOMLS as distributed by MLS GRID
- $550,0003 bd3 ba2.1k sqft5776 E Farm Road 168, Rogersville, MO 65742ActiveMLS ID #60334799, Amy C Hill, Murney Associates - Primrose. SOMOMLS as distributed by MLS GRID
- $295,0003 bd3 ba2k sqft2702 S. 14th Street, Ozark, MO 65721ActiveMLS ID #60335645, VIRIDIAN GROUP, Keller Williams Local. SOMOMLS as distributed by MLS GRID
