Experience the perfect blend of luxury, privacy, and convenience in this exceptional all-brick walkout basement home, ideally situated on 2 wooded acres in the highly sought-after Quail Run Estates and the award-winning Ozark School District. Just minutes from hospitals, shopping, dining, and Highway 65, with Branson and Table Rock Lake only a short drive away, this location is truly second to none.Offering 6 bedrooms, 3 beautifully updated bathrooms, and an oversized 3-car garage, the thoughtfully designed floor plan is ideal for growing families, multigenerational living, or effortless entertaining. The renovated kitchen showcases custom cherry cabinetry, while the private primary suite features heated floors, a whirlpool tub, and a spa-inspired bath.Walls of windows frame peaceful wooded views, and French doors open to a maintenance-free composite deck, seamlessly blending indoor and outdoor living. The walkout basement adds expansive living space with a cozy wood-burning fireplace and endless flexibility for guests, a home office, or recreation.Outside, your private retreat awaits. The heated Gunite diving pool is surrounded by mature trees, creating a resort-like setting for relaxing or entertaining. With 2 acres, there's ample room for a future shop or additional outdoor amenities.Recent improvements include a newer roof with a transferable lifetime warranty, a widened and repaved driveway, new Pella windows, gutter guards, and numerous additional updates. Rarely does a property offer this combination of acreage, quality construction, refined updates, and one of Ozark's most desirable locations.
Active
Price cut: $25K (8/19)
$624,900
3502 N Bobwhite Drive, Ozark, MO 65721
6beds
3,680sqft
Single Family Residence
Built in 1994
2 Acres Lot
$611,000 Zestimate®
$170/sqft
$-- HOA
What's special
Cozy wood-burning fireplaceMaintenance-free composite deckHeated gunite diving poolAll-brick walkout basement homeRenovated kitchenThoughtfully designed floor planPrivate primary suite
- 76 days
- 971
- 64
Zillow last checked:
Listing updated:
Listed by:
Lex Kozlov 417-880-2014,
Alpha Realty MO, LLC
Source: SOMOMLS as distributed by MLS GRID,MLS#: 60328772
Facts & features
Interior
Bedrooms & bathrooms
- Bedrooms: 6
- Bathrooms: 3
- Full bathrooms: 3
Rooms
- Room types: Master Bedroom, Mud Room, Family Room
Heating
- Central, Propane
Cooling
- Central Air
Appliances
- Included: Dishwasher, Free-Standing Electric Oven, Microwave
- Laundry: In Basement, W/D Hookup
Features
- Granite Counters, Walk-In Closet(s), Walk-in Shower
- Flooring: Carpet, Wood, Tile
- Basement: Finished,Unfinished,Full
- Has fireplace: Yes
- Fireplace features: Insert, Basement, Wood Burning
Interior area
- Total structure area: 3,793
- Total interior livable area: 3,680 sqft
- Finished area above ground: 1,840
- Finished area below ground: 1,840
Property
Parking
- Total spaces: 3
- Parking features: Driveway, Garage Faces Rear
- Attached garage spaces: 3
- Has uncovered spaces: Yes
Accessibility
- Accessibility features: Adaptable For Elevator
Features
- Levels: One
- Stories: 1
- Patio & porch: Deck
- Exterior features: Rain Gutters, Other
- Has private pool: Yes
- Pool features: In Ground, Private
- Has spa: Yes
- Spa features: Bath
Lot
- Size: 2 Acres
- Features: Acreage, Wooded/Cleared Combo
Details
- Parcel number: 120307000000031000
Construction
Type & style
- Home type: SingleFamily
- Architectural style: Traditional
- Property subtype: Single Family Residence
Materials
- Brick
Condition
- Year built: 1994
Utilities & green energy
- Sewer: Septic Tank
- Water: Other, Shared Well
Community & HOA
Community
- Subdivision: Quail Run
Location
- Region: Ozark
Financial & listing details
- Price per square foot: $170/sqft
- Tax assessed value: $295,700
- Annual tax amount: $3,364
- Date on market: 7/14/2026
- Listing terms: Cash,FHA,Conventional
- Road surface type: Asphalt
Estimated market value
$611,000
$580,000 - $642,000
$3,085/mo
Price history
| Date | Event | Price |
|---|---|---|
| 8/19/2026 | Price change | $624,900-3.8%$170/sqft |
Source:  SOMOMLS as distributed by MLS GRID #60328772 Report a problem SOMOMLS as distributed by MLS GRID #60328772 Report a problem | ||
| 7/25/2026 | Price change | $649,900-3.7%$177/sqft |
Source: SOMOMLS as distributed by MLS GRID #60328772 Report a problem | ||
| 7/14/2026 | Price change | $675,000+3.9%$183/sqft |
Source: SOMOMLS as distributed by MLS GRID #60328772 Report a problem | ||
| 6/26/2026 | Price change | $649,9000%$177/sqft |
Source: Owner Report a problem | ||
| 6/24/2026 | Listed for sale | $650,000$177/sqft |
Source: Owner Report a problem | ||
Public tax history
| Year | Property taxes | Tax assessment |
|---|---|---|
| 2025 | $3,067 -2.5% | $56,180 +6.8% |
| 2024 | $3,145 | $52,590 |
| 2023 | $3,145 -0.2% | $52,590 |
| 2022 | $3,150 | $52,590 |
| 2021 | -- | $52,590 +9.3% |
| 2020 | -- | $48,130 |
| 2019 | -- | $48,130 +9.2% |
| 2018 | -- | $44,080 |
| 2017 | $2,456 | $44,080 |
| 2016 | $2,456 | $44,080 |
| 2015 | $2,456 +1.3% | $44,080 |
| 2014 | $2,426 +11540.5% | $44,080 |
| 2013 | $21 | $44,080 -50% |
| 2011 | $21 | $88,160 |
Find assessor info on the county website
Monthly payment
Est. payment
Payment breakdown
Explore the cost of this home by adjusting the details. Changes won't be saved.Climate risks
Neighborhood: 65721
Nearby schools
Schools provided by the listing agent
- Elementary: OZ North
- Middle: Ozark
- High: Ozark
Source: SOMOMLS as distributed by MLS GRID. This data may not be complete. We recommend contacting the local school district to confirm school assignments for this home.
Similar homes
- $589,9004 bd4 ba3.8k sqft3107 N Bobwhite Drive, Ozark, MO 65721Active
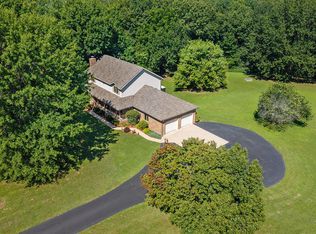
 MLS ID #60328883, Brea Hunter, Murney Associates - Primrose. SOMOMLS as distributed by MLS GRID
 - $599,0003 bd3 ba3.6k sqft4303 N Willow Road, Ozark, MO 65721Active
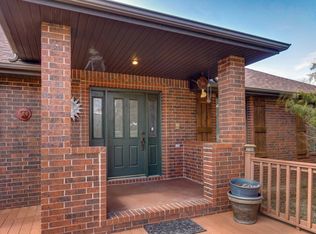 MLS ID #60315930, Karen Trimble, EXP Realty LLC. SOMOMLS as distributed by MLS GRID
 - $565,0006 bd3 ba3.7k sqft2127 N Bradbury Lane, Ozark, MO 65721Active
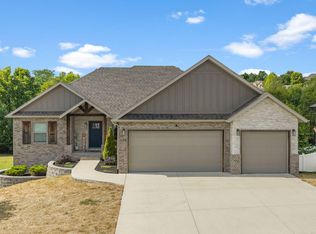 MLS ID #60334844, Team 24/7 REALTORS, Murney Associates - Primrose. SOMOMLS as distributed by MLS GRID
 - $464,0004 bd4 ba3.6k sqft1511 E Groves Drive, Ozark, MO 65721Active
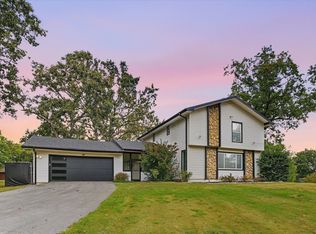 MLS ID #60334213, Jason + Elle Realtors, Society Real Estate LLC. SOMOMLS as distributed by MLS GRID
 - $649,9004 bd3 ba5k sqft1100 E Robertson Street, Ozark, MO 65721ActiveMLS ID #60333187, Team Serrano, Assist 2 Sell. SOMOMLS as distributed by MLS GRID
- $425,0005 bd3 ba2.8k sqft2305 Westwind Drive, Ozark, MO 65721ActiveMLS ID #60334977, 417 Property Pros, Keller Williams Local. SOMOMLS as distributed by MLS GRID
- $499,0004 bd3 ba3.6k sqft1476 E Peartree Drive, Ozark, MO 65721ActiveMLS ID #60333181, The Marin Group, Keller Williams Local. SOMOMLS as distributed by MLS GRID
- $515,0006 bd3 ba3.1k sqft3512 N Brinnsfield Drive, Ozark, MO 65721ActiveMLS ID #60334662, VIRIDIAN GROUP, Keller Williams Local. SOMOMLS as distributed by MLS GRID
- $660,0004 bd3 ba3.4k sqft3003 W Sharon Drive, Ozark, MO 65721ActiveMLS ID #60331655, Steven R Reith, Battlecreek Properties, Inc. SOMOMLS as distributed by MLS GRID
- $450,0004 bd4 ba3.6k sqft2775 W Heritage Drive, Ozark, MO 65721ActiveMLS ID #60333946, Cathy A Bonham, EXP Realty LLC. SOMOMLS as distributed by MLS GRID
- $499,9005 bd3 ba3.3k sqft2800 W Oak Run, Ozark, MO 65721ActiveMLS ID #60332708, Lex Kozlov, Alpha Realty MO, LLC. SOMOMLS as distributed by MLS GRID
- $676,0006 bd5 ba5.4k sqft2611 N Rhodes Circle, Ozark, MO 65721ActiveMLS ID #60327272, Janice C Roberts, Sturdy Real Estate. SOMOMLS as distributed by MLS GRID
- $499,9005 bd3 ba3.4k sqft2741 W Fishhook Avenue, Ozark, MO 65721ActiveMLS ID #60334214, Elise M Ellis, Keller Williams Local. SOMOMLS as distributed by MLS GRID
- $499,9004 bd3 ba3.2k sqft1004 N 22nd Avenue, Ozark, MO 65721ActiveMLS ID #60330219, Chad Jones, Keller Williams Local. SOMOMLS as distributed by MLS GRID
- $455,0005 bd3 ba2.9k sqft2511 N Skyview Lane Lane, Ozark, MO 65721ActiveMLS ID #60334361, Sierra Harrison, Wiser Living Realty LLC. SOMOMLS as distributed by MLS GRID
- $685,9004 bd3 ba3.6k sqft6191 S Meadowview Drive, Ozark, MO 65721ActiveMLS ID #60329916, Kelly J. Stelling, The Stelling Group. SOMOMLS as distributed by MLS GRID
- $484,9004 bd3 ba2.6k sqft3108 W Bridlewood Trail, Ozark, MO 65721ActiveMLS ID #60332965, Ginger Turner, Keller Williams Local. SOMOMLS as distributed by MLS GRID
- $469,9005 bd3 ba3.1k sqft1807 E Costa Mesa Court, Ozark, MO 65721ActiveMLS ID #60334125, Hyda-James Hill, Keller Williams Local. SOMOMLS as distributed by MLS GRID
- $700,0004 bd4 ba3.1k sqft1860 E Skyline Avenue, Ozark, MO 65721ActiveMLS ID #60333988, Paulina Najbar, Keller Williams Local. SOMOMLS as distributed by MLS GRID
- $389,0005 bd3 ba2.8k sqft1212 W Merlin Drive, Ozark, MO 65721ActiveMLS ID #60328783, 417 Sister Team, Sturdy Real Estate. SOMOMLS as distributed by MLS GRID
