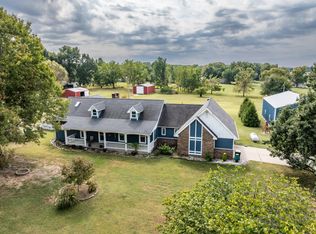
Tucked on just under 2 acres in the highly desirable Quail Run Country Estates, this beautifully maintained walkout basement home offers the privacy, space, and setting you've been searching for. Situated on a quiet dead-end road and cul-de-sac, you'll enjoy minimal traffic, frequent visits from wildlife, and the feeling of country living while remaining a short drive from the conveniences of both Ozark and Springfield and located within the highly rated Ozark School District. Inside, the thoughtfully designed floor plan features all three traditional bedrooms upstairs, including a primary suite with a brand-new custom tile walk-in shower. A cozy living room centered around a brick wood-burning fireplace creates an inviting gathering space, while the formal dining room, convenient half bath, and oversized laundry room add everyday functionality. A non-conforming fourth bedroom offers the flexibility for a home office, playroom, hobby room, or additional space to fit your lifestyle. The kitchen features brand-new quartz countertops, black stainless steel appliances, and ample workspace, with all appliances conveying to the new owner. An adjacent eat-in dining area and direct access to the deck overlooking the tree-lined backyard make it easy to enjoy everyday meals and entertain guests. Downstairs, the finished walkout basement offers two separate living areas with direct access to the patio, creating the perfect space for movie nights, a game room, or simply spreading out. A full bathroom, along with finished and unfinished storage areas, adds even more functionality to the lower level. The current owners have thoughtfully prepared this home with fresh interior paint, professional deep and carpet cleaning, brand-new quartz countertops, brand-new flooring, and a beautifully renovated primary shower. Combined with a two-year-old roof and four-year-old HVAC system, this home offers the confidence of truly move-in-ready living with no deferred maintenance.
Active
Price cut: $10K (9/2)
$589,900
3107 N Bobwhite Drive, Ozark, MO 65721
4beds
3,881sqft
Single Family Residence
Built in 1992
1.73 Acres Lot
$574,600 Zestimate®
$152/sqft
$-- HOA
What's special
Walkout basement homeFresh interior paintOversized laundry roomThoughtfully designed floor planFrequent visits from wildlifeBeautifully renovated primary showerBrand-new flooring
- 90 days
- 502
- 27
Zillow last checked:
Listing updated:
Listed by:
Brea Hunter 417-350-4161,
Murney Associates - Primrose
Source: SOMOMLS as distributed by MLS GRID,MLS#: 60328883
Facts & features
Interior
Bedrooms & bathrooms
- Bedrooms: 4
- Bathrooms: 4
- Full bathrooms: 3
- 1/2 bathrooms: 1
Rooms
- Room types: Family Room, Foyer, Living Areas (3+), Office
Heating
- Forced Air, Fireplace(s), Zoned, Propane
Cooling
- Attic Fan, Ceiling Fan(s), Zoned, Central Air
Appliances
- Included: Dishwasher, Propane Water Heater, Free-Standing Electric Oven, Microwave, Refrigerator, Disposal
- Laundry: Main Level, W/D Hookup
Features
- High Speed Internet, Quartz Counters, Solid Surface Counters, Tray Ceiling(s), High Ceilings, Walk-In Closet(s), Walk-in Shower, Central Vacuum
- Flooring: Carpet, Luxury Vinyl, Laminate
- Windows: Blinds, Double Pane Windows
- Basement: Walk-Out Access,Finished,Storage Space,Full
- Attic: Fully Floored,Pull Down Stairs
- Has fireplace: Yes
- Fireplace features: Family Room, Blower Fan, Brick, Wood Burning
Interior area
- Total structure area: 3,951
- Total interior livable area: 3,881 sqft
- Finished area above ground: 2,576
- Finished area below ground: 1,305
Property
Parking
- Total spaces: 2
- Parking features: Driveway, Private, Oversized, Garage Faces Side, Garage Door Opener
- Attached garage spaces: 2
- Has uncovered spaces: Yes
Features
- Levels: Two
- Stories: 2
- Patio & porch: Patio, Front Porch, Covered, Deck
- Exterior features: Rain Gutters
- Has spa: Yes
- Spa features: Bath
Lot
- Size: 1.73 Acres
- Features: Cul-De-Sac, Secluded, Level, Dead End Street, Landscaped
Details
- Additional structures: Shed(s)
- Parcel number: 120307000000028000
Construction
Type & style
- Home type: SingleFamily
- Architectural style: Traditional
- Property subtype: Single Family Residence
Materials
- Brick, Vinyl Siding
- Roof: Composition
Condition
- Year built: 1992
Utilities & green energy
- Sewer: Septic Tank
- Water: Public
Community & HOA
Community
- Security: Smoke Detector(s)
- Subdivision: Quail Run
Location
- Region: Ozark
Financial & listing details
- Price per square foot: $152/sqft
- Tax assessed value: $273,200
- Annual tax amount: $3,108
- Date on market: 7/15/2026
- Listing terms: Cash,VA Loan,FHA,Conventional
- Road surface type: Asphalt, Concrete
Estimated market value
$574,600
$546,000 - $603,000
$3,795/mo
Price history
| Date | Event | Price |
|---|---|---|
| 9/2/2026 | Price change | $589,900-1.7%$152/sqft |
Source:  SOMOMLS as distributed by MLS GRID #60328883 Report a problem SOMOMLS as distributed by MLS GRID #60328883 Report a problem | ||
| 7/15/2026 | Listed for sale | $599,900$155/sqft |
Source: SOMOMLS as distributed by MLS GRID #60328883 Report a problem | ||
Public tax history
| Year | Property taxes | Tax assessment |
|---|---|---|
| 2025 | $3,080 +5.7% | $51,910 +6.7% |
| 2024 | $2,913 +0.1% | $48,640 |
| 2023 | $2,909 +3.6% | $48,640 +3.7% |
| 2022 | $2,809 | $46,890 |
| 2021 | -- | $46,890 +17.6% |
| 2020 | -- | $39,880 |
| 2019 | -- | $39,880 +6.9% |
| 2018 | -- | $37,320 |
| 2017 | $2,080 | $37,320 |
| 2016 | $2,080 | $37,320 |
| 2015 | $2,080 +1.3% | $37,320 |
| 2014 | $2,054 +10416.5% | $37,320 |
| 2013 | $20 | $37,320 -50% |
| 2011 | $20 | $74,640 |
Find assessor info on the county website
Monthly payment
Est. payment
Payment breakdown
Explore the cost of this home by adjusting the details. Changes won't be saved.Climate risks
Neighborhood: 65721
Nearby schools
Schools provided by the listing agent
- Elementary: OZ North
- Middle: Ozark
- High: Ozark
Source: SOMOMLS as distributed by MLS GRID. This data may not be complete. We recommend contacting the local school district to confirm school assignments for this home.
Similar homes
- $584,9004 bd3 ba3.2k sqft2704 W Sharon Drive, Ozark, MO 65721Active
 MLS ID #60335742, Heath Jech, Keller Williams Local. SOMOMLS as distributed by MLS GRID
 - $599,0003 bd3 ba3.6k sqft4303 N Willow Road, Ozark, MO 65721Active
 MLS ID #60315930, Karen Trimble, EXP Realty LLC. SOMOMLS as distributed by MLS GRID
 - $399,4504 bd3 ba2.5k sqft4307 N Willow Road, Ozark, MO 65721Active
 MLS ID #60336073, Shelby Ashlyn Bivens, Murney Associates - Primrose. SOMOMLS as distributed by MLS GRID
 - $449,9004 bd4 ba3.6k sqft1511 E Groves Drive, Ozark, MO 65721Active
 MLS ID #60334213, Jason + Elle Realtors, Society Real Estate LLC. SOMOMLS as distributed by MLS GRID
 - $649,9004 bd3 ba5k sqft1100 E Robertson Street, Ozark, MO 65721ActiveMLS ID #60333187, Team Serrano, Assist 2 Sell. SOMOMLS as distributed by MLS GRID
- $530,0005 bd3 ba4k sqft905 N 21st Avenue, Ozark, MO 65721ActiveMLS ID #60335395, Travis Grider, Alpha Realty MO, LLC. SOMOMLS as distributed by MLS GRID
- $450,0004 bd4 ba3.6k sqft2775 W Heritage Drive, Ozark, MO 65721ActiveMLS ID #60333946, Cathy A Bonham, EXP Realty LLC. SOMOMLS as distributed by MLS GRID
- $499,9005 bd3 ba3.3k sqft2800 W Oak Run, Ozark, MO 65721ActiveMLS ID #60332708, Lex Kozlov, Alpha Realty MO, LLC. SOMOMLS as distributed by MLS GRID
- $660,0004 bd3 ba3.4k sqft3003 W Sharon Drive, Ozark, MO 65721ActiveMLS ID #60331655, Steven R Reith, Battlecreek Properties, Inc. SOMOMLS as distributed by MLS GRID
- $499,9004 bd3 ba3.2k sqft1004 N 22nd Avenue, Ozark, MO 65721ActiveMLS ID #60330219, Chad Jones, Keller Williams Local. SOMOMLS as distributed by MLS GRID
- $565,0006 bd3 ba3.7k sqft2127 N Bradbury Lane, Ozark, MO 65721ActiveMLS ID #60334844, Team 24/7 REALTORS, Murney Associates - Primrose. SOMOMLS as distributed by MLS GRID
- $599,0005 bd4 ba3.3k sqft1505 E Silo Ridge Drive, Ozark, MO 65721ActiveMLS ID #60335368, Ashleigh Jones, Keller Williams Local. SOMOMLS as distributed by MLS GRID
- $549,9004 bd4 ba2.6k sqft483 Loveland Drive, Rogersville, MO 65742ActiveMLS ID #60328621, Ryan Stewart, Alpha Realty MO, LLC. SOMOMLS as distributed by MLS GRID
- $720,0004 bd4 ba4.1k sqft6221 S Bluff Ridge Road, Ozark, MO 65721ActiveMLS ID #60335396, Adam Graddy, Keller Williams Local. SOMOMLS as distributed by MLS GRID
- $599,9004 bd3 ba2.1k sqft3214 N Marlin Drive, Ozark, MO 65721ActiveMLS ID #60335276, Austin Pekarek, Keller Williams Local. SOMOMLS as distributed by MLS GRID
- $348,0003 bd3 ba2.7k sqft2127 N Williamsburg Lane, Ozark, MO 65721ActiveMLS ID #60335904, Karen Trimble, EXP Realty LLC. SOMOMLS as distributed by MLS GRID
- $650,0004 bd4 ba3.6k sqft3811 E San Poppi Court, Ozark, MO 65721ActiveMLS ID #60312601, Kyle R. Dowell, EXP Realty LLC. SOMOMLS as distributed by MLS GRID
- $685,9004 bd3 ba3.6k sqft6191 S Meadowview Drive, Ozark, MO 65721ActiveMLS ID #60329916, Kelly J. Stelling, The Stelling Group. SOMOMLS as distributed by MLS GRID
- $435,0005 bd3 ba2.9k sqft2511 N Skyview Lane Lane, Ozark, MO 65721ActiveMLS ID #60334361, Sierra Harrison, Wiser Living Realty LLC. SOMOMLS as distributed by MLS GRID
