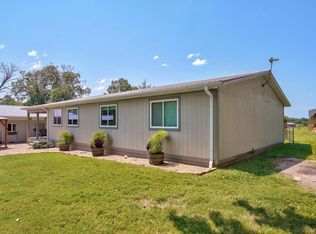
The Ultimate Self-Sustaining Ozark Retreat4 Beds | 4 Baths | ~5 Acres | Rogersville, MO (Ozark Schools)If you've been dreaming of escaping the hustle and living a self-sufficient lifestyle, this exceptional homestead is your sanctuary. Tucked away at the end of a quiet, dead-end road, this property perfectly blends classic country charm with modern reliability. From the sweeping circle driveway to the mature fruit trees and thriving blueberry bushes, every inch of this acreage is designed for peace and independent living.🌲 Unmatched Privacy & Natural BeautyThe property directly borders a protected 20-to-30-acre Cedar Glade. This pristine natural buffer ensures your sanctuary stays quiet and protected from future development, while acting as a wildlife corridor that brings deer and wild turkey right to your doorstep.🌾 Fully Established Hobby FarmLive off the land with a turnkey setup ready for your animals, gardens, and hobbies:For Animals: A 2-stall barn sits alongside acreage fully cross-fenced with 5-strand barbed wire.For Gardening: A dedicated greenhouse, established garden plot, and a wood shed.Outdoor Oasis: Relax in the beautiful gazebo and watch the sun set over your paradise.🛠️ Heavy-Duty Power & WorkshopA large detached garage offers incredible versatility as a workshop,studio or could be converted back to a garage. Home is equipped with two electrical panels and a 220-volt outlet wired and ready for a backup generator.🔥 Main Level Charm & Multi-Gen LivingThe main home features a beautiful wood-burning cook stove, adding cozy warmth and a reliable secondary cooking source.The fully finished walk-out basement/berm home doubles as an independent secondary living space--ideal for multi-gen families or rental potential. It features 1 bed, 1 bath, a spacious living area, a fully equipped second kitchen, and private outdoor access.Homes in this are
Active
$549,900
483 Loveland Drive, Rogersville, MO 65742
4beds
2,654sqft
Single Family Residence
Built in 1986
4.68 Acres Lot
$524,600 Zestimate®
$207/sqft
$-- HOA
What's special
Beautiful gazeboThriving blueberry bushesDedicated greenhouseEstablished garden plotWood shedFully equipped second kitchenSweeping circle driveway
- 42 days |
- 1,033 |
- 44 |
Likely to sell faster than
Zillow last checked:
Listing updated:
Listed by:
Ryan Stewart 417-818-4215,
Alpha Realty MO, LLC
Source: SOMOMLS as distributed by MLS GRID,MLS#: 60328621
Facts & features
Interior
Bedrooms & bathrooms
- Bedrooms: 4
- Bathrooms: 4
- Full bathrooms: 4
Rooms
- Room types: Loft, Green House, Living Areas (2), Mud Room, In-Law Suite, Family Room, Master Bedroom, Bedroom
Heating
- Forced Air, Radiant Floor, Central, Fireplace(s), Heat Pump, Propane, Wood
Cooling
- Attic Fan, Wall Unit(s), Ceiling Fan(s), Heat Pump, Central Air
Appliances
- Included: Dishwasher, Propane Cooktop, Convection Oven, Additional Water Heater(s), Water Softener Owned, Electric Water Heater, Disposal
- Laundry: Main Level, In Basement, W/D Hookup
Features
- Concrete Counters, Laminate Counters, Beamed Ceilings, Vaulted Ceiling(s), High Ceilings
- Flooring: Wood, Concrete
- Windows: Skylight(s), Drapes, Double Pane Windows
- Basement: Concrete,Utility,Apartment,Finished,Exterior Entry,Bath/Stubbed,Walk-Out Access,Full
- Attic: Access Only:No Stairs
- Has fireplace: Yes
- Fireplace features: Family Room, Basement, Stone, Wood Burning
Interior area
- Total structure area: 2,654
- Total interior livable area: 2,654 sqft
- Finished area above ground: 1,154
- Finished area below ground: 1,500
Property
Parking
- Total spaces: 2
- Parking features: Circular Driveway, Workshop in Garage
- Garage spaces: 2
- Has uncovered spaces: Yes
Features
- Levels: One
- Stories: 1
- Patio & porch: Covered, Deck, Wrap Around
- Exterior features: Rain Gutters, Garden
- Has spa: Yes
- Spa features: Bath
- Fencing: Cross Fenced,Electric,Barbed Wire,Shared
Lot
- Size: 4.68 Acres
- Features: Acreage, Dead End Street, Wooded/Cleared Combo, Horses Allowed, Mature Trees, Landscaped
Details
- Additional structures: Gazebo, Greenhouse
- Parcel number: 120305000000010002
- Horses can be raised: Yes
Construction
Type & style
- Home type: SingleFamily
- Architectural style: Berm,Cottage
- Property subtype: Single Family Residence
Materials
- Frame, Metal Siding, Cedar
- Foundation: Poured Concrete, Crawl Space
- Roof: Composition
Condition
- Year built: 1986
Utilities & green energy
- Sewer: Septic Tank
- Water: Private
Community & HOA
Community
- Subdivision: Loveland
Location
- Region: Rogersville
Financial & listing details
- Price per square foot: $207/sqft
- Tax assessed value: $150,300
- Annual tax amount: $1,623
- Date on market: 7/11/2026
- Listing terms: Cash,VA Loan,FHA,Conventional
- Road surface type: Chip And Seal, Gravel
Estimated market value
$524,600
$498,000 - $551,000
$2,797/mo
Price history
| Date | Event | Price |
|---|---|---|
| 7/11/2026 | Listed for sale | $549,900$207/sqft |
Source:  SOMOMLS as distributed by MLS GRID #60328621 Report a problem SOMOMLS as distributed by MLS GRID #60328621 Report a problem | ||
Public tax history
| Year | Property taxes | Tax assessment |
|---|---|---|
| 2025 | $1,610 +5.6% | $28,320 +6.5% |
| 2024 | $1,524 +0.1% | $26,590 |
| 2023 | $1,522 +7.9% | $26,590 +8.1% |
| 2022 | $1,412 | $24,600 |
| 2021 | -- | $24,600 +9.5% |
| 2020 | -- | $22,460 |
| 2019 | -- | $22,460 +11.6% |
| 2018 | -- | $20,120 |
| 2017 | $712 | $20,120 +59.3% |
| 2016 | $712 | $12,630 |
| 2015 | $712 +12.8% | $12,630 +7.2% |
| 2014 | $631 +0% | $11,780 |
| 2013 | $631 | $11,780 -50% |
| 2011 | $631 | $23,560 |
Find assessor info on the county website
Monthly payment
Est. payment
Payment breakdown
Explore the cost of this home by adjusting the details. Changes won't be saved.Climate risks
Neighborhood: 65742
Nearby schools
GreatSchools rating
- 7/10North Elementary SchoolGrades: K-4Distance: 4.1 mi
- 8/10Ozark Jr. High SchoolGrades: 7-8Distance: 4.8 mi
- 8/10Ozark High SchoolGrades: 9-12Distance: 4.7 mi
Schools provided by the listing agent
- Elementary: OZ North
- Middle: Ozark
- High: Ozark
Source: SOMOMLS as distributed by MLS GRID. This data may not be complete. We recommend contacting the local school district to confirm school assignments for this home.
- $388,4004 bd1 ba1.4k sqft495 Loveland Dr, Rogersville, MO 65742Off Market
- $146,0004.67 acres488 Loveland Dr, Rogersville, MO 65742Off Market
- $217,3001 bd1 ba780 sqft389 Loveland Dr, Rogersville, MO 65742Off Market
- $419,7003 bd4 ba1.8k sqft494 Loveland Dr, Rogersville, MO 65742Off Market
- $393,600-- bd-- ba-- sqft495 Loveland Dr, Rogersville, MO 65742Off Market
- $--1 bd1 ba780 sqft389 S Loveland Dr, Rogersville, MO 65742Sold
- $348,2003 bd1 ba1.8k sqft418 Loveland Dr, Rogersville, MO 65742Off Market
- $--3 bd3 ba1.9k sqft339 Loveland Dr, Rogersville, MO 65742Sold
A local agent can set up tours, give advice and negotiate with sellers.
Similar homes
- $534,9004 bd4 ba2.9k sqft93 Meadow Hill Lane, Rogersville, MO 65742Active
 MLS ID #60330004, Tania Shvets, ReeceNichols - Springfield. SOMOMLS as distributed by MLS GRID
 - $525,0004 bd3 ba2.4k sqft1701 Jackson Spring Road, Ozark, MO 65721Active
 MLS ID #60331059, Paul Richard, EXP Realty, LLC.. SOMOMLS as distributed by MLS GRID
 - $459,9003 bd4 ba2.7k sqft5832 S Freeman Lane, Rogersville, MO 65742Active
 MLS ID #60329612, Pamala Barnhouse-Freeman, Home Team Property. SOMOMLS as distributed by MLS GRID
 - $485,0003 bd2 ba2.1k sqft1037 Pastoral Road, Sparta, MO 65753Active
 MLS ID #60331421, Wes Litton, Keller Williams Local. SOMOMLS as distributed by MLS GRID
 - $624,9004 bd4 ba3.1k sqft1790 N Deer Lane, Nixa, MO 65714ActiveMLS ID #60330391, Revoir Real Estate Group, Epique Realty. SOMOMLS as distributed by MLS GRID
- $479,0004 bd3 ba3.6k sqft1511 E Groves Drive, Ozark, MO 65721ActiveMLS ID #60322765, Rebecca Keepper, EXP Realty LLC. SOMOMLS as distributed by MLS GRID
- $525,0003 bd2 ba3.1k sqft363 Villa Drive, Sparta, MO 65753ActiveMLS ID #60327831, Brock Rapp, Empire, REALTORS. SOMOMLS as distributed by MLS GRID
- $599,0003 bd3 ba3.6k sqft4303 N Willow Road, Ozark, MO 65721ActiveMLS ID #60315930, Karen Trimble, EXP Realty LLC. SOMOMLS as distributed by MLS GRID
- $500,0005 bd3 ba3.4k sqft1482 N Osburn Lane, Nixa, MO 65714ActiveMLS ID #60328577, Rhett Smillie, Keller Williams Local. SOMOMLS as distributed by MLS GRID
- $550,0003 bd3 ba3k sqft3003 N Farm Road 137, Springfield, MO 65803ActiveMLS ID #60331520, Alan Evans, ReeceNichols - Springfield. SOMOMLS as distributed by MLS GRID
- $549,9006 bd4 ba2.8k sqft5008 S Cloverdale Lane, Battlefield, MO 65619ActiveMLS ID #60325583, Tammy G Dalenberg, Murney Associates - Primrose. SOMOMLS as distributed by MLS GRID
- $519,9003 bd3 ba2.8k sqft753 Cash Spring Road, Ozark, MO 65721ActiveMLS ID #60327875, King Block, Block Realty. SOMOMLS as distributed by MLS GRID
- $569,0004 bd2 ba3.1k sqft7001 S State Highway Ff, Brookline, MO 65619ActiveMLS ID #60326364, Ashley Thomas, Realty Professionals Heartland, LLC. SOMOMLS as distributed by MLS GRID
- $499,9004 bd3 ba3.2k sqft1004 N 22nd Avenue, Ozark, MO 65721ActiveMLS ID #60330219, Chad Jones, Keller Williams Local. SOMOMLS as distributed by MLS GRID
- $599,0004 bd4 ba3.2k sqft605 Moon Valley Road, Ozark, MO 65721ActiveMLS ID #60314363, Justin Hannaford, EXP Realty, LLC.. SOMOMLS as distributed by MLS GRID
- $689,9004 bd3 ba3.5k sqft1100 E Robertson Street, Ozark, MO 65721ActiveMLS ID #60326076, Wes Litton, Keller Williams Local. SOMOMLS as distributed by MLS GRID
- $550,0003 bd2 ba2.6k sqft1424 Chadwick Road, Chadwick, MO 65629ActiveMLS ID #60326530, Shane Johannsen, Murney Associates - Primrose. SOMOMLS as distributed by MLS GRID
- $485,0004 bd2 ba2.5k sqft1250 S Farm Road 205, Springfield, MO 65809ActiveMLS ID #60321471, Mercedie A. Livingston, ReeceNichols - Mount Vernon. SOMOMLS as distributed by MLS GRID
- $535,0004 bd3 ba3.4k sqft2926 S Versailles Avenue, Springfield, MO 65804ActiveMLS ID #60330954, Amie Rogers, Jim Garland Real Estate. SOMOMLS as distributed by MLS GRID
- $600,0003 bd2 ba3.7k sqft9561 State Highway 125 S, Chadwick, MO 65629ActiveMLS ID #60329448, Tammy L Caudill-Holt, Keller Williams Local. SOMOMLS as distributed by MLS GRID
