Don't miss out on this one level, stone home in turners! This home sits very far off the road and when the mature trees are leafed out you cannot see the home from the road. This location offers the perfect mix of privacy and convenience and is in Strafford school district! Once you come down the long tree lined asphalt driveway your eyes fall upon this absolutely stunning, timeless, stone front home. Step inside to find beautifully preserved hardwood floors, huge living spaces, and a gorgeous kitchen. This home was made for living and enjoying common spaces. The main living room has the most beautiful stone wall, wood fireplace that makes winters feel warm and not so long. The dining room is massive and could be used to host large groups on holidays or could be a second living area. The room is laid out optimally for any use you could really need! Step into the kitchen to find ample storage and cooking space in a perfectly laid out design. Just off the kitchen is a huge mud/storage/laundry room that has a ton of extra space if needed. Off the kitchen there is also a breakfast nook area that could accommodate a full dining table or set chairs up in front of the amazing back windows and sip your coffee with a view in the morning, like these owners did! This home features a huge 4th bedroom that is split from the others, that again, could be used for so many things! This homes versatility never ends! Step out back to an inviting, landscaped space with a great private view and mature trees. This property is like an oasis on almost 2 acres. The sizeable back deck will have you wanting to spend your summers in the backyard! This property has so much to offer with every room being thoughtfully planned and so spacious on a gorgeous piece of land! Don't miss out on this amazing opportunity in an amazing location!
Active
Price cut: $15K (9/28)
$434,900
1250 S Farm Road 205, Springfield, MO 65809
4beds
2,525sqft
Single Family Residence
Built in 1974
1.73 Acres Lot
$428,200 Zestimate®
$172/sqft
$-- HOA
What's special
- 180 days
- 1,189
- 79
Zillow last checked:
Listing updated:
Listed by:
Mercedie A. Livingston 417-316-1074,
ReeceNichols - Mount Vernon
Source: SOMOMLS as distributed by MLS GRID,MLS#: 60321471
Facts & features
Interior
Bedrooms & bathrooms
- Bedrooms: 4
- Bathrooms: 2
- Full bathrooms: 2
Rooms
- Room types: Family Room, Living Areas (2), Mud Room
Heating
- Heat Pump, Central, Zoned, Electric
Cooling
- Central Air, Ceiling Fan(s), Zoned
Appliances
- Included: Microwave, Free-Standing Electric Oven
- Laundry: Main Level, W/D Hookup
Features
- Granite Counters, Beamed Ceilings, Walk-in Shower
- Flooring: Hardwood, Tile
- Windows: Double Pane Windows
- Has basement: No
- Attic: Partially Floored,Pull Down Stairs
- Has fireplace: Yes
- Fireplace features: Living Room, Stone, Wood Burning
Interior area
- Total structure area: 2,525
- Total interior livable area: 2,525 sqft
- Finished area above ground: 2,525
- Finished area below ground: 0
Property
Parking
- Total spaces: 2
- Parking features: Parking Pad, Additional Parking, Paved, Garage Faces Front
- Attached garage spaces: 2
Features
- Levels: One
- Stories: 1
- Patio & porch: Patio, Deck, Front Porch, Covered
- Exterior features: Rain Gutters
- Has spa: Yes
- Spa features: Bath
- Fencing: Privacy,Wood
Lot
- Size: 1.73 Acres
- Features: Acreage, Landscaped
Details
- Additional structures: Shed(s)
- Parcel number: 1130200018
Construction
Type & style
- Home type: SingleFamily
- Property subtype: Single Family Residence
Materials
- Wood Siding, Stone
- Foundation: Crawl Space
- Roof: Composition
Condition
- Year built: 1974
Utilities & green energy
- Sewer: Septic Tank
- Water: Shared Well
Community & HOA
Community
- Subdivision: Greene-Not in List
Location
- Region: Springfield
Financial & listing details
- Price per square foot: $172/sqft
- Tax assessed value: $272,900
- Annual tax amount: $2,732
- Date on market: 4/21/2026
- Listing terms: Cash,VA Loan,FHA
- Road surface type: Asphalt
Estimated market value
$428,200
$407,000 - $450,000
$2,193/mo
Price history
| Date | Event | Price |
|---|---|---|
| 9/28/2026 | Price change | $434,900-3.3%$172/sqft |
Source:  SOMOMLS as distributed by MLS GRID #60321471 Report a problem SOMOMLS as distributed by MLS GRID #60321471 Report a problem | ||
| 8/25/2026 | Price change | $449,900-7.2%$178/sqft |
Source: SOMOMLS as distributed by MLS GRID #60321471 Report a problem | ||
| 6/26/2026 | Price change | $485,000-3%$192/sqft |
Source: SOMOMLS as distributed by MLS GRID #60321471 Report a problem | ||
| 6/1/2026 | Listed for sale | $500,000$198/sqft |
Source: SOMOMLS as distributed by MLS GRID #60321471 Report a problem | ||
| 5/14/2026 | Pending sale | $500,000$198/sqft |
Source: SOMOMLS as distributed by MLS GRID #60321471 Report a problem | ||
| 4/21/2026 | Listed for sale | $500,000+33.3%$198/sqft |
Source: SOMOMLS as distributed by MLS GRID #60321471 Report a problem | ||
| 2/2/2022 | Sold | -- |
Source: Agent Provided Report a problem | ||
| 12/14/2021 | Pending sale | $375,000$149/sqft |
Source: SOMOMLS as distributed by MLS GRID #60206870 Report a problem | ||
| 12/10/2021 | Listed for sale | $375,000+44.2%$149/sqft |
Source: SOMOMLS as distributed by MLS GRID #60206870 Report a problem | ||
| 5/26/2016 | Sold | -- |
Source: Agent Provided Report a problem | ||
| 4/11/2016 | Pending sale | $260,000$103/sqft |
Source: Keller Williams - Greater Springfield #60049385 Report a problem | ||
| 4/7/2016 | Listed for sale | $260,000+18.2%$103/sqft |
Source: Keller Williams #60049385 Report a problem | ||
| 5/1/2010 | Listing removed | $219,900$87/sqft |
Source: Re/Max House Of Brokers #1004978 Report a problem | ||
| 3/26/2010 | Listed for sale | $219,900$87/sqft |
Source: Re/Max House Of Brokers #1004978 Report a problem | ||
Public tax history
| Year | Property taxes | Tax assessment |
|---|---|---|
| 2025 | $2,732 +8.4% | $51,850 +12.3% |
| 2024 | $2,520 -0.7% | $46,170 |
| 2023 | $2,538 +15.7% | $46,170 +9.7% |
| 2022 | $2,193 +6.3% | $42,100 |
| 2021 | $2,064 +12.9% | $42,100 +14.8% |
| 2020 | $1,827 +1.7% | $36,670 +2.1% |
| 2018 | $1,797 +1.2% | $35,930 |
| 2017 | $1,775 | $35,930 |
| 2016 | $1,775 | $35,930 |
| 2015 | $1,775 +0.1% | $35,930 +1.2% |
| 2014 | $1,773 | $35,490 -4.9% |
| 2012 | -- | $37,330 |
| 2011 | -- | $37,330 +39.7% |
| 2010 | -- | $26,730 -2.5% |
| 2006 | $1,065 | $27,420 |
| 2005 | $1,065 -0.2% | $27,420 +13.2% |
| 2004 | $1,067 +0.3% | $24,230 |
| 2003 | $1,063 +1.8% | $24,230 |
| 2002 | $1,045 +21.2% | $24,230 |
| 2001 | $862 | $24,230 |
Find assessor info on the county website
Monthly payment
Est. payment
Payment breakdown
Explore the cost of this home by adjusting the details. Changes won't be saved.Climate risks
Neighborhood: 65809
Nearby schools
Schools provided by the listing agent
- Elementary: Strafford
- Middle: Strafford
- High: Strafford
Source: SOMOMLS as distributed by MLS GRID. This data may not be complete. We recommend contacting the local school district to confirm school assignments for this home.
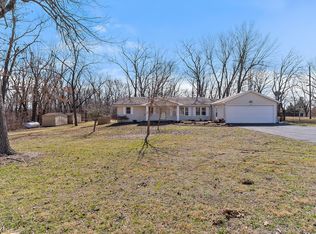

Similar homes
- $379,0003 bd2 ba2.8k sqft6230 E Spring Circle Drive, Springfield, MO 65809Active

 MLS ID #60332827, Revoir Real Estate Group, Epique Realty. SOMOMLS as distributed by MLS GRID
 - $359,9004 bd3 ba2.9k sqft3438 E Carol Drive, Springfield, MO 65809Active
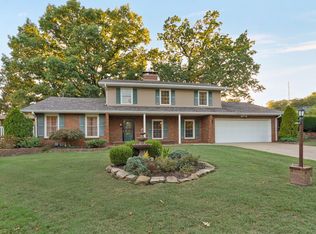 MLS ID #60335716, Rebekah K. Jones, Epique Realty. SOMOMLS as distributed by MLS GRID
 - $475,0005 bd3 ba3.1k sqft5618 E Pearson Parkway, Strafford, MO 65757Active
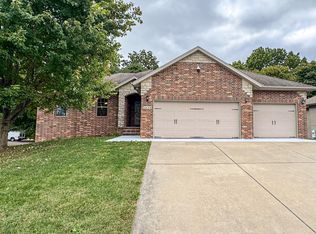 MLS ID #60336485, Daniel Kaczynski, Alpha Realty MO, LLC. SOMOMLS as distributed by MLS GRID
 - $405,0004 bd2 ba2.2k sqft1991 N Parkway Place, Strafford, MO 65757Active
 MLS ID #60332503, Jeanna Holmes, Cantrell Real Estate. SOMOMLS as distributed by MLS GRID
 - $460,0004 bd4 ba3.4k sqft995 S Stanford Drive, Rogersville, MO 65742ActiveMLS ID #60331658, Kirk Hewitt, AMAX Real Estate. SOMOMLS as distributed by MLS GRID
- $420,0004 bd2 ba3k sqft970 E State Highway Ww, Springfield, MO 65803ActiveMLS ID #60331145, Lisa Thomas, Murney Associates - Primrose. SOMOMLS as distributed by MLS GRID
- $325,0004 bd3 ba2.6k sqft1455 S Oakmont Avenue, Springfield, MO 65809ActiveMLS ID #60318055, Rene' Mericle, Murney Associates - Primrose. SOMOMLS as distributed by MLS GRID
- $425,0005 bd3 ba3.3k sqft1345 E Walnut Street, Springfield, MO 65802ActiveMLS ID #60332089, Sheila R. Johnson, Keller Williams Local. SOMOMLS as distributed by MLS GRID
- $449,9004 bd4 ba3.6k sqft1511 E Groves Drive, Ozark, MO 65721ActiveMLS ID #60334213, Jason + Elle Realtors, Society Real Estate LLC. SOMOMLS as distributed by MLS GRID
- $489,9003 bd3 ba2.8k sqft2418 S Farm Road 237, Rogersville, MO 65742ActiveMLS ID #60328087, Cynthia L Johnson, Alpha Realty MO, LLC. SOMOMLS as distributed by MLS GRID
- $365,0004 bd3 ba2.4k sqft1328 E Bennett Street, Springfield, MO 65804ActiveMLS ID #60335116, Laura L. Duckworth, EXP Realty LLC. SOMOMLS as distributed by MLS GRID
- $649,9003 bd4 ba3.6k sqft2956 S Roth Oaks Avenue, Springfield, MO 65809ActiveMLS ID #60332249, Jennifer L Lotz, Murney Associates - Primrose. SOMOMLS as distributed by MLS GRID
- $535,0004 bd3 ba3.4k sqft2926 S Versailles Avenue, Springfield, MO 65804ActiveMLS ID #60335894, Amie Rogers, Jim Garland Real Estate. SOMOMLS as distributed by MLS GRID
- $454,9005 bd4 ba3.6k sqft1417 S Thousand Oaks Drive, Nixa, MO 65714ActiveMLS ID #60336347, Megan E Henry, Alpha Realty MO, LLC. SOMOMLS as distributed by MLS GRID
- $429,9003 bd2 ba2.6k sqft714 Glade Road, Rogersville, MO 65742ActiveMLS ID #60329832, Iosefina Doroscan, AMAX Real Estate. SOMOMLS as distributed by MLS GRID
- $239,0003 bd2 ba1.6k sqft1619 S Estate Avenue, Springfield, MO 65804ActiveMLS ID #60336582, Barbara Mooneyham, Alpha Realty MO, LLC. SOMOMLS as distributed by MLS GRID
- $487,0004 bd5 ba2.9k sqft826 E Portland Street, Springfield, MO 65807ActiveMLS ID #60324366, Mary Hunt, Cantrell Real Estate. SOMOMLS as distributed by MLS GRID
- $449,9003 bd4 ba2.4k sqft3406 W Laurel Circle, Springfield, MO 65807ActiveMLS ID #60333835, Team Serrano, Assist 2 Sell. SOMOMLS as distributed by MLS GRID
- $407,0003 bd2 ba2.2k sqft1033 E Stanford Street, Springfield, MO 65807ActiveMLS ID #60332607, Laurel Bryant, Murney Associates - Primrose. SOMOMLS as distributed by MLS GRID
- $507,9005 bd3 ba2.9k sqft992 N Cedar Ridge Avenue, Springfield, MO 65802ActiveMLS ID #60326713, Aaron M Owens, Alpha Realty MO, LLC. SOMOMLS as distributed by MLS GRID
