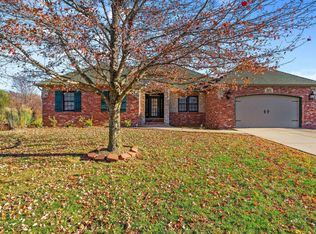
Step inside this one-level, nearly 3,000 sq. ft. custom home designed with comfort and convenience in mind. The five-bedroom split layout offers both privacy and flow, while the dedicated home office provides a quiet retreat for work or hobbies. The spacious backyard is built for enjoyment, featuring a covered patio and lush landscaping--an ideal setting for everything from weekend BBQs to peaceful nights under the stars. At the heart of the home, the bright and inviting living room pairs perfectly with a cozy fireplace, while the gourmet kitchen shines with its oversized granite island and high-end appliances. Guests will feel right at home in the semi-private suite.Extras include gleaming hardwoods throughout and an oversized garage with a built-in storm shelter. Set in a sought-after location with top-rated schools nearby, this home is the perfect blend of style, space, and function.
Active
Price cut: $5K (8/19)
$514,900
992 N Cedar Ridge Avenue, Springfield, MO 65802
5beds
2,925sqft
Single Family Residence
Built in 2016
0.29 Acres Lot
$508,300 Zestimate®
$176/sqft
$-- HOA
What's special
- 88 days
- 542
- 41
Zillow last checked:
Listing updated:
Listed by:
Aaron M Owens 417-839-4584,
Alpha Realty MO, LLC,
Adam C Johnson 417-425-7646,
Alpha Realty MO, LLC
Source: SOMOMLS as distributed by MLS GRID,MLS#: 60326713
Facts & features
Interior
Bedrooms & bathrooms
- Bedrooms: 5
- Bathrooms: 3
- Full bathrooms: 3
Rooms
- Room types: Master Bedroom, Pantry, Office, Family Room
Heating
- Forced Air, Central, Natural Gas
Cooling
- Central Air, Ceiling Fan(s)
Appliances
- Included: Electric Cooktop, Gas Water Heater, Built-In Electric Oven, Microwave, Water Softener Owned, Refrigerator, Disposal, Dishwasher
- Laundry: In Garage, W/D Hookup
Features
- Walk-in Shower, Internet - Fiber Optic, Crown Molding, Granite Counters, Tray Ceiling(s), Walk-In Closet(s)
- Flooring: Tile, Wood
- Windows: Blinds, Double Pane Windows
- Has basement: No
- Attic: Partially Floored,Pull Down Stairs
- Has fireplace: Yes
- Fireplace features: Gas
Interior area
- Total structure area: 2,925
- Total interior livable area: 2,925 sqft
- Finished area above ground: 2,925
- Finished area below ground: 0
Property
Parking
- Total spaces: 3
- Parking features: Garage Door Opener, Garage Faces Front
- Attached garage spaces: 3
Features
- Levels: One
- Stories: 1
- Patio & porch: Patio, Rear Porch, Screened
- Fencing: Privacy
Lot
- Size: 0.29 Acres
- Features: Landscaped, Level
Details
- Parcel number: 1214200272
Construction
Type & style
- Home type: SingleFamily
- Architectural style: Traditional
- Property subtype: Single Family Residence
Materials
- HardiPlank Type
- Foundation: Brick/Mortar, Crawl Space
- Roof: Composition
Condition
- Year built: 2016
Utilities & green energy
- Sewer: Public Sewer
- Water: Public
Community & HOA
Community
- Security: Smoke Detector(s)
- Subdivision: Kanata Lea
Location
- Region: Springfield
Financial & listing details
- Price per square foot: $176/sqft
- Tax assessed value: $389,000
- Annual tax amount: $3,956
- Date on market: 6/18/2026
- Listing terms: Cash,VA Loan,FHA,Conventional
- Road surface type: Asphalt
Estimated market value
$508,300
$483,000 - $534,000
$3,072/mo
Price history
| Date | Event | Price |
|---|---|---|
| 8/19/2026 | Price change | $514,900-1%$176/sqft |
Source:  SOMOMLS as distributed by MLS GRID #60326713 Report a problem SOMOMLS as distributed by MLS GRID #60326713 Report a problem | ||
| 6/30/2026 | Price change | $519,900-1.9%$178/sqft |
Source: SOMOMLS as distributed by MLS GRID #60326713 Report a problem | ||
| 6/18/2026 | Listed for sale | $529,900+39.4%$181/sqft |
Source: SOMOMLS as distributed by MLS GRID #60326713 Report a problem | ||
| 5/30/2019 | Sold | -- |
Source: Agent Provided Report a problem | ||
| 5/4/2019 | Pending sale | $380,000$130/sqft |
Source: Murney Associates, Realtors #60134496 Report a problem | ||
| 4/18/2019 | Listed for sale | $380,000+5.6%$130/sqft |
Source: Murney Associates, Realtors #60134496 Report a problem | ||
| 3/25/2019 | Sold | -- |
Source: Agent Provided Report a problem | ||
| 2/24/2019 | Pending sale | $359,900$123/sqft |
Source: ReeceNichols - Springfield #60129926 Report a problem | ||
| 2/22/2019 | Listed for sale | $359,900$123/sqft |
Source: ReeceNichols - Springfield #60129926 Report a problem | ||
Public tax history
| Year | Property taxes | Tax assessment |
|---|---|---|
| 2025 | $3,956 0% | $73,910 +5.5% |
| 2024 | $3,956 -0.5% | $70,050 |
| 2023 | $3,975 +10.1% | $70,050 +13.2% |
| 2022 | $3,610 +5.6% | $61,860 |
| 2021 | $3,418 +3.4% | $61,860 +8.6% |
| 2020 | $3,307 +9.5% | $56,960 +6.7% |
| 2018 | $3,019 +609.3% | $53,370 +602.2% |
| 2017 | $426 | $7,600 |
| 2016 | $426 | $7,600 |
| 2015 | $426 | $7,600 |
Find assessor info on the county website
Monthly payment
Est. payment
Payment breakdown
Explore the cost of this home by adjusting the details. Changes won't be saved.Climate risks
Neighborhood: 65802
Nearby schools
Schools provided by the listing agent
- Elementary: SGF-Hickory Hills
- Middle: SGF-Hickory Hills
- High: SGF-Glendale
Source: SOMOMLS as distributed by MLS GRID. This data may not be complete. We recommend contacting the local school district to confirm school assignments for this home.
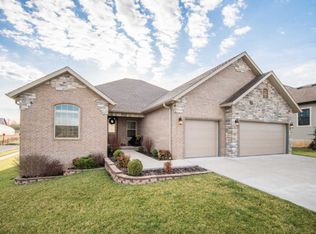
- $433,0004 bd3 ba2.3k sqft1190 N Cedar Ridge Ave, Springfield, MO 65802Off Market
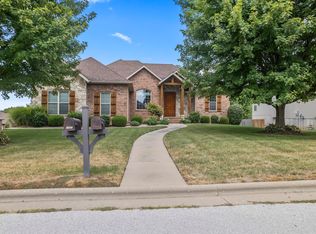
- $--4 bd3 ba3.3k sqft4567 E Pearson Meadow Dr, Springfield, MO 65802Sold
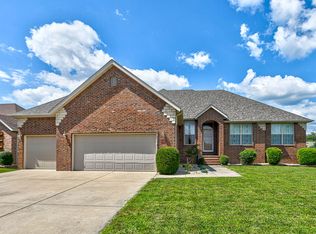
- $504,9005 bd3 ba3.9k sqft4573 E Pearson Meadow Dr, Springfield, MO 65802Off Market
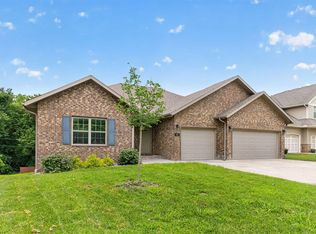
- $532,4004 bd3 ba3.7k sqft4579 E Pearson Meadow Dr, Springfield, MO 65802Off Market
Similar homes
- $504,9004 bd3 ba3.3k sqft831 N Grapevine Road, Springfield, MO 65802Active
 MLS ID #60329853, Dustin Curley, Alpha Realty MO, LLC. SOMOMLS as distributed by MLS GRID
 - $509,9004 bd3 ba2.5k sqft3725 E Cromwell Lane, Springfield, MO 65802Active
 MLS ID #60330949, Bussell Real Estate, Murney Associates - Primrose. SOMOMLS as distributed by MLS GRID
 - $539,9004 bd3 ba3.4k sqft5072 E Hedgerow Drive, Springfield, MO 65802Active
 MLS ID #60331641, Charity Fitzgerald, Cantrell Real Estate. SOMOMLS as distributed by MLS GRID
 - $499,0004 bd3 ba2.1k sqft1676 N Bristol Avenue, Springfield, MO 65802Active
 MLS ID #60332614, Austin L. McGee, Murney Associates - Primrose. SOMOMLS as distributed by MLS GRID
 - $599,9005 bd3 ba3.5k sqft1646 N Waterstone Avenue, Springfield, MO 65802ActiveMLS ID #60331156, Shannon G Todd, Murney Associates - Primrose. SOMOMLS as distributed by MLS GRID
- $499,5005 bd3 ba3.4k sqft5618 E Pearson Parkway, Strafford, MO 65757ActiveMLS ID #60320888, Carrie O'Neal, Tolbert Realtors. SOMOMLS as distributed by MLS GRID
- $385,0003 bd2 ba2.5k sqft1150 N Yarberry Court, Springfield, MO 65802ActiveMLS ID #60332905, Michael F. Thomas, Alpha Realty MO, LLC. SOMOMLS as distributed by MLS GRID
- $515,0004 bd5 ba3.1k sqft956 E University Street, Springfield, MO 65807ActiveMLS ID #60323789, Orvil L Skiles, Keller Williams Local. SOMOMLS as distributed by MLS GRID
- $405,0004 bd2 ba2.2k sqft1991 N Parkway Place, Strafford, MO 65757ActiveMLS ID #60332503, Jeanna Holmes, Cantrell Real Estate. SOMOMLS as distributed by MLS GRID
- $510,0004 bd4 ba3.7k sqft4845 S Ash Avenue, Springfield, MO 65804ActiveMLS ID #60325415, Jo Sharp, Murney Associates - Primrose. SOMOMLS as distributed by MLS GRID
- $749,9005 bd3 ba4.3k sqft267 S Pebble Beach Avenue, Springfield, MO 65802ActiveMLS ID #60331990, Rebecca Keepper, EXP Realty LLC. SOMOMLS as distributed by MLS GRID
- $449,9995 bd3 ba3.5k sqft3582 N Thistlewood Court, Springfield, MO 65803ActiveMLS ID #60333056, Avery Grant, Alpha Realty MO, LLC. SOMOMLS as distributed by MLS GRID
- $549,9003 bd3 ba2.5k sqft209 W Farm Road 82, Springfield, MO 65803ActiveMLS ID #60332408, 417 Property Pros, Keller Williams Local. SOMOMLS as distributed by MLS GRID
- $595,0005 bd3 ba3.2k sqft4907 S Clay Court, Springfield, MO 65810ActiveMLS ID #60333549, Patrick J Murney, Murney Associates - Primrose. SOMOMLS as distributed by MLS GRID
- $589,9005 bd3 ba3.8k sqft1854 S Oakmont Avenue, Springfield, MO 65809ActiveMLS ID #60329640, Paulina Najbar, Keller Williams Local. SOMOMLS as distributed by MLS GRID
- $500,0004 bd3 ba3.4k sqft5809 S Clay Avenue, Springfield, MO 65810ActiveMLS ID #60332943, Langston Group, Murney Associates - Primrose. SOMOMLS as distributed by MLS GRID
- $515,0005 bd3 ba3.4k sqft2741 W Fishhook Avenue, Ozark, MO 65721ActiveMLS ID #60332809, Elise M Ellis, Keller Williams Local. SOMOMLS as distributed by MLS GRID
- $594,9005 bd3 ba3.8k sqft3238 S Juniper Avenue, Springfield, MO 65804ActiveMLS ID #60320468, The Martino Group, Murney Associates - Primrose. SOMOMLS as distributed by MLS GRID
- $675,0005 bd3 ba4.2k sqft2364 S Forrest Heights Avenue, Springfield, MO 65809ActiveMLS ID #60332554, Team Serrano, Assist 2 Sell. SOMOMLS as distributed by MLS GRID
- $625,0004 bd4 ba4.1k sqft2361 S Celebration Avenue, Springfield, MO 65809ActiveMLS ID #60329759, Tyler Richardson, Keller Williams Local. SOMOMLS as distributed by MLS GRID
