JUST REDUCED $25K!! Welcome home to this beautifully maintained 2017-built home offering the perfect blend of space, comfort, and convenience. With 4 bedrooms, 3 full baths, and 2,238 square feet, the open-concept layout features spacious living areas, upgraded cabinetry, granite countertops, and a warm gas fireplace that anchors the main living space.Upstairs, you'll find a versatile second living area that's ideal as a media room, game room, or playroom, along with the fourth bedroom and third full bath, creating the perfect private retreat for guests, teens, or extended family.Move right in with the refrigerator, washer, dryer, and mounted televisions already included. Outside, relax under the covered patio overlooking a large privacy-fenced backyard, all tucked away on a quiet cul-de-sac street. Conveniently located just minutes from Hickory Hills School and easy access to Highway 65, this home offers both peaceful living and an easy commute.
Active
Price cut: $25K (7/17)
$400,000
5662 E Gatehouse Drive, Strafford, MO 65757
4beds
2,238sqft
:
Get pre-qualified$2,643/mo
Single Family Residence
Built in 2017
0.33 Acres Lot
$395,400 Zestimate®
$179/sqft
$24/mo HOA
What's special
Warm gas fireplaceLarge privacy-fenced backyardGranite countertopsQuiet cul-de-sac streetOpen-concept layoutFourth bedroomCovered patio
- 34 days |
- 814 |
- 72 |
Likely to sell faster than
Zillow last checked:
Listing updated:
Listed by:
Brian K Jackson 417-860-7104,
Keller Williams Local,
Christina R Jackson 417-861-8525,
Keller Williams Local
Source: SOMOMLS as distributed by MLS GRID,MLS#: 60327553
Facts & features
Interior
Bedrooms & bathrooms
- Bedrooms: 4
- Bathrooms: 3
- Full bathrooms: 3
Rooms
- Room types: Master Bedroom, Living Areas (2)
Heating
- Forced Air, Central, Natural Gas
Cooling
- Central Air, Ceiling Fan(s)
Appliances
- Included: Dishwasher, Gas Water Heater, Free-Standing Gas Oven, Dryer, Washer, Microwave, Refrigerator, Disposal
- Laundry: Main Level, W/D Hookup
Features
- High Speed Internet, Granite Counters, High Ceilings, Walk-In Closet(s), Walk-in Shower
- Flooring: Carpet, Engineered Hardwood, Tile
- Windows: Tilt-In Windows, Double Pane Windows, Blinds, Drapes
- Has basement: No
- Attic: Partially Floored,Pull Down Stairs
- Has fireplace: Yes
- Fireplace features: Living Room, Gas, Stone
Interior area
- Total structure area: 2,238
- Total interior livable area: 2,238 sqft
- Finished area above ground: 2,238
- Finished area below ground: 0
Property
Parking
- Total spaces: 3
- Parking features: Driveway, Garage Faces Front, Garage Door Opener
- Attached garage spaces: 3
- Has uncovered spaces: Yes
Features
- Levels: One and One Half
- Stories: 1
- Patio & porch: Patio, Front Porch, Covered
- Exterior features: Rain Gutters
- Fencing: Privacy,Wood
Lot
- Size: 0.33 Acres
- Features: Curbs, Level, Landscaped
Details
- Parcel number: 1212100027
Construction
Type & style
- Home type: SingleFamily
- Property subtype: Single Family Residence
Materials
- Brick, Vinyl Siding
- Foundation: Poured Concrete, Crawl Space
- Roof: Composition
Condition
- Year built: 2017
Utilities & green energy
- Sewer: Public Sewer
- Water: Public
Community & HOA
Community
- Security: Smoke Detector(s)
- Subdivision: Pearson Park
HOA
- Services included: Community Center, Trash, Snow Removal
- HOA fee: $288 annually
Location
- Region: Strafford
Financial & listing details
- Price per square foot: $179/sqft
- Tax assessed value: $357,200
- Annual tax amount: $3,632
- Date on market: 6/27/2026
- Listing terms: Cash,VA Loan,FHA,Conventional
- Road surface type: Asphalt, Concrete
Estimated market value
$395,400
$376,000 - $415,000
$2,628/mo
Price history
| Date | Event | Price |
|---|---|---|
| 7/17/2026 | Price change | $400,000-5.9%$179/sqft |
Source:  SOMOMLS as distributed by MLS GRID #60327553 Report a problem SOMOMLS as distributed by MLS GRID #60327553 Report a problem | ||
| 6/27/2026 | Price change | $425,000+21.4%$190/sqft |
Source: SOMOMLS as distributed by MLS GRID #60327553 Report a problem | ||
| 6/13/2022 | Pending sale | $350,000$156/sqft |
Source: SOMOMLS as distributed by MLS GRID #60219956 Report a problem | ||
| 6/10/2022 | Listed for sale | $350,000$156/sqft |
Source: SOMOMLS as distributed by MLS GRID #60219956 Report a problem | ||
Public tax history
| Year | Property taxes | Tax assessment |
|---|---|---|
| 2025 | $3,633 +6.3% | $67,870 +12.2% |
| 2024 | $3,416 -0.5% | $60,480 |
| 2023 | $3,432 +18% | $60,480 +21.3% |
| 2022 | $2,909 +5.6% | $49,850 |
| 2021 | $2,755 +3.5% | $49,850 +8.7% |
| 2020 | $2,662 +8.7% | $45,860 +5.9% |
| 2018 | $2,449 | $43,300 |
| 2017 | -- | -- |
Find assessor info on the county website
Monthly payment
Est. payment
Payment breakdown
Explore the cost of this home by adjusting the details. Changes won't be saved.Climate risks
Neighborhood: 65757
Nearby schools
GreatSchools rating
- 8/10Hickory Hills Elementary SchoolGrades: K-5Distance: 0.6 mi
- 9/10Hickory Hills Middle SchoolGrades: 6-8Distance: 0.6 mi
- 8/10Glendale High SchoolGrades: 9-12Distance: 5.6 mi
Schools provided by the listing agent
- Elementary: SGF-Hickory Hills
- Middle: SGF-Hickory Hills
- High: SGF-Glendale
Source: SOMOMLS as distributed by MLS GRID. This data may not be complete. We recommend contacting the local school district to confirm school assignments for this home.
- $346,8003 bd2 ba1.7k sqft5638 E Gatehouse Dr, Strafford, MO 65757Off Market
- $386,2004 bd2 ba2k sqft5682 E Gatehouse Dr, Strafford, MO 65757Off Market
- $323,3004 bd2 ba1.5k sqft5689 E Pearson Pkwy, Strafford, MO 65757Off Market
- $438,9005 bd3 ba2.4k sqft5614 E Gatehouse Dr, Strafford, MO 65757Off Market
- $367,3004 bd2 ba1.8k sqft1980 N Parkway Pl, Strafford, MO 65757Off Market
- $427,7004 bd2 ba2.3k sqft5694 E Park Pl, Strafford, MO 65757Off Market
- $343,9004 bd2 ba1.6k sqft5657 E Gatehouse Dr, Strafford, MO 65757Off Market
- $362,7004 bd2 ba1.9k sqft5694 E Gatehouse Dr, Strafford, MO 65757Off Market
A local agent can set up tours, give advice and negotiate with sellers.
Similar homes
- $475,0004 bd3 ba2.3k sqft1637 N Waterstone Avenue, Springfield, MO 65802Active
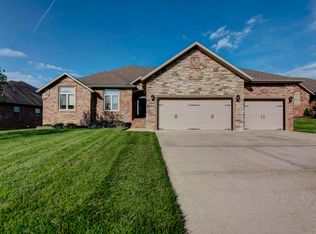
 MLS ID #60327030, Susan Herron, Keller Williams Local. SOMOMLS as distributed by MLS GRID
 - $519,0004 bd3 ba3.3k sqft831 N Grapevine Road, Springfield, MO 65802Active
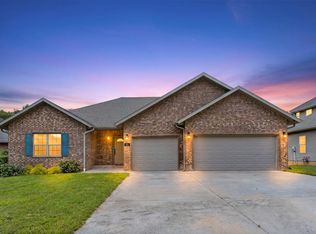 MLS ID #60329853, Dustin Curley, Alpha Realty MO, LLC. SOMOMLS as distributed by MLS GRID
 - $379,9005 bd3 ba2.6k sqft3031 N Albertha Avenue, Springfield, MO 65803Active
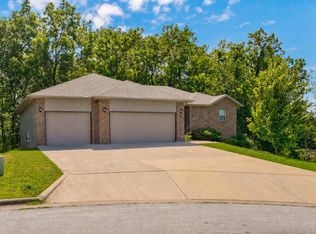 MLS ID #60327766, Stephen Thomas, Alpha Realty MO, LLC. SOMOMLS as distributed by MLS GRID
 - $399,9005 bd3 ba2.4k sqft564 Delaware Court, Rogersville, MO 65742Active
 MLS ID #60327890, Paola Cordova, Murney Associates - Primrose. SOMOMLS as distributed by MLS GRID
 - $519,9005 bd3 ba2.9k sqft992 N Cedar Ridge Avenue, Springfield, MO 65802ActiveMLS ID #60326713, Aaron M Owens, Alpha Realty MO, LLC. SOMOMLS as distributed by MLS GRID
- from $381,3394 bd3 ba2.5k sqft2500 Plan, Blackberry Meadows, Strafford, MO 65757New ConstructionSchuber Mitchell Homes
- from $378,3034 bd3 ba2.4k sqft2410 Plan, Blackberry Meadows, Strafford, MO 65757New ConstructionSchuber Mitchell Homes
- $429,9003 bd3 ba2.5k sqft4410 N 8th Street, Ozark, MO 65721ActiveMLS ID #60329609, Susan Herron, Keller Williams Local. SOMOMLS as distributed by MLS GRID
- $390,0005 bd3 ba2.2k sqft858 Capitol Hill Drive, Rogersville, MO 65742ActiveMLS ID #60325095, Mykyta Arnaut, Alpha Realty MO, LLC. SOMOMLS as distributed by MLS GRID
- $449,9005 bd3 ba3.3k sqft4449 N Toby Avenue, Springfield, MO 65803ActiveMLS ID #60306196, Tamra J Tucker, A R Wilson, REALTORS. SOMOMLS as distributed by MLS GRID
- $375,0004 bd2 ba2.1k sqft1360 N Rainbow Court, Nixa, MO 65714ActiveMLS ID #60327127, Heath Jech, Keller Williams Local. SOMOMLS as distributed by MLS GRID
- $389,9004 bd2 ba1.7k sqft4223 Tuscany Circle, Ozark, MO 65721ActiveMLS ID #60326338, Natalia Moskalenko, Old World Realty, LLC. SOMOMLS as distributed by MLS GRID
- $399,9003 bd2 ba2k sqft5825 S Cottonwood Drive, Battlefield, MO 65619ActiveMLS ID #60325537, Jeremy Meyer, Sturdy Real Estate. SOMOMLS as distributed by MLS GRID
- $354,9003 bd2 ba1.8k sqft1910 E Whetstone Drive, Ozark, MO 65721ActiveMLS ID #60329789, Rachel Schuler, Keller Williams Local. SOMOMLS as distributed by MLS GRID
- $439,0004 bd3 ba2.6k sqft813 E Brewer Avenue, Nixa, MO 65714ActiveMLS ID #60329335, Janel Nibert, Murney Associates - Primrose. SOMOMLS as distributed by MLS GRID
- from $432,0605 bd3 ba3k sqft3000 Plan, Blackberry Meadows, Strafford, MO 65757New ConstructionSchuber Mitchell Homes
- from $334,2574 bd2 ba2.1k sqft2150-4 Plan, Blackberry Meadows, Strafford, MO 65757New ConstructionSchuber Mitchell Homes
- $400,0004 bd4 ba2.2k sqft1252 S Wilder Trail, Republic, MO 65738ActiveMLS ID #60324759, The Springfield Home Team, Keller Williams Local. SOMOMLS as distributed by MLS GRID
- $454,5004 bd3 ba2.5k sqft653 Greer Avenue #653, Nixa, MO 65714ActiveMLS ID #60327194, Mary Jo Williams, Murney Associates - Primrose. SOMOMLS as distributed by MLS GRID
- from $329,4003 bd3 ba2k sqft2000 Two Story Plan, Blackberry Meadows, Strafford, MO 65757New ConstructionSchuber Mitchell Homes
