Welcome to this stunning 4-bedroom, 2-bathroom home in the highly sought-after Olde World Estates community. Built in 2021 and meticulously maintained, this home still looks and feels like new, offering modern finishes, thoughtful upgrades, and exceptional comfort throughout.Step inside to an open-concept floor plan filled with natural light. The spacious living room features a cozy gas fireplace creating the perfect space for gathering and entertaining. The well-appointed kitchen offers a gas range, ample cabinetry, and a large pantry, making meal preparation both functional and enjoyable.The primary suite serves as a private retreat with a luxurious ensuite bath featuring a soaking tub, walk-in shower, dual vanities, and an expansive walk-in closet.Three additional generously sized bedrooms and a full bathroom provide flexibility for family, guests, or a home office. Outdoor amenities include sprinkle system and large fenced backyard.Residents of Olde World Estates enjoy a vibrant, family-friendly atmosphere with neighborhood events, a community pool, and access to top-rated Ozark schools. Don't miss the opportunity to own this HOME.
Pending
Price cut: $10K (9/21)
$369,900
4223 Tuscany Circle, Ozark, MO 65721
4beds
1,779sqft
Single Family Residence
Built in 2021
0.3 Acres Lot
$365,100 Zestimate®
$208/sqft
$21/mo HOA
What's special
- 120 days
- 567
- 25
Zillow last checked:
Listing updated:
Listed by:
Natalia Moskalenko 417-755-0736,
Old World Realty, LLC
Source: SOMOMLS as distributed by MLS GRID,MLS#: 60326338
Facts & features
Interior
Bedrooms & bathrooms
- Bedrooms: 4
- Bathrooms: 2
- Full bathrooms: 2
Rooms
- Room types: Mud Room, Pantry
Heating
- Forced Air, Central, Natural Gas
Cooling
- Central Air, Ceiling Fan(s)
Appliances
- Included: Dishwasher, Free-Standing Gas Oven, Microwave, Disposal
- Laundry: In Garage, Laundry Room, W/D Hookup
Features
- High Speed Internet, Soaking Tub, Granite Counters, Tray Ceiling(s), High Ceilings, Walk-In Closet(s)
- Flooring: Carpet, Engineered Hardwood, Tile
- Windows: Blinds, Double Pane Windows
- Has basement: No
- Attic: Pull Down Stairs
- Has fireplace: Yes
- Fireplace features: Living Room, Gas, Glass Doors
Interior area
- Total structure area: 1,779
- Total interior livable area: 1,779 sqft
- Finished area above ground: 1,779
- Finished area below ground: 0
Property
Parking
- Total spaces: 3
- Parking features: Garage Door Opener
- Attached garage spaces: 3
Features
- Levels: One
- Stories: 1
- Exterior features: Rain Gutters
- Pool features: In Ground, Community
- Fencing: Privacy,Wood
Lot
- Size: 0.3 Acres
- Features: Corner Lot
Details
- Parcel number: 110209001008007000
Construction
Type & style
- Home type: SingleFamily
- Architectural style: Traditional
- Property subtype: Single Family Residence
Materials
- HardiPlank Type, Vinyl Siding, Stone, Brick
- Foundation: Crawl Space
- Roof: Composition
Condition
- Year built: 2021
Utilities & green energy
- Sewer: Public Sewer
- Water: Public
Community & HOA
Community
- Security: Smoke Detector(s)
- Subdivision: Olde World Estates
HOA
- Services included: Common Area Maintenance, Pool
- HOA fee: $250 annually
Location
- Region: Ozark
Financial & listing details
- Price per square foot: $208/sqft
- Tax assessed value: $298,000
- Annual tax amount: $3,543
- Date on market: 6/13/2026
- Road surface type: Asphalt
Estimated market value
$365,100
$347,000 - $383,000
$2,258/mo
Price history
| Date | Event | Price |
|---|---|---|
| 9/29/2026 | Pending sale | $369,900$208/sqft |
Source:  SOMOMLS as distributed by MLS GRID #60326338 Report a problem SOMOMLS as distributed by MLS GRID #60326338 Report a problem | ||
| 9/21/2026 | Price change | $369,900-2.6%$208/sqft |
Source: SOMOMLS as distributed by MLS GRID #60326338 Report a problem | ||
| 8/9/2026 | Price change | $379,900-2.6%$214/sqft |
Source: SOMOMLS as distributed by MLS GRID #60326338 Report a problem | ||
| 6/29/2026 | Price change | $389,900-2.5%$219/sqft |
Source: SOMOMLS as distributed by MLS GRID #60326338 Report a problem | ||
| 6/13/2026 | Listed for sale | $399,900+23%$225/sqft |
Source: SOMOMLS as distributed by MLS GRID #60326338 Report a problem | ||
| 10/20/2021 | Pending sale | $325,000$183/sqft |
Source: SOMOMLS as distributed by MLS GRID #60203331 Report a problem | ||
| 10/15/2021 | Listed for sale | $325,000$183/sqft |
Source: SOMOMLS as distributed by MLS GRID #60203331 Report a problem | ||
Public tax history
| Year | Property taxes | Tax assessment |
|---|---|---|
| 2025 | $3,505 +8.9% | $56,620 +10.2% |
| 2024 | $3,217 +0.1% | $51,400 |
| 2023 | $3,213 -0.2% | $51,400 |
| 2022 | $3,220 | $51,400 +501.2% |
| 2021 | -- | $8,550 |
Find assessor info on the county website
Monthly payment
Est. payment
Payment breakdown
Explore the cost of this home by adjusting the details. Changes won't be saved.Climate risks
Neighborhood: 65721
Nearby schools
Schools provided by the listing agent
- Elementary: OZ West
- Middle: Ozark
- High: Ozark
Source: SOMOMLS as distributed by MLS GRID. This data may not be complete. We recommend contacting the local school district to confirm school assignments for this home.
Similar homes
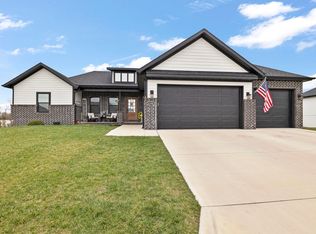
- $369,9003 bd2 ba1.6k sqft4755 Florence Avenue, Ozark, MO 65721Active
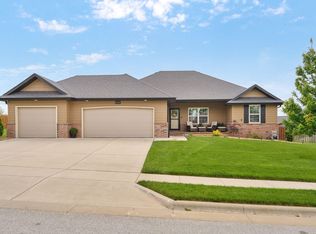
 MLS ID #60335733, The Springfield Home Team, Keller Williams Local. SOMOMLS as distributed by MLS GRID
 - $419,9004 bd2 ba2.1k sqft4365 N Venice Avenue, Ozark, MO 65721Active
 MLS ID #60335324, Andy J Trussell, Murney Associates - Primrose. SOMOMLS as distributed by MLS GRID
 - $409,9004 bd3 ba2.6k sqft2709 W Pigeon Drive, Ozark, MO 65721Active
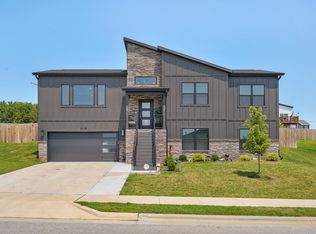 MLS ID #60331330, Hyda-James Hill, Keller Williams Local. SOMOMLS as distributed by MLS GRID
 - $339,0003 bd2 ba1.8k sqft1910 E Whetstone Drive, Ozark, MO 65721Active
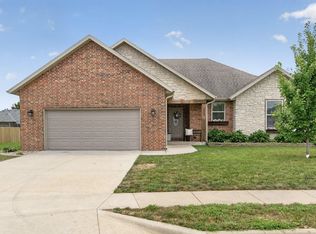 MLS ID #60332536, Rachel Schuler, Keller Williams Local. SOMOMLS as distributed by MLS GRID
 - $369,9004 bd2 ba1.9k sqft1353 N Sandy Creek Circle, Nixa, MO 65714ActiveMLS ID #60334452, Lindy Cronkhite, Keller Williams Local. SOMOMLS as distributed by MLS GRID
- $317,5003 bd2 ba1.5k sqft1502 W Parkview Street, Ozark, MO 65721ActiveMLS ID #60332806, Team Serrano, Assist 2 Sell. SOMOMLS as distributed by MLS GRID
- $305,0003 bd2 ba1.5k sqft456 E Melton Road, Ozark, MO 65721ActiveMLS ID #60332062, Carolyn Boss, Keller Williams Tri-Lakes. SOMOMLS as distributed by MLS GRID
- $319,9003 bd2 ba1.6k sqft1003 W Jay Street, Ozark, MO 65721ActiveMLS ID #60335656, Wes Litton, Keller Williams Local. SOMOMLS as distributed by MLS GRID
- $344,9003 bd3 ba2k sqft1106 S Strait Avenue, Ozark, MO 65721ActiveMLS ID #60332288, Adam Graddy, Keller Williams Local. SOMOMLS as distributed by MLS GRID
- $319,9003 bd2 ba1.6k sqft1104 W Pebblebrooke Drive, Ozark, MO 65721ActiveMLS ID #60335358, Haley R Gillespie, Murney Associates - Primrose. SOMOMLS as distributed by MLS GRID
- $404,0685 bd3 ba2.3k sqft1108 W Ragweed Court, Ozark, MO 65721ActiveSOMOMLS as distributed by MLS GRID
- $385,0003 bd2 ba2.1k sqft817 S Ridgemont Drive, Nixa, MO 65714ActiveMLS ID #60332360, The Marin Group, Keller Williams Local. SOMOMLS as distributed by MLS GRID
