This beautiful home offers the feel of new construction without the wait--it's only a little over two years old, thoughtfully enhanced with numerous builder upgrades.One of the standout features is the exceptionally spacious kitchen, especially impressive for a home of this size. It offers abundant cabinetry, a double-door pantry, granite countertops & oversized center island Throughout the home, durable LVP flooring provides a clean, cohesive look with no carpet anywhere. Additional highlights include tall ceilings, abundant natural light from the many windows, a desirable split-bedroom layout for added privacy. The primary suite features dual vanities, walk-in shower & generously sized walk-in closet.Step outside to a backyard offering a sense of seclusion with no homes directly behind the property. A covered patio provides a comfortable space to relax, while a second patio area offers another spot for outdoor living. The exceptionally deep, approximately 200-foot lot is enhanced by mature trees & privacy fence.For those who enjoy an active outdoor lifestyle, the location is another major advantage. The home is within walking distance of the Chadwick Flyer Trail, with a connector spur at the end of the street. The trail system is part of an expanding network providing connections toward Ozark, Lake Springfield, the Greenway, trails leading to the OC, routes along the river.Just north of the property, an exciting new development, envisioned with a feel similar to Galloway Village, is in the works. Future plans are expected to bring shopping, dining, additional amenities just minutes from home.With its impressive kitchen, modern finishes, private outdoor setting, extensive trail access, this home offers a combination of comfort & convenience.
Active
$317,500
1502 W Parkview Street, Ozark, MO 65721
3beds
1,501sqft
Single Family Residence
Built in 2023
0.32 Acres Lot
$314,700 Zestimate®
$212/sqft
$-- HOA
What's special
Privacy fenceGranite countertopsGenerously sized walk-in closetDesirable split-bedroom layoutExceptionally spacious kitchenPrimary suiteDual vanities
- 48 days
- 225
- 43
Zillow last checked:
Listing updated:
Listed by:
Team Serrano 417-889-7000,
Assist 2 Sell
Source: SOMOMLS as distributed by MLS GRID,MLS#: 60332806
Facts & features
Interior
Bedrooms & bathrooms
- Bedrooms: 3
- Bathrooms: 2
- Full bathrooms: 2
Heating
- Forced Air, Electric
Cooling
- Central Air, Ceiling Fan(s)
Appliances
- Included: Dishwasher, Free-Standing Electric Oven, Microwave, Disposal
- Laundry: Main Level
Features
- Walk-in Shower, Granite Counters, Tray Ceiling(s), High Ceilings, Walk-In Closet(s)
- Flooring: Luxury Vinyl
- Windows: Double Pane Windows
- Has basement: No
- Has fireplace: No
Interior area
- Total structure area: 1,501
- Total interior livable area: 1,501 sqft
- Finished area above ground: 1,501
- Finished area below ground: 0
Property
Parking
- Total spaces: 2
- Parking features: Driveway, Garage Faces Front
- Attached garage spaces: 2
- Has uncovered spaces: Yes
Features
- Levels: One
- Stories: 1
- Patio & porch: Patio, Covered, Rear Porch
- Fencing: Privacy,Wood
Lot
- Size: 0.32 Acres
Details
- Parcel number: 110522002008002007
Construction
Type & style
- Home type: SingleFamily
- Architectural style: Traditional
- Property subtype: Single Family Residence
Materials
- Vinyl Siding
- Foundation: Brick/Mortar
- Roof: Composition
Condition
- Year built: 2023
Utilities & green energy
- Sewer: Public Sewer
- Water: Public
Community & HOA
Community
- Subdivision: Christian-Not in List
Location
- Region: Ozark
Financial & listing details
- Price per square foot: $212/sqft
- Tax assessed value: $297,800
- Annual tax amount: $3,541
- Date on market: 9/1/2026
- Listing terms: Cash,VA Loan,FHA,Conventional
Estimated market value
$314,700
$299,000 - $330,000
$1,886/mo
Price history
| Date | Event | Price |
|---|---|---|
| 9/1/2026 | Listed for sale | $317,500-2.3%$212/sqft |
Source:  SOMOMLS as distributed by MLS GRID #60332806 Report a problem SOMOMLS as distributed by MLS GRID #60332806 Report a problem | ||
| 7/9/2025 | Listing removed | -- |
Source: Owner Report a problem | ||
| 5/29/2025 | Listed for sale | $325,000$217/sqft |
Source: Owner Report a problem | ||
| 8/18/2023 | Sold | -- |
Source: Agent Provided Report a problem | ||
Public tax history
| Year | Property taxes | Tax assessment |
|---|---|---|
| 2025 | $3,230 -8.8% | $56,580 |
| 2024 | $3,541 +562.6% | $56,580 +561.8% |
| 2023 | $534 -0.2% | $8,550 |
| 2022 | $536 | $8,550 |
Find assessor info on the county website
Monthly payment
Est. payment
Payment breakdown
Explore the cost of this home by adjusting the details. Changes won't be saved.Climate risks
Neighborhood: 65721
Nearby schools
Schools provided by the listing agent
- Elementary: OZ North
- Middle: Ozark
- High: Ozark
Source: SOMOMLS as distributed by MLS GRID. This data may not be complete. We recommend contacting the local school district to confirm school assignments for this home.
Similar homes
- $325,0003 bd2 ba1.8k sqft1910 E Whetstone Drive, Ozark, MO 65721Active
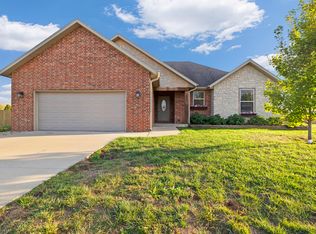
 MLS ID #60336444, Rachel Schuler, Keller Williams Local. SOMOMLS as distributed by MLS GRID
 - $319,9003 bd2 ba1.6k sqft1003 W Jay Street, Ozark, MO 65721Active
 MLS ID #60335656, Wes Litton, Keller Williams Local. SOMOMLS as distributed by MLS GRID
 - $305,0003 bd2 ba1.5k sqft456 E Melton Road, Ozark, MO 65721Active
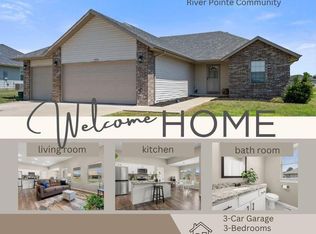 MLS ID #60332062, Carolyn Boss, Keller Williams Tri-Lakes. SOMOMLS as distributed by MLS GRID
 - $348,5004 bd3 ba2.2k sqft2308 S 13th Street, Ozark, MO 65721Active
 MLS ID #60336181, Cassandra Torp, AMAX Real Estate. SOMOMLS as distributed by MLS GRID
 - $310,2424 bd2 ba1.5k sqft1005 W Pebblebrooke Drive, Ozark, MO 65721ActiveMLS ID #60330310, Gary Giddens, Keller Williams Realty Elevate. SOMOMLS as distributed by MLS GRID
- $369,9003 bd2 ba1.6k sqft4755 Florence Avenue, Ozark, MO 65721ActiveMLS ID #60335733, The Springfield Home Team, Keller Williams Local. SOMOMLS as distributed by MLS GRID
- $340,0003 bd3 ba2k sqft1106 S Strait Avenue, Ozark, MO 65721ActiveMLS ID #60332288, Adam Graddy, Keller Williams Local. SOMOMLS as distributed by MLS GRID
- $359,9004 bd3 ba1.9k sqft2324 E Huntington Street, Ozark, MO 65721ActiveMLS ID #60332285, Svetlana Popov, Alpha Realty MO, LLC. SOMOMLS as distributed by MLS GRID
- $370,0003 bd2 ba1.7k sqft720 Lone Hickory Road, Ozark, MO 65721ActiveMLS ID #60333717, Holt Homes Group, Keller Williams Local. SOMOMLS as distributed by MLS GRID
- $309,9003 bd2 ba1.7k sqft509 Willowdale Court, Nixa, MO 65714ActiveMLS ID #60336102, Andy J Trussell, Murney Associates - Primrose. SOMOMLS as distributed by MLS GRID
- $275,0003 bd2 ba1.4k sqft982 S Redwood Street, Nixa, MO 65714ActiveMLS ID #60336351, Heintz + Nunn + Brown Group, Murney Associates - Primrose. SOMOMLS as distributed by MLS GRID
- $420,0003 bd3 ba1.7k sqft3144 W Heritage Drive, Ozark, MO 65721ActiveMLS ID #60332467, Mychelle Omar, Keller Williams Local. SOMOMLS as distributed by MLS GRID
- $325,0003 bd2 ba1.4k sqft871 S Irontree Court, Nixa, MO 65714ActiveMLS ID #60335711, Charity Fitzgerald, Cantrell Real Estate. SOMOMLS as distributed by MLS GRID
- $329,0003 bd3 ba1.7k sqft1407 Raspberry Court, Nixa, MO 65714ActiveMLS ID #60334011, Max Cornett, GPS Realty. SOMOMLS as distributed by MLS GRID
- $373,0003 bd2 ba1.7k sqft755 Highlandville Road, Highlandville, MO 65669ActiveMLS ID #60334163, Susan Herron, Keller Williams Local. SOMOMLS as distributed by MLS GRID
- $329,9005 bd3 ba2.1k sqft1145 E Manitou Court, Nixa, MO 65714ActiveMLS ID #60329426, Riley Real Estate powered by Keller Williams, Keller Williams Local. SOMOMLS as distributed by MLS GRID
- $349,9003 bd2 ba1.8k sqft1712 N Gregory Drive, Nixa, MO 65714ActiveMLS ID #60335361, Donna Jean Bieber, Landmark Brokers. SOMOMLS as distributed by MLS GRID
- $324,9004 bd3 ba2k sqft204 N Big Horn Road, Nixa, MO 65714ActiveMLS ID #60325471, Tony (Anatoliy) Zubku, Springfield Realty Experts. SOMOMLS as distributed by MLS GRID
- $309,0003 bd2 ba1.5k sqft1665 S Catalina Avenue, Springfield, MO 65804ActiveMLS ID #60335327, Team Serrano, Assist 2 Sell. SOMOMLS as distributed by MLS GRID
