Built in 2024! Check out this breathtaking 4-bedroom, 2-bath home in Ozark offering a desirable split-bedroom floor plan and an open-concept layout perfect for everyday living! The spacious living room flows seamlessly into the kitchen and dining area.The primary suite is a private retreat featuring stylish finishes, a walk-in shower, and a spacious walk-in closet. The additional bedrooms provide flexibility.Step outside to enjoy the covered back deck overlooking a backyard that backs to a wooded area where local wildlife is often seen. An oversized stand-up crawl space offers exceptional storage and convenient access beneath the home, making maintenance and future projects a breeze. This home also includes a hot tub and a shop, providing the perfect combination of relaxation and functionality.Built just a few years ago, this move-in-ready home offers modern finishes, thoughtful design, and a fantastic location. Don't miss the opportunity!
Active
$334,900
1506 W Parkview Avenue, Ozark, MO 65721
4beds
1,540sqft
:
Get pre-qualified$2,140/mo
Single Family Residence
Built in 2024
0.31 Acres Lot
$332,300 Zestimate®
$217/sqft
$-- HOA
What's special
Covered back deckModern finishesStylish finishesDesirable split-bedroom floor planOpen-concept layoutHot tubWalk-in shower
- 26 days |
- 617 |
- 48 |
Zillow last checked:
Listing updated:
Listed by:
Heath Jech 417-409-1134,
Keller Williams Local
Source: SOMOMLS as distributed by MLS GRID,MLS#: 60327764
Facts & features
Interior
Bedrooms & bathrooms
- Bedrooms: 4
- Bathrooms: 2
- Full bathrooms: 2
Heating
- Heat Pump, Electric
Cooling
- Central Air
Appliances
- Included: Dishwasher, Free-Standing Electric Oven, Microwave, Electric Water Heater, Disposal
- Laundry: Main Level, W/D Hookup
Features
- Walk-in Shower, Granite Counters, Walk-In Closet(s)
- Flooring: Carpet, Vinyl
- Has basement: No
- Has fireplace: Yes
- Fireplace features: Electric
Interior area
- Total structure area: 1,540
- Total interior livable area: 1,540 sqft
- Finished area above ground: 1,540
- Finished area below ground: 0
Property
Parking
- Total spaces: 2
- Parking features: Garage Door Opener, Garage Faces Front
- Attached garage spaces: 2
Features
- Levels: One
- Stories: 1
- Patio & porch: Covered, Deck, Front Porch
- Exterior features: Rain Gutters
- Has spa: Yes
- Spa features: Hot Tub
Lot
- Size: 0.31 Acres
Details
- Parcel number: 110522002008002009
Construction
Type & style
- Home type: SingleFamily
- Property subtype: Single Family Residence
Materials
- Stone, Vinyl Siding
- Foundation: Crawl Space
Condition
- Year built: 2024
Utilities & green energy
- Sewer: Public Sewer
- Water: Public
Community & HOA
Community
- Security: Smoke Detector(s)
- Subdivision: Christian-Not in List
Location
- Region: Ozark
Financial & listing details
- Price per square foot: $217/sqft
- Tax assessed value: $298,400
- Annual tax amount: $3,548
- Date on market: 6/30/2026
- Listing terms: Cash,VA Loan,FHA,Conventional
Estimated market value
$332,300
$316,000 - $349,000
$1,818/mo
Price history
| Date | Event | Price |
|---|---|---|
| 6/30/2026 | Listed for sale | $334,900+13.5%$217/sqft |
Source:  SOMOMLS as distributed by MLS GRID #60327764 Report a problem SOMOMLS as distributed by MLS GRID #60327764 Report a problem | ||
| 8/2/2024 | Sold | -- |
Source: SOMOMLS as distributed by MLS GRID #60272293 Report a problem | ||
| 7/9/2024 | Pending sale | $295,000$192/sqft |
Source: SOMOMLS as distributed by MLS GRID #60272293 Report a problem | ||
| 7/3/2024 | Listed for sale | $295,000+491.2%$192/sqft |
Source: SOMOMLS as distributed by MLS GRID #60272293 Report a problem | ||
| 3/11/2024 | Sold | -- |
Source: SOMOMLS as distributed by MLS GRID #60253553 Report a problem | ||
| 2/9/2024 | Pending sale | $49,900$32/sqft |
Source: SOMOMLS as distributed by MLS GRID #60253553 Report a problem | ||
| 10/6/2023 | Listed for sale | $49,900$32/sqft |
Source: SOMOMLS as distributed by MLS GRID #60253553 Report a problem | ||
Public tax history
| Year | Property taxes | Tax assessment |
|---|---|---|
| 2025 | $3,510 +555.9% | $56,700 +563.2% |
| 2024 | $535 +0.1% | $8,550 |
| 2023 | $534 -0.2% | $8,550 |
| 2022 | $536 | $8,550 |
Find assessor info on the county website
Monthly payment
Est. payment
Payment breakdown
Explore the cost of this home by adjusting the details. Changes won't be saved.Climate risks
Neighborhood: 65721
Nearby schools
GreatSchools rating
- NAOzark Tigerpaw Early Child CenterGrades: PK-KDistance: 1.2 mi
- 8/10Ozark Jr. High SchoolGrades: 7-8Distance: 0.5 mi
- 8/10Ozark High SchoolGrades: 9-12Distance: 0.3 mi
Schools provided by the listing agent
- Elementary: OZ North
- Middle: Ozark
- High: Ozark
Source: SOMOMLS as distributed by MLS GRID. This data may not be complete. We recommend contacting the local school district to confirm school assignments for this home.
- $--3 bd2 ba1.4k sqft1504 W Parkview Ave, Ozark, MO 65721Sold
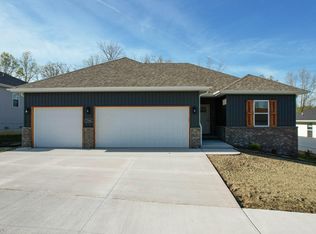
- $--4 bd2 ba1.5k sqft1508 W Parkview Ave, Ozark, MO 65721Sold
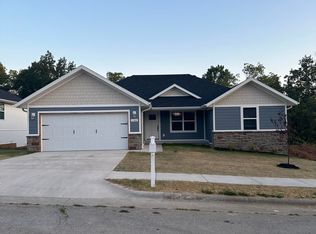
- $--3 bd2 ba1.5k sqft1502 W Parkview Ave, Ozark, MO 65721Sold
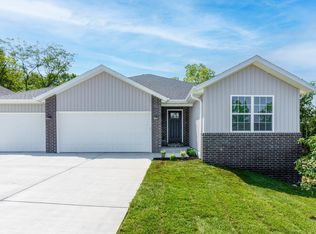
- $--0.31 Acres1510 W Parkview St, Ozark, MO 65721Sold
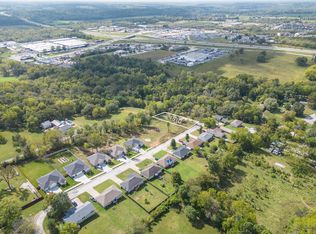
- $852,7003 bd3 ba3.8k sqft1149 N 14th St, Ozark, MO 65721Off Market
- $--3 bd2 ba1.5k sqft1500 W Parkview Ave, Ozark, MO 65721Sold
- $244,0003 bd2 ba1.2k sqft1507 W Parkview St, Ozark, MO 65721Off Market
- $251,1003 bd1 ba1.5k sqft1505 W Parkview St, Ozark, MO 65721Off Market
A local agent can set up tours, give advice and negotiate with sellers.
Similar homes
- $325,0003 bd2 ba1.9k sqft711 N 13th Street, Ozark, MO 65721Active
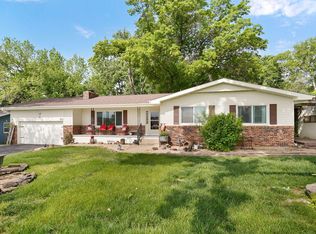
 MLS ID #60322548, Joy Bray, Gateway Real Estate Team LLC. SOMOMLS as distributed by MLS GRID
 - $319,9003 bd2 ba1.4k sqft1102 S Strait Avenue, Ozark, MO 65721Active
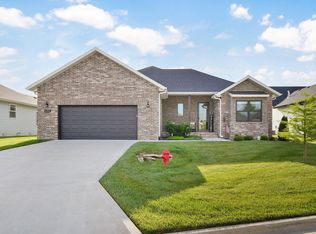 MLS ID #60324757, Revoir Real Estate Group, Epique Realty. SOMOMLS as distributed by MLS GRID
 - $335,0003 bd3 ba2.2k sqft1104 W Tyson Court, Ozark, MO 65721Active
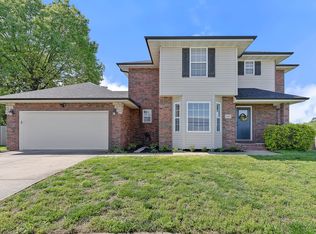 MLS ID #60321998, Julia Hocklander, H Property Collective. SOMOMLS as distributed by MLS GRID
 - $314,9004 bd3 ba2k sqft1401 S 13th Street, Ozark, MO 65721Active
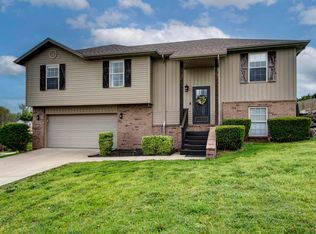 MLS ID #60320919, Tania Shvets, ReeceNichols - Springfield. SOMOMLS as distributed by MLS GRID
 - $325,0003 bd2 ba1.6k sqft1003 W Jay Street, Ozark, MO 65721ActiveMLS ID #60325512, Wes Litton, Keller Williams Local. SOMOMLS as distributed by MLS GRID
- $279,9004 bd2 ba1.6k sqft2122 N 21st Street, Ozark, MO 65721ActiveMLS ID #60316049, Amanda Carraway, Murney Associates - Primrose. SOMOMLS as distributed by MLS GRID
- $329,9005 bd3 ba2.1k sqft1145 E Manitou Court, Nixa, MO 65714ActiveMLS ID #60329426, Riley Real Estate powered by Keller Williams, Keller Williams Local. SOMOMLS as distributed by MLS GRID
- $355,0003 bd2 ba2k sqft5606 N 11th Avenue, Ozark, MO 65721ActiveMLS ID #60328473, Jeremy Meyer, Sturdy Real Estate. SOMOMLS as distributed by MLS GRID
- $375,0004 bd2 ba1.8k sqft4352 Siena Avenue, Ozark, MO 65721Active w/ContingencyMLS ID #60320664, Tanner Robertson, Murney Associates - Primrose. SOMOMLS as distributed by MLS GRID
- $265,0004 bd2 ba1.6k sqft1804 E Samuel J Street, Ozark, MO 65721ActiveMLS ID #60318695, Kyle Beatty, Cantrell Real Estate. SOMOMLS as distributed by MLS GRID
- $264,9004 bd3 ba1.8k sqft2605 S Lotus Street, Ozark, MO 65721ActiveMLS ID #60327523, Austin Tyler Anderson, Cantrell Real Estate. SOMOMLS as distributed by MLS GRID
- $378,0003 bd2 ba1.6k sqft4755 Florence Avenue, Ozark, MO 65721ActiveMLS ID #60321952, The Springfield Home Team, Keller Williams Local. SOMOMLS as distributed by MLS GRID
- $335,0004 bd3 ba2.1k sqft206 N Cheyenne Valley Road, Nixa, MO 65714ActiveMLS ID #60328874, Kiley Williams, Keller Williams Local. SOMOMLS as distributed by MLS GRID
- $339,9004 bd2 ba2k sqft722 E Mining Camp Road, Nixa, MO 65714ActiveMLS ID #60327458, Holt Homes Group, Keller Williams Local. SOMOMLS as distributed by MLS GRID
- $279,0004 bd2 ba1.4k sqft379 E Melton Road, Ozark, MO 65721ActiveMLS ID #60327485, Vincent T. Wright, Alpha Realty MO, LLC. SOMOMLS as distributed by MLS GRID
- $324,9003 bd2 ba1.7k sqft802 S Wheaton Hills Drive, Nixa, MO 65714ActiveMLS ID #60327377, Seth G. Bailey, Alpha Realty MO, LLC. SOMOMLS as distributed by MLS GRID
- $342,5004 bd3 ba2k sqft841 E Acacia Lane, Nixa, MO 65714ActiveMLS ID #60326966, Mia Davis, Murney Associates - Primrose. SOMOMLS as distributed by MLS GRID
- $329,9004 bd3 ba2k sqft204 N Big Horn Road, Nixa, MO 65714ActiveMLS ID #60325471, Tony (Anatoliy) Zubku, Springfield Realty Experts. SOMOMLS as distributed by MLS GRID
- $424,5004 bd2 ba1.8k sqft2109 Buckhorn Road, Ozark, MO 65721ActiveMLS ID #60320178, John Elkins, Murney Associates - Primrose. SOMOMLS as distributed by MLS GRID
- $229,0003 bd2 ba1.5k sqft1218 S 17th Street, Ozark, MO 65721ActiveMLS ID #60326512, Valerie C. Childress, Keller Williams Local. SOMOMLS as distributed by MLS GRID
